
1415 Bay Overlook Drive, Woodstock, GA 30188
Local realty services provided by:CENTURY 21 NUWAY REALTY
1415 Bay Overlook Drive,Woodstock, GA 30188
$359,000
- 2 Beds
- 3 Baths
- 1,804 sq. ft.
- Townhouse
- Coming Soon
Listed by: joshua porter
Office: northgate realty brokers, llc
MLS#:10855320
Source:METROMLS
Price summary
- Price:$359,000
- Price per sq. ft.:$199
- Monthly HOA dues:$105
About this home
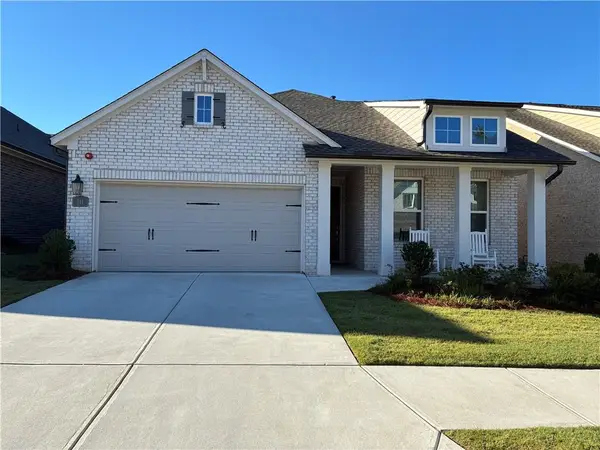
Welcome to easy living in the heart of Woodstock! This beautifully updated end-unit townhome offers extra privacy, a double garage, and a flexible layout. Upstairs, two oversized bedrooms each have their own private bath and walk-in closet. The main level has an open kitchen and living area plus a convenient half bath. On the lower level, a versatile bonus room can serve as a third bedroom, home office, or second family room. Recent updates include new countertops, vanities, and sinks in the kitchen and every bathroom, plus fresh paint, updated light fixtures, new garage door, landscaping, back deck improvements and brand new water heater. All kitchen appliances + washer/dryer are under 3 years old and staying. The lot gives you convenient access to the neighborhood pool and its overflow parking for guests. You can walk or golf cart to Downtown Woodstock and the Outlet Shoppes of Atlanta for dining, shopping, and events. Move-in ready with a lifestyle to match!
Contact an agent
Home facts
- Year built:2004
- Subdivision & Development:Magnolias at Ridgewalk
- Listing ID #:10855320
- Updated:October 01, 2026 at 04:27 AM
Rooms and interior
- Bedrooms:2
- Total bathrooms:3
- Full bathrooms:2
- Half bathrooms:1
- Flooring:Carpet
- Bathrooms Description:Double Vanity
- Kitchen Description:Dishwasher, Disposal, Microwave, Pantry, Refrigerator
- Bedroom Description:Roommate Plan, Walk-In Closet(s)
- Living area:1,804 sq. ft.
Heating and cooling
- Cooling:Ceiling Fan(s), Central Air, Electric
- Heating:Central, Electric, Forced Air, Heat Pump
- Central air:Yes
Structure and exterior
- Roof:Composition
- Year built:2004
- Building area:1,804 sq. ft.
- Lot area:0.05 Acres
- Lot Features:Corner Lot
- Architectural Style:Brick Front
- Construction Materials:Brick
- Exterior Features:Balcony, Deck
- Foundation Description:Slab
- Levels:3+ Story
Schools
- High school:Woodstock
- Middle school:Woodstock
- Elementary school:Woodstock
Utilities
- Water:Public, Water Available
- Sewer:Public Sewer, Sewer Available
Finances and disclosures
- Price:$359,000
- Price per sq. ft.:$199
- Tax amount:$3,855 (2025)
Features and amenities
- Appliances:Dishwasher, Disposal, Dryer, Electric Water Heater, Microwave, Refrigerator, Washer
- Laundry features:Dryer, In Hall, Upper Level, Washer
- Amenities:Electric Water Heater, Fire Sprinkler System, High Ceilings, Pulldown Attic Stairs
- Pool features:In Ground
Parking
- Total parking spaces:2
- Parking description:Garage, Garage Door Opener
- Garage:Yes
 2026 Georgia MLS. All rights reserved. Information Deem Reliable But Not Guaranteed October 1, 2026
New listings near 1415 Bay Overlook Drive
- Coming Soon
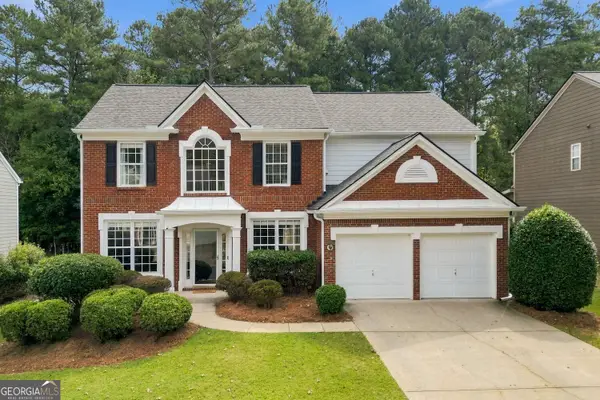 $500,000Coming Soon4 beds 3 baths2,369 sq. ft.
124 Santa Anita Trail, Woodstock, GA 30189
MLS# 10855264Listed by: Harry Norman, REALTORS - Coming Soon
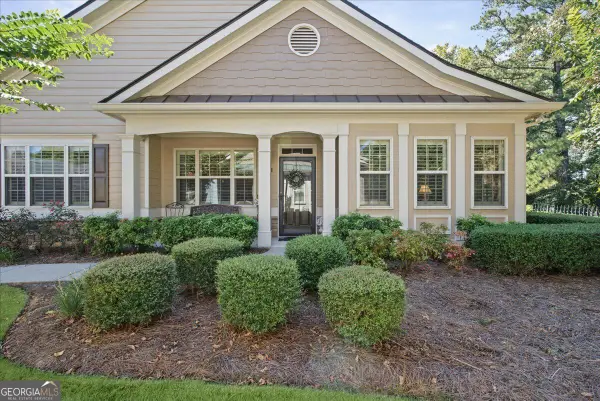 $499,900Coming Soon3 beds 3 baths2,355 sq. ft.
222 Orchards Circle, Woodstock, GA 30188
MLS# 10855175Listed by: Atlanta Communities - Coming Soon
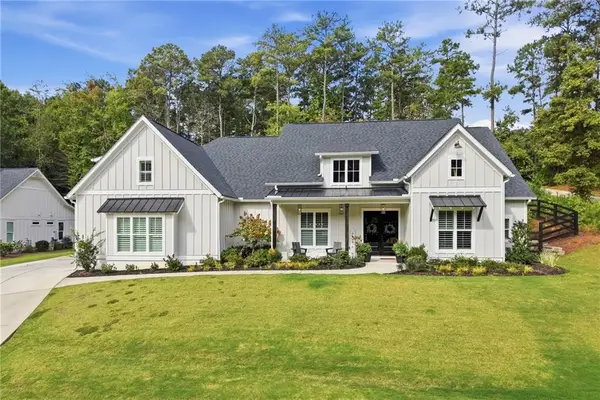 $975,000Coming Soon4 beds 4 baths3,712 sq. ft.
565 Mountain Road, Woodstock, GA 30188
MLS# 7844762Listed by: KELLER WILLIAMS REALTY PEACHTREE RD. - Coming Soon
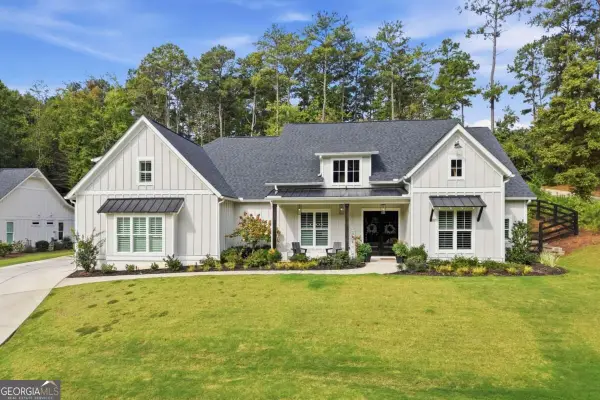 $975,000Coming Soon4 beds 4 baths3,712 sq. ft.
565 Mountain Road, Woodstock, GA 30188
MLS# 10853519Listed by: Keller Williams Realty PeachtreeRoad - Coming Soon
 $625,000Coming Soon2 beds 2 baths1,852 sq. ft.
711 Rising Moon Drive, Woodstock, GA 30188
MLS# 7842199Listed by: ATLANTA COMMUNITIES - Coming Soon
 $350,000Coming Soon4 beds 3 baths2,294 sq. ft.
755 Cedar Creek Way, Woodstock, GA 30189
MLS# 10845599Listed by: Renee Kunkler Realty - Coming Soon
 $350,000Coming Soon4 beds 3 baths2,294 sq. ft.
755 Cedar Creek Way, Woodstock, GA 30189
MLS# 7834625Listed by: RENEE KUNKLER REALTY - Coming Soon
 $1,285,000Coming Soon6 beds 5 baths6,465 sq. ft.
437 Hathaway Avenue, Woodstock, GA 30188
MLS# 7831464Listed by: ATLANTA FINE HOMES SOTHEBY'S INTERNATIONAL - Coming Soon
 $400,000Coming Soon3 beds 2 baths2,100 sq. ft.
525 Penny Lane, Woodstock, GA 30188
MLS# 7344841Listed by: HARRY NORMAN REALTORS


Protect your home and budget from life's surprises with an Assurant Home Warranty, backed by a partner that supports you through every step of homeownership. Explore Plans.
©2026 Century 21 Real Estate LLC. All rights reserved. CENTURY 21®, the CENTURY 21 Logo and C21® are service marks owned by Century 21 Real Estate LLC. Century 21 Real Estate LLC fully supports the principles of the Fair Housing Act and the Equal Opportunity Act. Each office is independently owned and operated. Listing information is deemed reliable but not guaranteed accurate.