
213 Manley Court, Woodstock, GA 30188
Local realty services provided by:CENTURY 21 Novus
213 Manley Court,Woodstock, GA 30188
$345,000
- 2 Beds
- 3 Baths
- - sq. ft.
- Single family
- Active
Listed by: taylor davis
Office: crye-leike realtors
MLS#:7843700
Source:FIRSTMLS
Price summary
- Price:$345,000
- Monthly HOA dues:$55
About this home
Move-in ready and priced to sell — this 2-bedroom, 2.5-bath home puts you minutes from Downtown Woodstock and Roswell, with a motivated seller ready to make a deal. Inside, an open kitchen flows into the family room, with plenty of windows keeping the main level bright. Both bedrooms are tucked upstairs, set apart from the everyday living space below. The kitchen was just updated with a new range and a new dishwasher, and the major mechanicals have already been handled: furnace replaced in 2022, water heater in 2021, and all major AC components replaced as well. Outside, a private, fenced patio offers room for flowers and quiet evenings, plus a two-car garage for parking and storage. HOA dues cover front yard maintenance, mailboxes, and street lighting. Zoned for Cherokee County Schools, and just minutes from Downtown Woodstock's shops and restaurants, with easy access toward Roswell.
Contact an agent
Home facts
- Year built:1997
- Subdivision & Development:Stonecroft
- Listing ID #:7843700
- Updated:September 24, 2026 at 05:41 PM
Rooms and interior
- Bedrooms:2
- Total bathrooms:3
- Full bathrooms:2
- Half bathrooms:1
- Flooring:Carpet, Vinyl
- Dining Description:Great Room, Open Concept
- Bathrooms Description:Tub/Shower Combo
- Kitchen Description:Breakfast Bar, Cabinets White, Dishwasher, Disposal, Gas Range, Microwave, Pantry, Refrigerator, Solid Surface Counters, View to Family Room
- Bedroom Description:Roommate Floor Plan
Heating and cooling
- Cooling:Central Air
- Heating:Forced Air
- Central air:Yes
Structure and exterior
- Roof:Composition, Shingle
- Year built:1997
- Lot area:0.14 Acres
- Lot Features:Back Yard, Landscaped, Level
- Architectural Style:Traditional
- Construction Materials:Vinyl Siding
- Exterior Features:Patio
- Levels:2 Story
Schools
- High school:Woodstock
- Middle school:Woodstock
- Elementary school:Woodstock
Utilities
- Water:Public, Water Available
- Sewer:Public Sewer, Sewer Available
Finances and disclosures
- Price:$345,000
- Tax amount:$3,534 (2025)
Features and amenities
- Laundry features:In Hall, Upper Level
- Amenities:Walk-In Closet(s)
Parking
- Total parking spaces:2
- Parking description:Garage
- Garage spaces:2
 Listings identified with the FMLS IDX logo come from FMLS and are held by brokerage firms other than the owner of this website. The listing brokerage is identified in any listing details. Information is deemed reliable but is not guaranteed. If you believe any FMLS listing contains material that infringes your copyrighted work please click here (https://www.fmls.com/dmca) to review our DMCA policy and learn how to submit a takedown request. ©2026 First Multiple Listing Service, Inc. FIRSTMLS Member Broker: Kendall Chance
New listings near 213 Manley Court
- Coming Soon
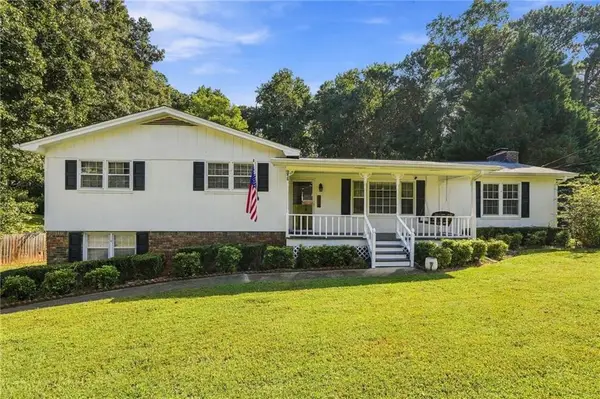 $424,900Coming Soon4 beds 2 baths2,584 sq. ft.
218 King Arthur Drive, Woodstock, GA 30189
MLS# 7841785Listed by: STERLING REALTY PARTNERS, INC. - Coming Soon
 $350,000Coming Soon4 beds 3 baths2,294 sq. ft.
755 Cedar Creek Way, Woodstock, GA 30189
MLS# 10845599Listed by: Renee Kunkler Realty - Coming Soon
 $350,000Coming Soon4 beds 3 baths2,294 sq. ft.
755 Cedar Creek Way, Woodstock, GA 30189
MLS# 7834625Listed by: RENEE KUNKLER REALTY - Coming Soon
 $1,285,000Coming Soon6 beds 5 baths6,465 sq. ft.
437 Hathaway Avenue, Woodstock, GA 30188
MLS# 7831464Listed by: ATLANTA FINE HOMES SOTHEBY'S INTERNATIONAL - Coming Soon
 $400,000Coming Soon3 beds 2 baths2,100 sq. ft.
525 Penny Lane, Woodstock, GA 30188
MLS# 7344841Listed by: HARRY NORMAN REALTORS - Coming Soon
 $345,500Coming Soon3 beds 3 baths1,271 sq. ft.
449 W Oaks Trail, Woodstock, GA 30188
MLS# 7336199Listed by: ATLANTA COMMUNITIES - New
 $342,500Active2 beds 2 baths1,272 sq. ft.
1073 Daventry Crossing, Woodstock, GA 30188
MLS# 7841782Listed by: KELLER WILLIAMS REALTY PARTNERS - New
 $579,900Active3 beds 2 baths2,445 sq. ft.
263 Somerset Circle, Woodstock, GA 30189
MLS# 7843807Listed by: REAL BROKER, LLC. - New
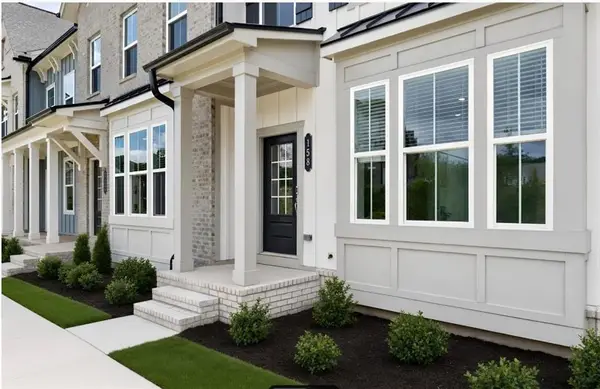 $504,405Active2 beds 4 baths2,085 sq. ft.
158 Agnew Way #29, Woodstock, GA 30188
MLS# 7843694Listed by: LENNAR REALTY INC. - New
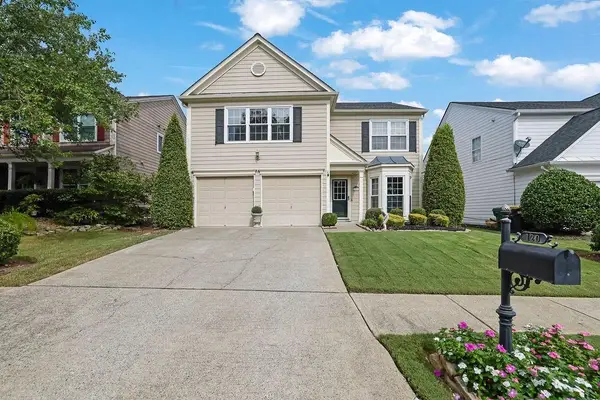 $459,900Active3 beds 3 baths1,750 sq. ft.
120 Aucilla Lane, Woodstock, GA 30188
MLS# 7841849Listed by: MARK SPAIN REAL ESTATE


Protect your home and budget from life's surprises with an Assurant Home Warranty, backed by a partner that supports you through every step of homeownership. Explore Plans.
©2026 Century 21 Real Estate LLC. All rights reserved. CENTURY 21®, the CENTURY 21 Logo and C21® are service marks owned by Century 21 Real Estate LLC. Century 21 Real Estate LLC fully supports the principles of the Fair Housing Act and the Equal Opportunity Act. Each office is independently owned and operated. Listing information is deemed reliable but not guaranteed accurate.