
270 Dawson Drive, Woodstock, GA 30188
Local realty services provided by:CENTURY 21 Results
Listed by: the premier group, lisa morton
Office: keller williams realty partners
MLS#:7790511
Source:FIRSTMLS
Price summary
- Price:$1,050,000
- Price per sq. ft.:$289.02
- Monthly HOA dues:$220
About this home
Gorgeous home in sought-after South on Main featuring a rare private fenced yard and multiple outdoor living spaces backing to a serene wooded community greenspace. Offering four bedrooms, three full baths, one half bath, and three finished levels with a walkout terrace level, this home combines luxury finishes with exceptional functionality. The main level showcases 10-foot ceilings, hardwood floors throughout, a custom entry and hallway, and an open-concept living space centered around a great room with a gas fireplace. The chef's kitchen features quartz countertops, a large center island with additional storage, gas cooktop, Wi-Fi-enabled GE oven, one-year-old dishwasher, walk-in pantry, and updated cabinet hardware. A custom butler's pantry with quartz counters, shelving, and wine refrigerator connects to the spacious dining area and keeping room. A convenient guest half bath completes the main level.
Upstairs, the loft sitting area provides flexible living space, while the office opens to a private balcony. The spacious primary suite includes a sitting area, spa-inspired bath, and oversized walk-in closet. Two additional bedrooms share a full bath, and the laundry room offers built-in storage and a utility sink.
The finished walkout terrace level features a large family room, fourth bedroom, full bath, dedicated office with a hidden bookcase door, and access to the covered patio. Outdoor living is exceptional with a screened porch featuring a gas fireplace and ceiling fan, a covered stone-tiled patio, side patio with café lighting, custom stone steps, retaining wall, and professionally landscaped fenced yard. Additional features include a professionally finished garage floor, garage storage system, custom stair runners, future elevator shaft framing, sprinkler system with Hive Wi-Fi controls, landscape lighting, Ring camera, and ADT security system. Residents of South on Main enjoy over 20 acres of parks and green space, a resort-style pool with splash pad and cabana, clubhouse with fitness center, community garden, fire pit, dog parks, playground, open-air pavilion, The SHED event venue, and direct access to the Noonday Creek and Greenprints Trail systems—all just minutes from downtown Woodstock and I-575....
Contact an agent
Home facts
- Year built:2019
- Subdivision & Development:South on Main
- Listing ID #:7790511
- Updated:August 03, 2026 at 01:27 PM
Rooms and interior
- Bedrooms:4
- Total bathrooms:4
- Full bathrooms:3
- Half bathrooms:1
- Flooring:Hardwood
- Dining Description:Butlers Pantry, Open Concept
- Bathrooms Description:Double Vanity, Separate Tub/Shower, Soaking Tub
- Kitchen Description:Breakfast Bar, Cabinets Other, Cabinets White, Dishwasher, Disposal, Electric Oven, Gas Cooktop, Keeping Room, Kitchen Island, Microwave, Pantry Walk-In, Range Hood, Refrigerator, Stone Counters, View to Family Room
- Basement Description:Daylight, Exterior Entry, Finished, Finished Bath, Interior Entry
- Living area:3,633 sq. ft.
Heating and cooling
- Cooling:Ceiling Fan(s), Central Air
- Heating:Central, Natural Gas
- Central air:Yes
Structure and exterior
- Roof:Composition, Shingle
- Year built:2019
- Building area:3,633 sq. ft.
- Lot area:0.12 Acres
- Lot Features:Back Yard, Landscaped, Level, Private
- Architectural Style:Traditional
- Construction Materials:Cement Siding, HardiPlank Type
- Exterior Features:Courtyard, Covered, Enclosed, Front Porch, Patio, Private Yard, Rain Gutters, Rear Porch, Screened
- Levels:2 Story
Schools
- High school:Woodstock
- Middle school:Woodstock
- Elementary school:Woodstock
Utilities
- Water:Public, Water Available
- Sewer:Public Sewer, Sewer Available
Finances and disclosures
- Price:$1,050,000
- Price per sq. ft.:$289.02
- Tax amount:$9,209 (2025)
Features and amenities
- Appliances:Irrigation Equipment
- Laundry features:Dryer, Laundry Room, Upper Level, Washer
- Amenities:Bookcases, Entrance Foyer, High Ceilings 10 ft Lower, High Ceilings 10 ft Main, High Ceilings 10 ft Upper, High Speed Internet, Walk-In Closet(s)
Parking
- Parking description:Attached, Garage, Garage Door Opener, Garage Faces Front
- Garage spaces:2
 Listings identified with the FMLS IDX logo come from FMLS and are held by brokerage firms other than the owner of this website. The listing brokerage is identified in any listing details. Information is deemed reliable but is not guaranteed. If you believe any FMLS listing contains material that infringes your copyrighted work please click here (https://www.fmls.com/dmca) to review our DMCA policy and learn how to submit a takedown request. ©2026 First Multiple Listing Service, Inc. FIRSTMLS Member Broker: Debbie Cooke
New listings near 270 Dawson Drive
- New
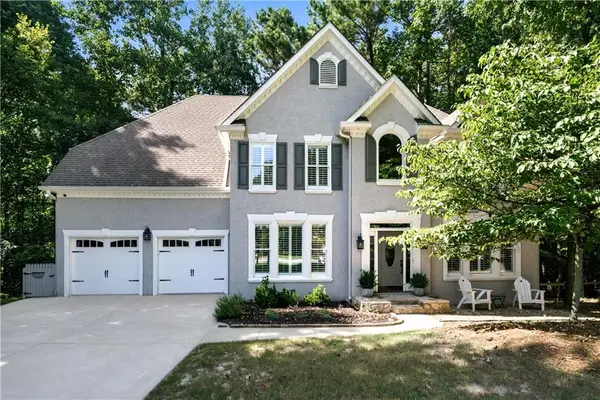 $685,000Active5 beds 5 baths2,930 sq. ft.
1053 Longwood Drive, Woodstock, GA 30189
MLS# 7815301Listed by: GA REALTY, LLC. - New
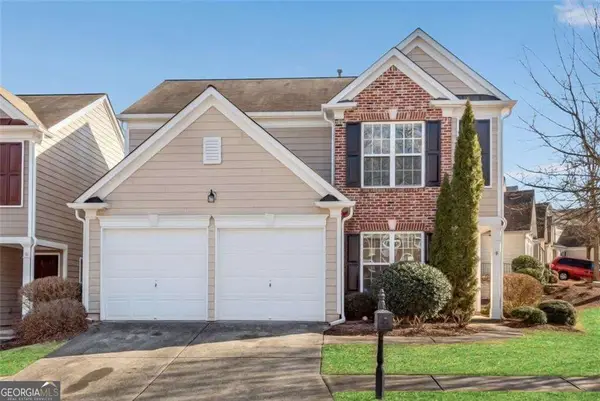 $430,000Active4 beds 3 baths
268 Balaban Circle, Woodstock, GA 30188
MLS# 10818293Listed by: Atlanta Communities - New
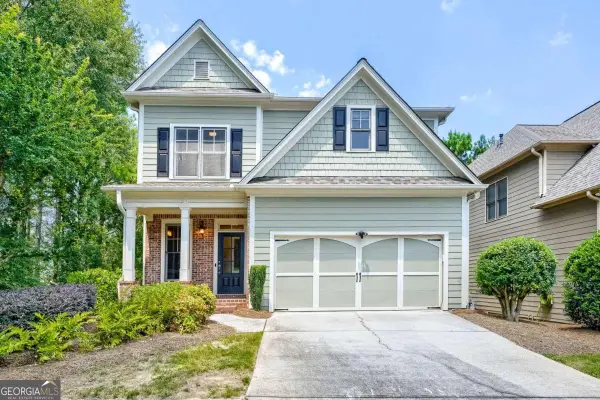 $600,000Active3 beds 3 baths3,436 sq. ft.
144 Cornerstone Place, Woodstock, GA 30188
MLS# 10818039Listed by: Keller Williams Realty Atlanta North - Coming Soon
 $364,900Coming Soon3 beds 12 baths
514 Parkstone Lane, Woodstock, GA 30189
MLS# 7814502Listed by: VIRTUAL PROPERTIES REALTY. BIZ - New
 $375,000Active4 beds 2 baths1,962 sq. ft.
143 Hartwood Drive, Woodstock, GA 30189
MLS# 7814840Listed by: KELLER WILLIAMS NORTH ATLANTA - New
 $365,000Active3 beds 2 baths
294 N Briar Ridge, Woodstock, GA 30189
MLS# 10817888Listed by: Lathem Realty Inc - New
 $389,000Active3 beds 3 baths1,926 sq. ft.
379 Cherryhill Lane, Woodstock, GA 30188
MLS# 7814600Listed by: RE/MAX TOWN AND COUNTRY - Coming Soon
 $499,000Coming Soon2 beds 2 baths
124 Wood Hollow Drive, Woodstock, GA 30188
MLS# 7814808Listed by: MARK SPAIN REAL ESTATE - New
 $339,995Active2 beds 3 baths
1061 Daventry Crossing, Woodstock, GA 30188
MLS# 10817741Listed by: Atlanta Communities - New
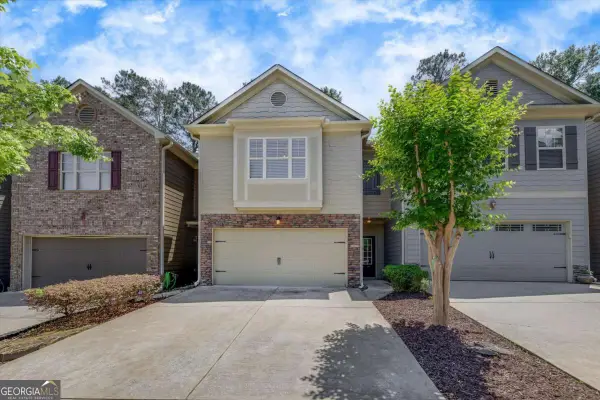 $315,000Active3 beds 3 baths1,757 sq. ft.
175 Sunset Lane, Woodstock, GA 30189
MLS# 10817742Listed by: Keller Williams Realty Partners


Protect your home and budget from life's surprises with an Assurant Home Warranty, backed by a partner that supports you through every step of homeownership. Explore Plans.
©2026 Century 21 Real Estate LLC. All rights reserved. CENTURY 21®, the CENTURY 21 Logo and C21® are service marks owned by Century 21 Real Estate LLC. Century 21 Real Estate LLC fully supports the principles of the Fair Housing Act and the Equal Opportunity Act. Each office is independently owned and operated. Listing information is deemed reliable but not guaranteed accurate.