
3001 Towneside Lane, Woodstock, GA 30189
Local realty services provided by:CENTURY 21 Novus
3001 Towneside Lane,Woodstock, GA 30189
$849,000
- 6 Beds
- 4 Baths
- 4,435 sq. ft.
- Single family
- Active
Listed by: mahria heller
Office: re/max town & country
MLS#:10782492
Source:METROMLS
Price summary
- Price:$849,000
- Price per sq. ft.:$191.43
- Monthly HOA dues:$78.08
About this home
Prepare to be captivated by this meticulous executive residence, a true showstopper nestled on a prime lot within the coveted Towne Lake Hills East community. SELLER OFFERING A $25,000 BUYER CONCESSION; BUYERS CHOICE use towards closing costs, use to buy down rate, use to personalize the interior-WOW!! This exceptional property further distinguishes itself with a full list of recent upgrades to include; New Roof, Trane HVAC, Granite Garage Floor, Commercial-Grade Cummins Whole-House Generator, newer 80-gallon Energy-Efficient Water Heater, Spray Foam Insulation, 4-Sided Hardcoat Stucco ensuring unparalleled comfort and peace of mind within walking distance to community amenities in the top-rated Etowah district. Its beautifully landscaped grounds and inviting circular drive offering ample parking, this home beckons with an aura of refined elegance. Step inside to discover gleaming hardwoods guiding you through an expansive layout featuring six bedrooms and four full baths, including a grand family room with soaring ceilings, sophisticated formal living and dining rooms, and a chef's dream kitchen boasting brand-new appliances, quartz countertops all seamlessly designed for both grand entertaining and comfortable daily living. A convenient main-floor bedroom and full bath offer versatility, while the heated saltwater pool with infinity edge and hot tub, featuring multiple patio levels, an outdoor kitchen, and gas lighting, creates a private oasis for unforgettable gatherings right off the kitchen. Ascend to the upper level where a large master suite awaits, complete with a serene sitting area, a luxurious en-suite bath, and a generously appointed walk-in closet, complemented by three additional well-sized bedrooms and a shared bath. The fully finished basement expands your living space with an additional bedroom, a family room, a stylish bar area, and flexible space perfect for an office or gym, alongside ample storage. This is an unparalleled opportunity to own a turnkey luxury home where every detail has been thoughtfully curated for the discerning homeowner, promising a lifestyle of comfort, elegance, and effortless entertaining in Towne Lake....
Contact an agent
Home facts
- Year built:1993
- Subdivision & Development:Towne Lake Hills East
- Listing ID #:10782492
- Updated:August 25, 2026 at 11:02 AM
Rooms and interior
- Bedrooms:6
- Total bathrooms:4
- Full bathrooms:4
- Flooring:Carpet, Laminate
- Dining Description:Seats 12+
- Kitchen Description:Breakfast Area, Breakfast Bar, Breakfast Room, Dishwasher, Disposal, Double Oven, Pantry, Refrigerator
- Basement Description:Bath Finished, Daylight, Exterior Entry, Finished, Full
- Living area:4,435 sq. ft.
Heating and cooling
- Cooling:Ceiling Fan(s), Central Air, Zoned
- Heating:Central, Natural Gas, Zoned
- Central air:Yes
Structure and exterior
- Roof:Composition
- Year built:1993
- Building area:4,435 sq. ft.
- Lot area:0.34 Acres
- Lot Features:Corner Lot
- Architectural Style:Traditional
- Construction Materials:Stone, Stucco
- Exterior Features:Deck/Patio, Garden, Gas Grill
- Foundation Description:Block
- Levels:3+ Story
Schools
- High school:Etowah
- Middle school:Booth
- Elementary school:Bascomb
Utilities
- Water:Public, Water Available
- Sewer:Public Sewer, Sewer Available
Finances and disclosures
- Price:$849,000
- Price per sq. ft.:$191.43
- Tax amount:$1,386 (2025)
Features and amenities
- Appliances:Dishwasher, Disposal, Double Oven, Dryer, Electric Air Filter, Refrigerator, Washer
- Laundry features:Dryer, In Kitchen, Laundry, Washer
- Amenities:Beamed Ceilings, Bookcases, Carbon Monoxide Detector(s), Double Pane Windows, Electric Air Filter, Home Theater, Pulldown Attic Stairs, Smoke Detector(s), Tray Ceiling(s)
- Pool features:Heated, In Ground, Salt Water
Parking
- Total parking spaces:2
- Parking description:Garage, Garage Door Opener, Kitchen Level, Side/Rear Entrance
- Garage:Yes
 2026 Georgia MLS. All rights reserved. Information Deem Reliable But Not Guaranteed August 25, 2026 METROMLS Member Broker: Curtis North
New listings near 3001 Towneside Lane
- Coming Soon
 $355,000Coming Soon3 beds 2 baths2,940 sq. ft.
106 Spring Way, Woodstock, GA 30189
MLS# 10831213Listed by: The Rezerve - Coming Soon
 $1,175,000Coming Soon4 beds 5 baths3,609 sq. ft.
304 Woodstock Seven Drive, Woodstock, GA 30188
MLS# 7825248Listed by: MUDD REALTY, INC. - Coming Soon
 $450,000Coming Soon3 beds 3 baths2,031 sq. ft.
368 N Victoria Road, Woodstock, GA 30189
MLS# 10830032Listed by: Atlanta Communities - Coming Soon
 $310,000Coming Soon2 beds 3 baths1,840 sq. ft.
102 Creekwood Drive, Woodstock, GA 30188
MLS# 7819189Listed by: VIRTUAL PROPERTIES REALTY.COM - Coming Soon
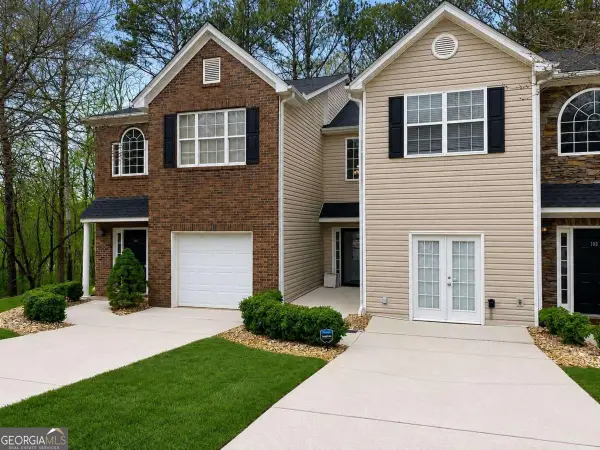 $310,000Coming Soon2 beds 3 baths1,840 sq. ft.
102 Creekwood Drive, Woodstock, GA 30188
MLS# 10823090Listed by: Virtual Properties Realty.com - Coming Soon
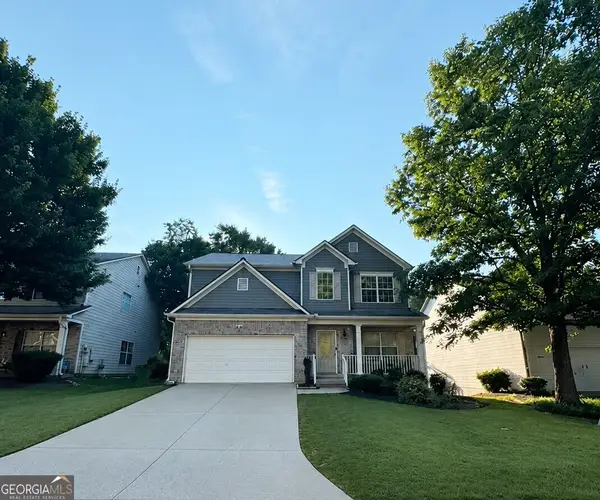 $465,000Coming Soon6 beds 4 baths3,255 sq. ft.
131 Whitfield Way, Woodstock, GA 30188
MLS# 10820344Listed by: Keller Williams Realty Atlanta North - Coming Soon
 $465,000Coming Soon6 beds 4 baths3,255 sq. ft.
131 Whitfield Way, Woodstock, GA 30188
MLS# 7814969Listed by: KELLER WILLIAMS REALTY ATL NORTH - Coming Soon
 $445,000Coming Soon3 beds 3 baths3,671 sq. ft.
535 Brooksdale Drive, Woodstock, GA 30189
MLS# 10815387Listed by: Mark Spain Real Estate - Coming Soon
 $445,000Coming Soon3 beds 3 baths3,671 sq. ft.
535 Brooksdale Drive, Woodstock, GA 30189
MLS# 7812880Listed by: MARK SPAIN REAL ESTATE - Coming Soon
 $400,000Coming Soon3 beds 2 baths2,100 sq. ft.
525 Penny Lane, Woodstock, GA 30188
MLS# 7344841Listed by: HARRY NORMAN REALTORS


Protect your home and budget from life's surprises with an Assurant Home Warranty, backed by a partner that supports you through every step of homeownership. Explore Plans.
©2026 Century 21 Real Estate LLC. All rights reserved. CENTURY 21®, the CENTURY 21 Logo and C21® are service marks owned by Century 21 Real Estate LLC. Century 21 Real Estate LLC fully supports the principles of the Fair Housing Act and the Equal Opportunity Act. Each office is independently owned and operated. Listing information is deemed reliable but not guaranteed accurate.