
352 Park Creek Ridge, Woodstock, GA 30188
Local realty services provided by:CENTURY 21 Crowe Realty
352 Park Creek Ridge,Woodstock, GA 30188
$430,000
- 4 Beds
- 3 Baths
- 2,164 sq. ft.
- Single family
- Active
Listed by: jason pendley, janelle pendley
Office: watkins real estate associates
MLS#:7788934
Source:FIRSTMLS
Price summary
- Price:$430,000
- Price per sq. ft.:$198.71
- Monthly HOA dues:$29.08
About this home
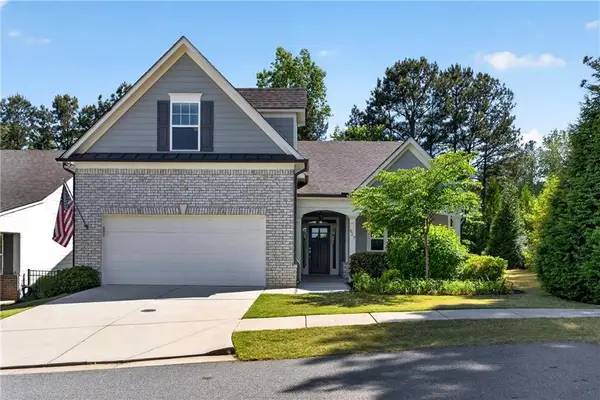
PRICE REDUCTION on this beautifully renovated and move-in ready home. This spacious 4-bedroom, 2.5-bath home offers the perfect blend of modern updates, everyday comfort, and room to grow. Recent improvements include luxury vinyl plank flooring, fresh interior paint, updated lighting, freshly painted kitchen cabinetry, granite countertops, and new appliances, making it easy to settle in from day one.
The inviting main level features a dramatic vaulted foyer, formal living and dining rooms, and a welcoming family room with a brick fireplace and gas starter. The bright kitchen overlooks the private, wooded backyard and offers ample cabinet space, modern finishes, and plenty of natural light for everyday living and entertaining.
Upstairs, you'll find all four bedrooms along with the conveniently located laundry room. The spacious primary suite includes a large walk-in closet and an ensuite bath with a separate garden tub and shower, creating a relaxing retreat at the end of the day.
The full unfinished basement, already stubbed for a bathroom, provides incredible flexibility for future expansion—whether you envision a media room, home gym, guest suite, playroom, or additional living space.
Outside, enjoy a beautifully landscaped front yard and a gated, fenced backyard offering privacy and plenty of room to relax, entertain, or play. Additional peace of mind comes with a newer roof and a newer HVAC unit.
Located in an established neighborhood and zoned for the highly sought-after Cherokee County School District, this home is just minutes from Sequoyah Park, scenic walking trails, shopping, dining, and convenient access to I-575. With lower Cherokee County taxes, low HOA dues, and exciting new retail and dining options under construction nearby, this home offers outstanding value in one of the area's most desirable locations....
Contact an agent
Home facts
- Year built:2003
- Subdivision & Development:Park Creek
- Listing ID #:7788934
- Updated:August 03, 2026 at 01:27 PM
Rooms and interior
- Bedrooms:4
- Total bathrooms:3
- Full bathrooms:2
- Half bathrooms:1
- Flooring:Carpet, Laminate, Vinyl
- Bathrooms Description:Double Vanity
- Kitchen Description:Dishwasher, Disposal, Eat-in Kitchen, Kitchen Island, Microwave, Pantry, Pantry Walk-In, Refrigerator, Solid Surface Counters
- Basement Description:Bath/Stubbed, Daylight, Exterior Entry, Interior Entry, Unfinished
- Living area:2,164 sq. ft.
Heating and cooling
- Cooling:Ceiling Fan(s), Central Air
- Heating:Central, Electric, Heat Pump
- Central air:Yes
Structure and exterior
- Roof:Composition
- Year built:2003
- Building area:2,164 sq. ft.
- Lot area:0.36 Acres
- Lot Features:Cul-De-Sac
- Architectural Style:Traditional
- Construction Materials:Brick Front, Wood Siding
- Exterior Features:Balcony, Deck
- Levels:2 Story
Schools
- High school:Sequoyah
- Middle school:Dean Rusk
- Elementary school:Mountain Road
Utilities
- Water:Public, Water Available
- Sewer:Public Sewer, Sewer Available
Finances and disclosures
- Price:$430,000
- Price per sq. ft.:$198.71
- Tax amount:$4,968 (2024)
Features and amenities
- Laundry features:In Hall, Laundry Room, Upper Level
- Amenities:Disappearing Attic Stairs, Electric Water Heater, Entrance Foyer, High Ceilings 9 ft Lower, High Ceilings 9 ft Main, High Ceilings 9 ft Upper, High Speed Internet, Tray Ceiling(s)
Parking
- Total parking spaces:2
- Parking description:Attached, Garage Door Opener, Kitchen Level
 Listings identified with the FMLS IDX logo come from FMLS and are held by brokerage firms other than the owner of this website. The listing brokerage is identified in any listing details. Information is deemed reliable but is not guaranteed. If you believe any FMLS listing contains material that infringes your copyrighted work please click here (https://www.fmls.com/dmca) to review our DMCA policy and learn how to submit a takedown request. ©2026 First Multiple Listing Service, Inc. FIRSTMLS Member Broker: Clinton Crowe
 New listings near 352 Park Creek Ridge
- New
 $315,000Active3 beds 3 baths1,757 sq. ft.
175 Sunset Lane, Woodstock, GA 30189
MLS# 7813853Listed by: KELLER WILLIAMS REALTY PARTNERS - New
 $389,000Active3 beds 3 baths1,926 sq. ft.
379 Cherryhill Lane, Woodstock, GA 30188
MLS# 7814600Listed by: RE/MAX TOWN AND COUNTRY - Coming Soon
 $499,000Coming Soon2 beds 2 baths
124 Wood Hollow Drive, Woodstock, GA 30188
MLS# 7814808Listed by: MARK SPAIN REAL ESTATE - New
 $395,000Active3 beds 2 baths
606 Rose Creek Cove, Woodstock, GA 30189
MLS# 7814810Listed by: HARDY REALTY AND DEVELOPMENT COMPANY - New
 $339,995Active2 beds 3 baths
1061 Daventry Crossing, Woodstock, GA 30188
MLS# 10817741Listed by: Atlanta Communities - Coming Soon
 $499,000Coming Soon2 beds 2 baths
124 Wood Hollow Drive, Woodstock, GA 30188
MLS# 10817781Listed by: Mark Spain Real Estate - New
 $439,900Active4 beds 3 baths2,340 sq. ft.
1244 Hickory Wood Drive Ne, Woodstock, GA 30188
MLS# 7814703Listed by: VIRTUAL PROPERTIES REALTY.NET, LLC. - New
 $849,000Active5 beds 5 baths3,408 sq. ft.
1177 Ridgeview Road, Woodstock, GA 30188
MLS# 7814594Listed by: TOLL BROTHERS REAL ESTATE INC. - New
 $624,900Active5 beds 4 baths4,983 sq. ft.
517 Elkhorn Place, Woodstock, GA 30189
MLS# 7814348Listed by: BERKSHIRE HATHAWAY HOMESERVICES GEORGIA PROPERTIES - New
 $520,000Active3 beds 3 baths2,000 sq. ft.
527 Margaret Lane, Woodstock, GA 30188
MLS# 7812269Listed by: KELLER WILLIAMS RLTY CONSULTANTS


Protect your home and budget from life's surprises with an Assurant Home Warranty, backed by a partner that supports you through every step of homeownership. Explore Plans.
©2026 Century 21 Real Estate LLC. All rights reserved. CENTURY 21®, the CENTURY 21 Logo and C21® are service marks owned by Century 21 Real Estate LLC. Century 21 Real Estate LLC fully supports the principles of the Fair Housing Act and the Equal Opportunity Act. Each office is independently owned and operated. Listing information is deemed reliable but not guaranteed accurate.