
515 Bentwood Drive, Woodstock, GA 30189
Local realty services provided by:CENTURY 21 Realty 1 Professionals
Upcoming open houses
- Sat, Sep 2611:00 am - 03:00 pm
Listed by: dayna kinney
Office: keller williams northwest
MLS#:10850337
Source:METROMLS
Price summary
- Price:$2,850,000
- Price per sq. ft.:$284.72
About this home
OPEN HOUSE SATURDAY SEPTEMBER 26TH FROM 11 AM - 3 PM. Experience elevated lakefront living at 515 Bentwood Drive, a distinguished residence in VCCI where refined interiors, exceptional entertaining spaces, and a private resort-style setting come together beautifully. Positioned directly on the lake and zoned for sought-after Etowah High School, this remarkable property has been thoughtfully enhanced to create a sophisticated retreat designed for both everyday living and unforgettable entertaining. The outdoor spaces are a true showpiece, featuring a resort-style saltwater pool, a sunken outdoor kitchen, a new dock, and numerous additional updates that maximize the beauty and enjoyment of the lakefront setting. From relaxed afternoons by the pool to evenings spent entertaining outdoors or enjoying the water, every detail has been designed around a luxurious lifestyle. The finished terrace level offers another impressive entertaining destination, complete with a dramatic glass garage door that opens the space to the outdoors and creates a seamless indoor-outdoor experience. The expansive entertainment area is ideal for game days, gatherings, or relaxed evenings with family and friends. Car enthusiasts and collectors will appreciate the generous garage space and ample parking, providing exceptional flexibility for multiple vehicles, recreational equipment, and additional storage. Additional features include a geothermal HVAC system servicing the majority of the home, a generator, and wiring already in place for a security system, adding an extra level of efficiency, convenience, and peace of mind. With its coveted lakefront location, resort-caliber outdoor amenities, impressive entertaining spaces, and extensive upgrades, 515 Bentwood Drive presents a rare opportunity to enjoy luxury living in an exceptional setting. The property will also be sold furnished, offering the next owner a truly turnkey experience....
Contact an agent
Home facts
- Year built:2003
- Subdivision & Development:Victoria Cottages
- Listing ID #:10850337
- Updated:September 24, 2026 at 01:24 AM
Rooms and interior
- Bedrooms:5
- Total bathrooms:6
- Full bathrooms:5
- Half bathrooms:1
- Flooring:Hardwood, Tile
- Dining Description:Separate Room
- Bathrooms Description:Double Vanity, Separate Shower, Tile Bath, Whirlpool Bath
- Kitchen Description:Breakfast Area, Breakfast Room, Cooktop, Dishwasher, Disposal, Double Oven, Kitchen Island, Microwave, Refrigerator, Second Kitchen, Stainless Steel Appliance(s), Walk-in Pantry
- Bedroom Description:Master On Main Level, Walk-In Closet(s)
- Basement Description:Bath Finished, Daylight, Exterior Entry, Finished, Full, Interior Entry
- Living area:10,010 sq. ft.
Heating and cooling
- Cooling:Ceiling Fan(s), Central Air
- Heating:Central
- Central air:Yes
Structure and exterior
- Roof:Composition
- Year built:2003
- Building area:10,010 sq. ft.
- Lot area:0.8 Acres
- Lot Features:Corner Lot
- Architectural Style:Craftsman, Traditional
- Construction Materials:Brick, Stone
- Exterior Features:Balcony, Deck, Deck/Patio, Dock, Gas Grill, Sprinkler System
- Levels:3+ Story
Schools
- High school:Etowah
- Middle school:Booth
- Elementary school:Boston
Utilities
- Water:Public, Water Available
- Sewer:Septic Tank
Finances and disclosures
- Price:$2,850,000
- Price per sq. ft.:$284.72
- Tax amount:$27,821 (2025)
Features and amenities
- Appliances:Cooktop, Dishwasher, Disposal, Double Oven, Dryer, Microwave, Refrigerator, Stainless Steel Appliance(s), Washer
- Laundry features:Dryer, Laundry, Upper Level, Washer
- Amenities:Beamed Ceilings, Carbon Monoxide Detector(s), Double Pane Windows, High Ceilings, Rear Stairs, Smoke Detector(s), Tray Ceiling(s), Two Story Foyer, Vaulted Ceiling(s), Wet Bar
- Pool features:In Ground, Salt Water
Parking
- Total parking spaces:3
- Parking description:Attached, Garage, Garage Door Opener, Kitchen Level
- Garage:Yes
 2026 Georgia MLS. All rights reserved. Information Deem Reliable But Not Guaranteed September 24, 2026 METROMLS Member Broker: Angela Whitmire
 New listings near 515 Bentwood Drive
- Coming Soon
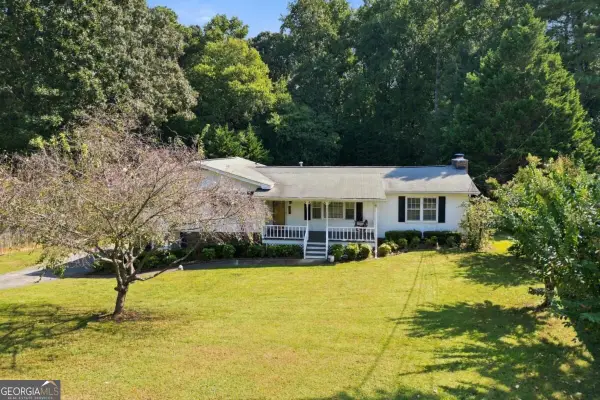 $424,900Coming Soon4 beds 2 baths2,584 sq. ft.
218 King Arthur Drive, Woodstock, GA 30189
MLS# 10851423Listed by: Sterling Realty Partners, Inc. - Coming Soon
 $350,000Coming Soon4 beds 3 baths2,294 sq. ft.
755 Cedar Creek Way, Woodstock, GA 30189
MLS# 10845599Listed by: Renee Kunkler Realty - Coming Soon
 $350,000Coming Soon4 beds 3 baths2,294 sq. ft.
755 Cedar Creek Way, Woodstock, GA 30189
MLS# 7834625Listed by: RENEE KUNKLER REALTY - Coming Soon
 $1,285,000Coming Soon6 beds 5 baths6,465 sq. ft.
437 Hathaway Avenue, Woodstock, GA 30188
MLS# 7831464Listed by: ATLANTA FINE HOMES SOTHEBY'S INTERNATIONAL - Coming Soon
 $400,000Coming Soon3 beds 2 baths2,100 sq. ft.
525 Penny Lane, Woodstock, GA 30188
MLS# 7344841Listed by: HARRY NORMAN REALTORS - Coming Soon
 $345,500Coming Soon3 beds 3 baths1,271 sq. ft.
449 W Oaks Trail, Woodstock, GA 30188
MLS# 7336199Listed by: ATLANTA COMMUNITIES - New
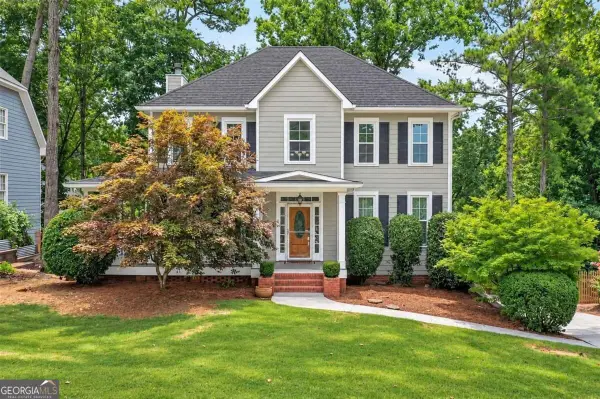 $550,000Active5 beds 3 baths3,326 sq. ft.
1152 Arborhill Drive, Woodstock, GA 30189
MLS# 10851725Listed by: Keller Williams Realty First Atlanta  $1,050,000Active4 beds 4 baths3,464 sq. ft.
8255 Main Street #2, Woodstock, GA 30188
MLS# 7818952Listed by: THE AGENCY ATLANTA METRO- New
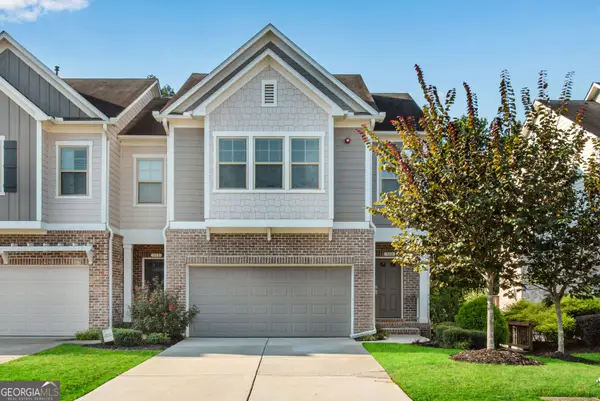 $450,000Active4 beds 4 baths2,583 sq. ft.
113 Maple Creek Way, Woodstock, GA 30188
MLS# 10851418Listed by: Keller Williams Realty North Atlanta


Protect your home and budget from life's surprises with an Assurant Home Warranty, backed by a partner that supports you through every step of homeownership. Explore Plans.
©2026 Century 21 Real Estate LLC. All rights reserved. CENTURY 21®, the CENTURY 21 Logo and C21® are service marks owned by Century 21 Real Estate LLC. Century 21 Real Estate LLC fully supports the principles of the Fair Housing Act and the Equal Opportunity Act. Each office is independently owned and operated. Listing information is deemed reliable but not guaranteed accurate.