
585 Rivercrest Drive, Woodstock, GA 30188
Local realty services provided by:CENTURY 21 Results
585 Rivercrest Drive,Woodstock, GA 30188
$445,000
- 4 Beds
- 3 Baths
- 2,309 sq. ft.
- Single family
- Active
Listed by: lionel sterling
Office: sterling realty partners, inc.
MLS#:10786848
Source:METROMLS
Price summary
- Price:$445,000
- Price per sq. ft.:$192.72
About this home
Welcome to this beautifully updated home nestled on a wide, nearly half-acre lot in one of Woodstock's most convenient and desirable locations. Set back from the road, this property offers an inviting sense of privacy, a spacious driveway with ample parking, and the freedom of living in an established community with no HOA. The exterior has been completely repainted and enhanced with an updated front porch and deck featuring new stairs and railings, creating wonderful curb appeal and the perfect place to relax and enjoy the surroundings. Inside, you'll immediately appreciate the spacious open floor plan and soaring vaulted ceilings that make the home feel bright and inviting. The interior has been freshly painted and updated with brand-new luxury vinyl plank flooring throughout the main level, complemented by new light fixtures that give the home a fresh, modern feel. The large vaulted living room serves as the heart of the home and features a beautiful gas-burning stone fireplace that's perfect for gathering with family and friends. The kitchen is equally impressive, offering freshly painted white cabinetry, granite countertops, stainless steel appliances, recessed lighting, and its own dining area for casual meals and everyday living. Designed for both entertaining and comfort, the kitchen flows seamlessly into the family room and provides direct access to the oversized, updated rear deck overlooking the expansive backyard-an ideal setting for cookouts, play, gardening, or simply enjoying the outdoors. Upstairs, you'll find brand-new carpet throughout and generously sized bedrooms. The two secondary bedrooms offer plenty of space, while the well-appointed primary suite features its own private ensuite bathroom. The terrace level adds even more flexibility with a fourth bedroom that could easily serve as a home office, media room, playroom, fitness area, or whatever best suits your lifestyle needs. Additional updates include a newer roof (11 years old) and a two-year-old HVAC system, providing peace of mind for years to come. Ideally located in the popular Woodstock area, this home offers convenient access to parks, restaurants, shopping, highly regarded schools, and Interstate 575, making daily living and commuting exceptionally convenient. Don't miss this opportunity to own a beautifully updated home offering space, privacy, flexibility, and no HOA in one of Cherokee County's most sought-after locations....
Contact an agent
Home facts
- Year built:1978
- Subdivision & Development:NONE
- Listing ID #:10786848
- Updated:August 02, 2026 at 11:11 AM
Rooms and interior
- Bedrooms:4
- Total bathrooms:3
- Full bathrooms:3
- Flooring:Carpet, Tile
- Kitchen Description:Breakfast Area, Dishwasher, Disposal, Refrigerator, Solid Surface Counters
- Basement Description:Bath Finished, Bath/Stubbed, Finished, Full
- Living area:2,309 sq. ft.
Heating and cooling
- Cooling:Attic Fan, Ceiling Fan(s), Central Air, Electric, Gas
- Heating:Central, Electric, Natural Gas
- Central air:Yes
Structure and exterior
- Year built:1978
- Building area:2,309 sq. ft.
- Lot area:0.49 Acres
- Lot Features:Level
- Architectural Style:Contemporary, Traditional
- Construction Materials:Wood Siding
- Exterior Features:Deck
- Foundation Description:Block, Slab
- Levels:3+ Story
Schools
- High school:River Ridge
- Middle school:Mill Creek
- Elementary school:Johnston
Utilities
- Water:Public
- Sewer:Public Sewer
Finances and disclosures
- Price:$445,000
- Price per sq. ft.:$192.72
- Tax amount:$4,562 (2025)
Features and amenities
- Appliances:Dishwasher, Disposal, Gas Water Heater, Refrigerator
- Laundry features:In Hall, Laundry
- Amenities:Carbon Monoxide Detector(s), Gas Water Heater, Pulldown Attic Stairs, Rear Stairs, Skylight(s), Smoke Detector(s)
Parking
- Total parking spaces:2
- Parking description:Attached, Garage
- Garage:Yes
 2026 Georgia MLS. All rights reserved. Information Deem Reliable But Not Guaranteed August 2, 2026
New listings near 585 Rivercrest Drive
- New
 $624,900Active5 beds 4 baths4,983 sq. ft.
517 Elkhorn Place, Woodstock, GA 30189
MLS# 10817262Listed by: BHHS Georgia Properties - New
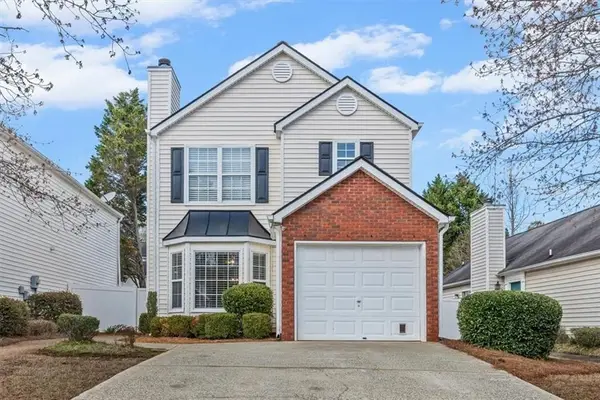 $339,995Active2 beds 3 baths1,078 sq. ft.
1061 Daventry Crossing, Woodstock, GA 30188
MLS# 7814259Listed by: ATLANTA COMMUNITIES - New
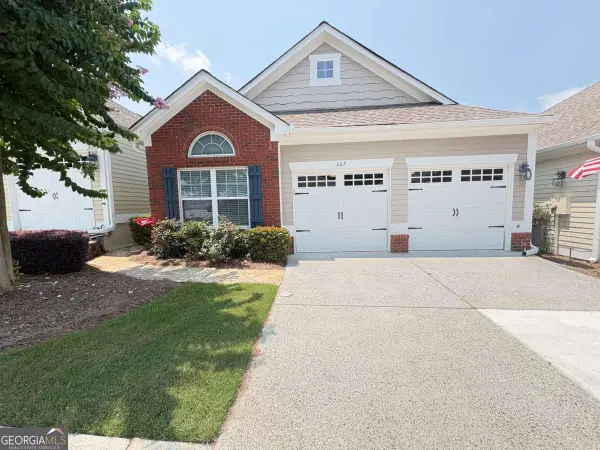 $367,000Active2 beds 2 baths
327 Acuba View, Woodstock, GA 30188
MLS# 10817172Listed by: Atlanta Communities - New
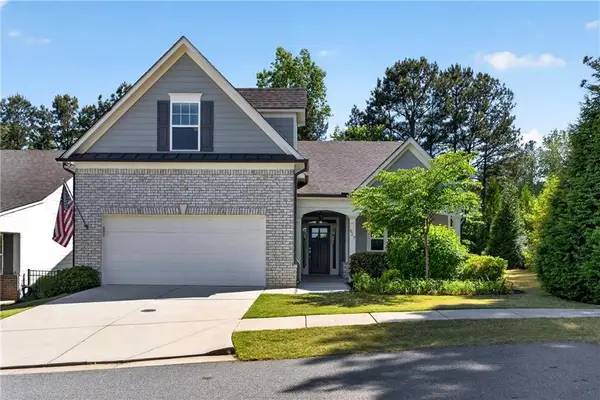 $520,000Active3 beds 3 baths2,000 sq. ft.
527 Margaret Lane, Woodstock, GA 30188
MLS# 7812269Listed by: KELLER WILLIAMS RLTY CONSULTANTS - New
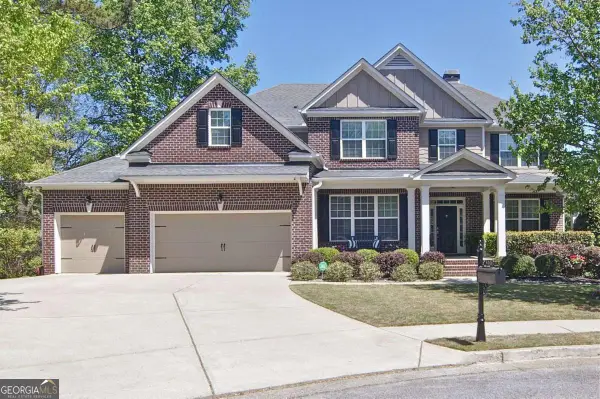 $825,000Active5 beds 5 baths3,134 sq. ft.
503 Lakeview Court, Woodstock, GA 30188
MLS# 10817149Listed by: Atlanta Communities - New
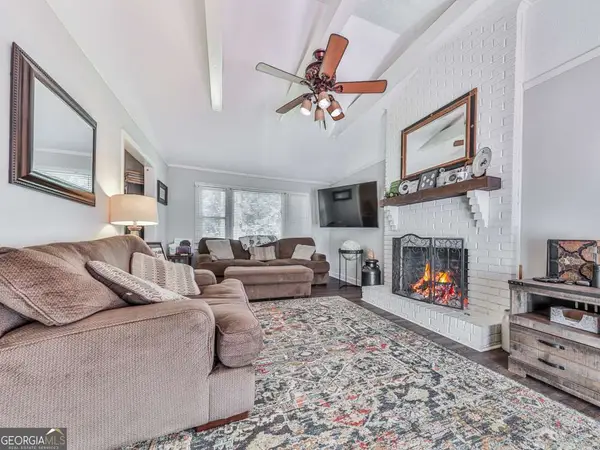 $465,000Active4 beds 3 baths
132 Little Brook Drive, Woodstock, GA 30188
MLS# 10817132Listed by: eXp Realty - New
 $565,000Active4 beds 3 baths4,028 sq. ft.
110 Copper Ridge Drive, Woodstock, GA 30188
MLS# 7814174Listed by: ATLANTA COMMUNITIES - New
 $575,000Active4 beds 3 baths2,868 sq. ft.
207 Woodview Lane, Woodstock, GA 30188
MLS# 7813968Listed by: 1 LOOK REAL ESTATE - New
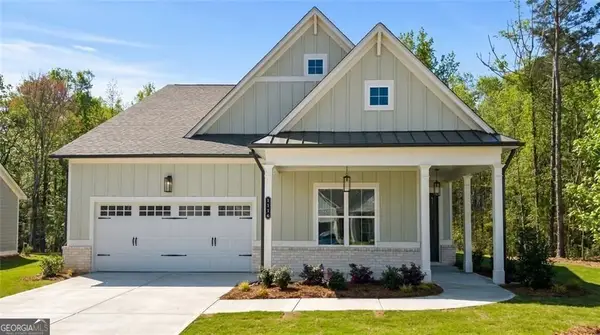 $625,000Active3 beds 3 baths2,650 sq. ft.
1116 Cooks Farm Way, Woodstock, GA 30189
MLS# 10816845Listed by: LLane & Co. - New
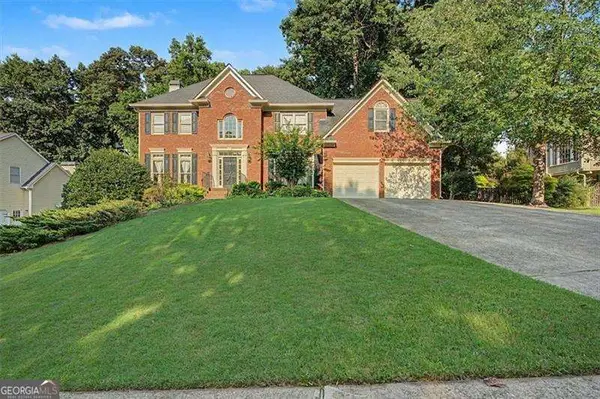 $630,000Active5 beds 4 baths4,129 sq. ft.
3002 High Vista Walk, Woodstock, GA 30189
MLS# 10816600Listed by: Atlanta Communities


Protect your home and budget from life's surprises with an Assurant Home Warranty, backed by a partner that supports you through every step of homeownership. Explore Plans.
©2026 Century 21 Real Estate LLC. All rights reserved. CENTURY 21®, the CENTURY 21 Logo and C21® are service marks owned by Century 21 Real Estate LLC. Century 21 Real Estate LLC fully supports the principles of the Fair Housing Act and the Equal Opportunity Act. Each office is independently owned and operated. Listing information is deemed reliable but not guaranteed accurate.