
3002 High Vista Walk, Woodstock, GA 30189
Local realty services provided by:CENTURY 21 Results
3002 High Vista Walk,Woodstock, GA 30189
$599,000
- 5 Beds
- 4 Baths
- 4,129 sq. ft.
- Single family
- Active
Listed by: nicole lear
Office: atlanta communities
MLS#:10816600
Source:METROMLS
Price summary
- Price:$599,000
- Price per sq. ft.:$145.07
- Monthly HOA dues:$83.33
About this home
This spacious, classic John Wieland home is located on a wooded lot in Woodstock's sought after Wellesley community. Featuring a brick-front facade, this multi-level residence offers over 4,300 square feet of versatile living space. An attached, two-car garage (with workshop), ample driveway, and a manicured front lawn invite you into an open floor plan defined by high nine-foot ceilings and gleaming hardwood flooring. Through the front door, step into the two-story entrance foyer with the first of two separate staircases leading to the second floor. The generous foyer is flanked by both a formal dining room and an ample study/formal living room complete with double French doors. Follow the hallway toward the back of the home where you will find a cozy family room centered around a warm, gas-lit fireplace with beautiful, built-in bookshelves and cabinets on either side and a wall of tall windows. The bright, open-concept, eat-in kitchen with bar top and double oven features crisp white cabinetry, a walk-in pantry, and direct sightlines to the naturally-lit breakfast nook and family room. Follow the back staircase to the second floor where you will find four, generously-sized bedrooms, including an expansive primary suite with separate walk-in closets and an en-suite bath featuring double vanities and a separate jacuzzi tub and shower. Convenience is built into the second level with an upper-level laundry room and a double vanity in the guest bathroom. The fully finished daylight basement greatly expands the home's footprint, providing another workshop, a fifth bedroom, a full, beautifully tiled bathroom with a built-in sauna and spacious, open shower with dual shower heads. A small bar including a sink and cabinet and a dedicated media space-ideal for a teen suite, extended guests, or recreational entertainment, complete the multifunctional basement living space. Outside the back, off the kitchen, step onto a spacious, wood deck that overlooks a private, fenced, tree-lined backyard. Residents of Wellesley enjoy access to neighborhood swimming pool with slide and tennis amenities, all within walking/biking distance to Cherokee County's top-rated schools: Bascomb Elementary, E.T. Booth Middle, and Etowah High School, and the Rose Creek Library....
Contact an agent
Home facts
- Year built:1994
- Subdivision & Development:Wellesley
- Listing ID #:10816600
- Updated:September 19, 2026 at 11:00 AM
Rooms and interior
- Bedrooms:5
- Total bathrooms:4
- Full bathrooms:3
- Half bathrooms:1
- Flooring:Carpet, Hardwood
- Kitchen Description:Breakfast Area, Breakfast Bar, Dishwasher, Disposal, Double Oven, Pantry, Refrigerator
- Bedroom Description:Split Bedroom Plan
- Basement Description:Bath/Stubbed, Daylight, Exterior Entry, Finished, Full, Interior Entry
- Living area:4,129 sq. ft.
Heating and cooling
- Cooling:Ceiling Fan(s), Central Air
- Heating:Forced Air, Natural Gas
- Central air:Yes
Structure and exterior
- Roof:Composition
- Year built:1994
- Building area:4,129 sq. ft.
- Lot area:0.34 Acres
- Lot Features:Private
- Architectural Style:Brick 3 Side, Traditional
- Construction Materials:Brick, Concrete
- Exterior Features:Deck
- Foundation Description:Slab
- Levels:3+ Story
Schools
- High school:Etowah
- Middle school:Booth
- Elementary school:Bascomb
Utilities
- Water:Public, Water Available
- Sewer:Public Sewer, Sewer Available
Finances and disclosures
- Price:$599,000
- Price per sq. ft.:$145.07
- Tax amount:$6,178 (2025)
Features and amenities
- Appliances:Dishwasher, Disposal, Double Oven, Refrigerator
- Laundry features:Laundry, Upper Level
- Amenities:High Ceilings, Smoke Detector(s), Window Treatments
Parking
- Total parking spaces:2
- Parking description:Attached, Garage, Garage Door Opener
- Garage:Yes
 2026 Georgia MLS. All rights reserved. Information Deem Reliable But Not Guaranteed September 19, 2026
New listings near 3002 High Vista Walk
- Coming Soon
 $425,000Coming Soon5 beds 3 baths2,302 sq. ft.
320 Bouldercrest Way, Woodstock, GA 30188
MLS# 10847171Listed by: Keller Williams Realty First Atlanta - Coming Soon
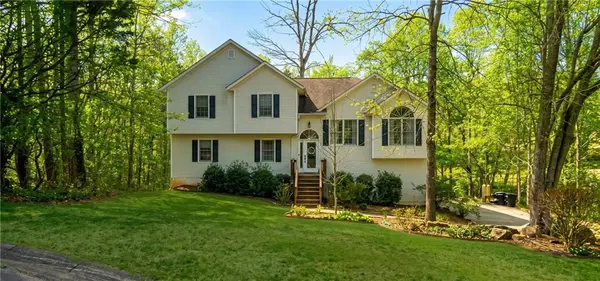 $425,000Coming Soon5 beds 3 baths2,302 sq. ft.
320 Bouldercrest Way, Woodstock, GA 30188
MLS# 7833244Listed by: KELLER WILLIAMS RLTY, FIRST ATLANTA - Coming Soon
 $350,000Coming Soon4 beds 3 baths2,294 sq. ft.
755 Cedar Creek Way, Woodstock, GA 30189
MLS# 10845599Listed by: Renee Kunkler Realty - Coming Soon
 $350,000Coming Soon4 beds 3 baths2,294 sq. ft.
755 Cedar Creek Way, Woodstock, GA 30189
MLS# 7834625Listed by: RENEE KUNKLER REALTY - Coming Soon
 $1,285,000Coming Soon6 beds 5 baths6,465 sq. ft.
437 Hathaway Avenue, Woodstock, GA 30188
MLS# 7831464Listed by: ATLANTA FINE HOMES SOTHEBY'S INTERNATIONAL - Coming Soon
 $400,000Coming Soon3 beds 2 baths2,100 sq. ft.
525 Penny Lane, Woodstock, GA 30188
MLS# 7344841Listed by: HARRY NORMAN REALTORS - Coming Soon
 $345,500Coming Soon3 beds 3 baths1,271 sq. ft.
449 W Oaks Trail, Woodstock, GA 30188
MLS# 7336199Listed by: ATLANTA COMMUNITIES - New
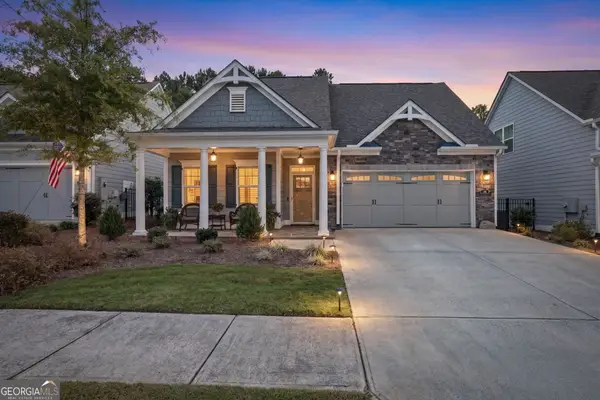 $750,000Active4 beds 3 baths2,470 sq. ft.
130 Owenby Commons, Woodstock, GA 30188
MLS# 10849151Listed by: Atlanta Communities - New
 $775,000Active4 beds 4 baths2,692 sq. ft.
105 Duvall Street, Woodstock, GA 30188
MLS# 7838723Listed by: KELLER WILLIAMS REALTY PEACHTREE RD. - New
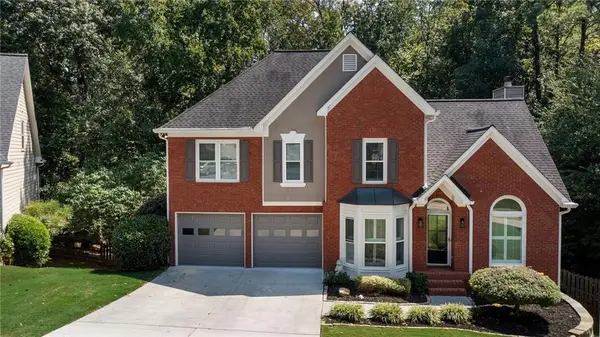 $549,000Active5 beds 4 baths3,960 sq. ft.
376 Yonah Circle, Woodstock, GA 30189
MLS# 7838899Listed by: ATLANTA COMMUNITIES


Protect your home and budget from life's surprises with an Assurant Home Warranty, backed by a partner that supports you through every step of homeownership. Explore Plans.
©2026 Century 21 Real Estate LLC. All rights reserved. CENTURY 21®, the CENTURY 21 Logo and C21® are service marks owned by Century 21 Real Estate LLC. Century 21 Real Estate LLC fully supports the principles of the Fair Housing Act and the Equal Opportunity Act. Each office is independently owned and operated. Listing information is deemed reliable but not guaranteed accurate.