
6028 Twinpoint Way, Woodstock, GA 30189
Local realty services provided by:CENTURY 21 Novus
6028 Twinpoint Way,Woodstock, GA 30189
$770,000
- 5 Beds
- 5 Baths
- 4,627 sq. ft.
- Single family
- Active
Listed by: jennifer hawthorne
Office: atlanta communities
MLS#:10807332
Source:METROMLS
Price summary
- Price:$770,000
- Price per sq. ft.:$166.41
- Monthly HOA dues:$78.08
About this home
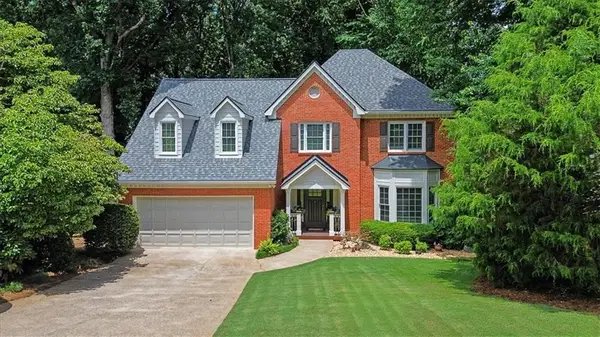
Welcome to luxury living in the sought-after golf, swim, and tennis community of Towne Lake Hills East, located in the heart of Woodstock. Perfectly positioned on both the golf course and Corps of Engineers property, this exceptional 5 bedroom, 4.5 bath home truly has it all. The thoughtfully designed floor plan features a spacious primary suite on the main level, large two-story great room, a dedicated office with French doors, and a formal dining room complete with wet bar for all your entertaining needs. The stunning white chef's kitchen is the heart of the home, showcasing double ovens, a center island, abundant cabinetry, and a sunny breakfast nook. Upstairs, you will find three generously sized bedrooms, including two connected by a Jack-and-Jill bath and a third with its own private en-suite bathroom. The fully finished basement is designed for work, play, and guests alike, offering a spacious great room, playroom, office or gym, guest bedroom, full bath, bar area, plus ample unfinished storage and a workshop. Step outside and experience the true highlight of this home. Relax year-round on the screened porch, entertain on the oversized deck with breathtaking golf course views, or experience the lower stone patio featuring a fire pit, built-in outdoor kitchen, and wood-fired pizza oven. With both the golf course and wooded Corp property, you will enjoy a beautiful natural backdrop that enhances both the views and tranquility. Located in one of Towne Lake's premier communities, residents enjoy resort-style amenities including golf, two pools, splash pad, tennis, playgrounds, gym, a restaurant, and more. Just minutes from downtown Woodstock, Outlet Shoppes, Lake Allatoona, and top-rated schools. This is more than a home, it is the lifestyle you have been waiting for....
Contact an agent
Home facts
- Year built:1994
- Listing ID #:10807332
- Updated:July 17, 2026 at 03:23 AM
Rooms and interior
- Bedrooms:5
- Total bathrooms:5
- Full bathrooms:4
- Half bathrooms:1
- Flooring:Carpet, Hardwood, Tile
- Dining Description:Seats 12+
- Bathrooms Description:Double Vanity, Separate Shower, Soaking Tub, Whirlpool Bath
- Kitchen Description:Breakfast Area, Breakfast Bar, Breakfast Room, Dishwasher, Disposal, Double Oven, Kitchen Island, Microwave, Pantry, Refrigerator, Solid Surface Counters, Stainless Steel Appliance(s)
- Bedroom Description:Master On Main Level, Walk-In Closet(s)
- Basement Description:Bath Finished, Daylight, Exterior Entry, Finished, Full, Interior Entry
- Living area:4,627 sq. ft.
Heating and cooling
- Cooling:Ceiling Fan(s), Central Air, Electric
- Heating:Central, Forced Air, Natural Gas
- Central air:Yes
Structure and exterior
- Roof:Composition
- Year built:1994
- Building area:4,627 sq. ft.
- Lot area:0.44 Acres
- Lot Features:Private
- Architectural Style:Traditional
- Construction Materials:Stucco
- Exterior Features:Deck, Deck/Patio, Screened
- Levels:3+ Story
Schools
- High school:Etowah
- Middle school:Booth
- Elementary school:Bascomb
Utilities
- Water:Public, Water Available
- Sewer:Public Sewer, Sewer Available
Finances and disclosures
- Price:$770,000
- Price per sq. ft.:$166.41
- Tax amount:$6,486 (2025)
Features and amenities
- Appliances:Dishwasher, Disposal, Double Oven, Dryer, Microwave, Refrigerator, Stainless Steel Appliance(s), Washer
- Laundry features:Dryer, In Kitchen, Laundry, Washer
- Amenities:Bay Window(s), Double Pane Windows, High Ceilings, Pulldown Attic Stairs, Smoke Detector(s), Tray Ceiling(s), Two Story Foyer, Vaulted Ceiling(s), Wet Bar
Parking
- Total parking spaces:2
- Parking description:Garage
- Garage:Yes
 2026 Georgia MLS. All rights reserved. Information Deem Reliable But Not Guaranteed July 17, 2026 METROMLS Member Broker: Curtis North
New listings near 6028 Twinpoint Way
- Open Sat, 2 to 4pmNew
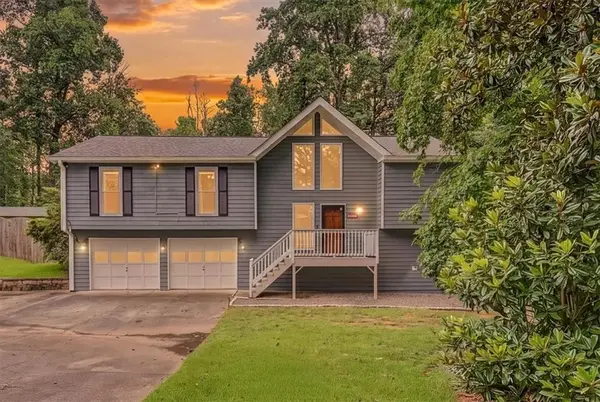 $510,000Active4 beds 3 baths2,619 sq. ft.
1046 Washington Avenue, Woodstock, GA 30188
MLS# 7804992Listed by: ATLANTA COMMUNITIES - Coming Soon
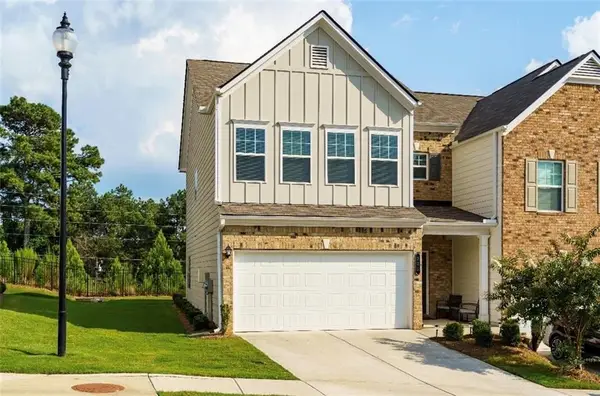 $382,900Coming Soon3 beds 3 baths
325 Braswell Court, Woodstock, GA 30188
MLS# 7805439Listed by: VIRTUAL PROPERTIES REALTY.COM - Open Sun, 11am to 1pmNew
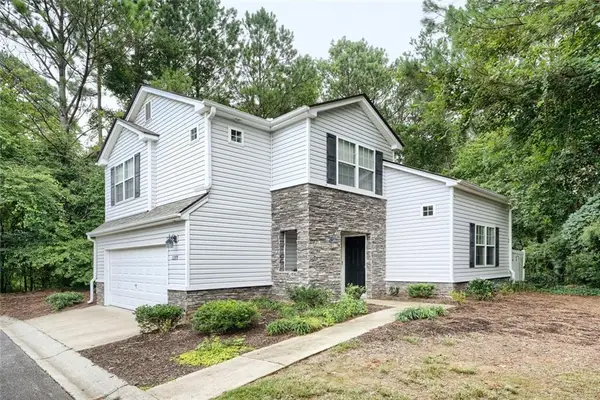 $345,000Active2 beds 3 baths1,271 sq. ft.
1277 W Oaks Way, Woodstock, GA 30188
MLS# 7806077Listed by: KELLER WILLIAMS REALTY INTOWN ATL - Coming Soon
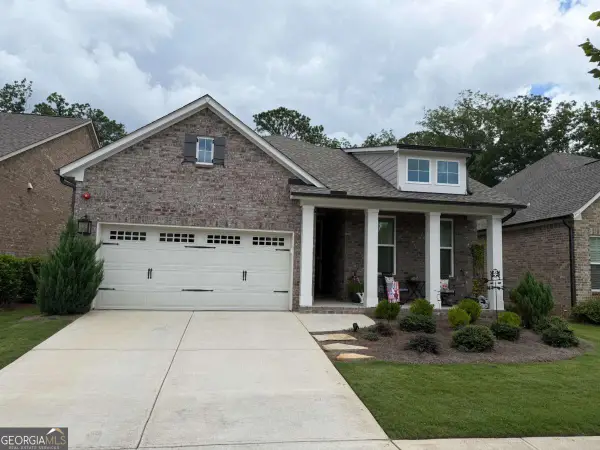 $710,000Coming Soon2 beds 3 baths
308 Carriage Glen Lane, Woodstock, GA 30188
MLS# 10807054Listed by: Keller Williams Realty Partners - New
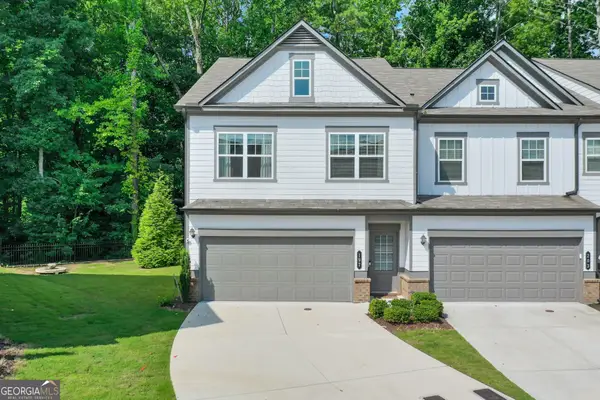 $415,000Active3 beds 3 baths2,386 sq. ft.
197 Witter Way, Woodstock, GA 30188
MLS# 10807079Listed by: RE/MAX Town & Country - New
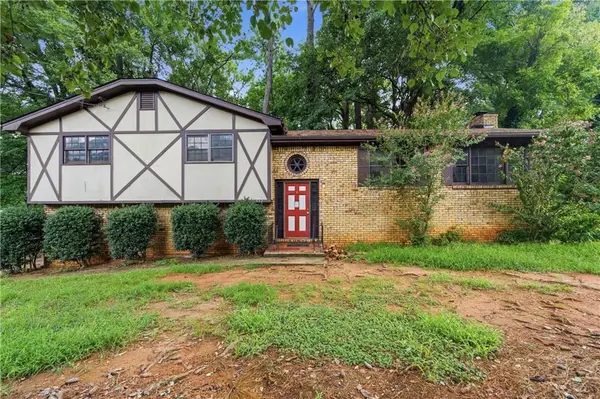 $240,000Active3 beds 2 baths1,612 sq. ft.
532 Stockwood Drive, Woodstock, GA 30188
MLS# 7806007Listed by: KELLER WILLIAMS REALTY SIGNATURE PARTNERS - New
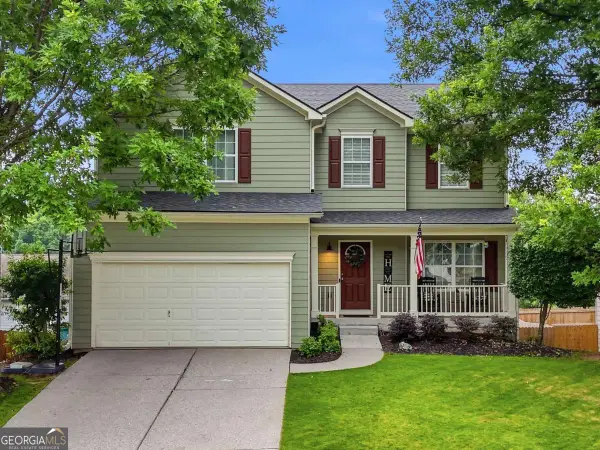 $450,000Active4 beds 3 baths1,899 sq. ft.
208 Mincey Way, Woodstock, GA 30188
MLS# 10806800Listed by: RE/MAX Town & Country - New
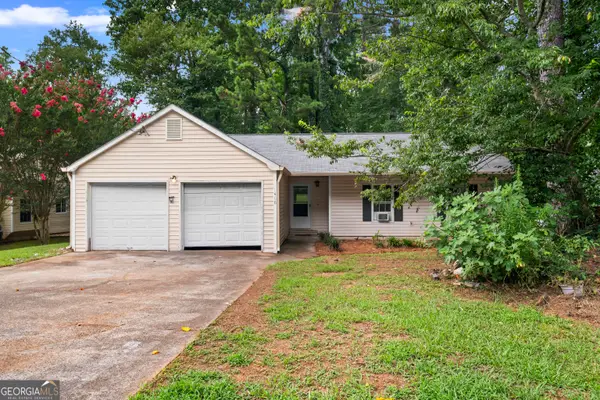 $315,000Active3 beds 2 baths1,646 sq. ft.
1406 River Landing Way, Woodstock, GA 30188
MLS# 10806846Listed by: Bolst, Inc. - Coming Soon
 $517,000Coming Soon4 beds 3 baths
1123 Arborhill Drive, Woodstock, GA 30189
MLS# 7799899Listed by: ATLANTA COMMUNITIES


Protect your home and budget from life's surprises with an Assurant Home Warranty, backed by a partner that supports you through every step of homeownership. Explore Plans.
©2026 Century 21 Real Estate LLC. All rights reserved. CENTURY 21®, the CENTURY 21 Logo and C21® are service marks owned by Century 21 Real Estate LLC. Century 21 Real Estate LLC fully supports the principles of the Fair Housing Act and the Equal Opportunity Act. Each office is independently owned and operated. Listing information is deemed reliable but not guaranteed accurate.