
608 Villa Estates Lane, Woodstock, GA 30189
Local realty services provided by:CENTURY 21 The Avenues
608 Villa Estates Lane,Woodstock, GA 30189
$575,000
- 3 Beds
- 3 Baths
- 2,041 sq. ft.
- Single family
- Active
Listed by: debbie peacock
Office: homesmart
MLS#:7864083
Source:FIRSTMLS
Price summary
- Price:$575,000
- Price per sq. ft.:$281.72
- Monthly HOA dues:$78.08
About this home
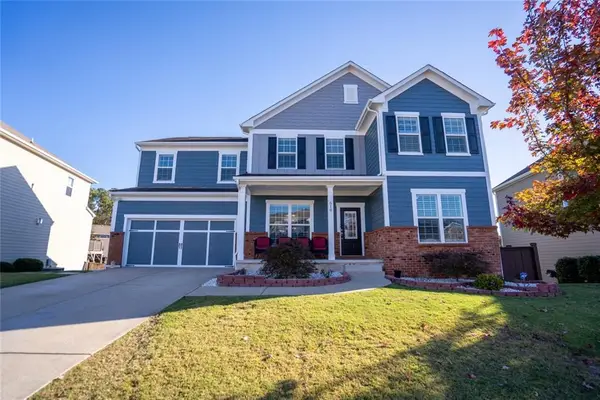
Check all your boxes and then pack them! Ranch home - CHECK, full basement - CHECK, golf course lot - CHECK, amazing amenities - CHECK, prime location - CHECK, CHECK CHECK! Rare one-level living on the golf course in sought-after Towne Lake Hills East! This 3-bedroom, 2.5-bath ranch offers 2,041 sq ft on the main level, with the primary suite on the main, hardwood floors, and a cozy fireplace in the living area. Enjoy golf course views from the back deck. A full 2,041 sq ft unfinished basement doubles your space: finish it for a media room, guest suite or gym, or keep it for storage and a workshop. Lovingly owned by the original owners since 1999, this home is ready for its next chapter and your personal touches. Attached 2-car garage. Zoned for Bascomb Elementary, E.T. Booth Middle and Etowah High. Minutes to Towne Lake shopping and dining, downtown Woodstock and I-575. Ranches on the golf course in this community rarely come available. Don’t miss it!
Contact an agent
Home facts
- Year built:1999
- Subdivision & Development:Towne Lake Hills East
- Listing ID #:7864083
- Updated:November 07, 2026 at 07:56 PM
Rooms and interior
- Bedrooms:3
- Total bathrooms:3
- Full bathrooms:2
- Half bathrooms:1
- Flooring:Carpet, Hardwood
- Dining Description:Separate Dining Room
- Bathrooms Description:Double Vanity, Separate Tub/Shower, Soaking Tub
- Kitchen Description:Breakfast Bar, Breakfast Room, Cabinets White, Dishwasher, Disposal, Eat-in Kitchen, Electric Range, Laminate Counters, Microwave, View to Family Room
- Bedroom Description:Master on Main, Oversized Master, Roommate Floor Plan
- Basement Description:Bath/Stubbed, Daylight, Exterior Entry, Full, Unfinished
- Living area:2,041 sq. ft.
Heating and cooling
- Cooling:Ceiling Fan(s), Central Air
- Heating:Central, Natural Gas, Zoned
- Central air:Yes
Structure and exterior
- Roof:Shingle
- Year built:1999
- Building area:2,041 sq. ft.
- Lot area:0.24 Acres
- Lot Features:Back Yard
- Architectural Style:Ranch
- Construction Materials:Cement Siding, Stone
- Exterior Features:Deck
- Levels:1 Story
Schools
- High school:Etowah
- Middle school:E.T. Booth
- Elementary school:Bascomb
Utilities
- Water:Public, Water Available
- Sewer:Public Sewer, Sewer Available
Finances and disclosures
- Price:$575,000
- Price per sq. ft.:$281.72
- Tax amount:$1,258 (2025)
Features and amenities
- Laundry features:In Hall, Laundry Room, Main Level
- Amenities:Entrance Foyer, High Ceilings 9 ft Main
Parking
- Parking description:Garage, Garage Door Opener, Garage Faces Front, Kitchen Level, Level Driveway
- Garage spaces:2
 Listings identified with the FMLS IDX logo come from FMLS and are held by brokerage firms other than the owner of this website. The listing brokerage is identified in any listing details. Information is deemed reliable but is not guaranteed. If you believe any FMLS listing contains material that infringes your copyrighted work please click here (https://www.fmls.com/dmca) to review our DMCA policy and learn how to submit a takedown request. ©2026 First Multiple Listing Service, Inc.
New listings near 608 Villa Estates Lane
- Coming Soon
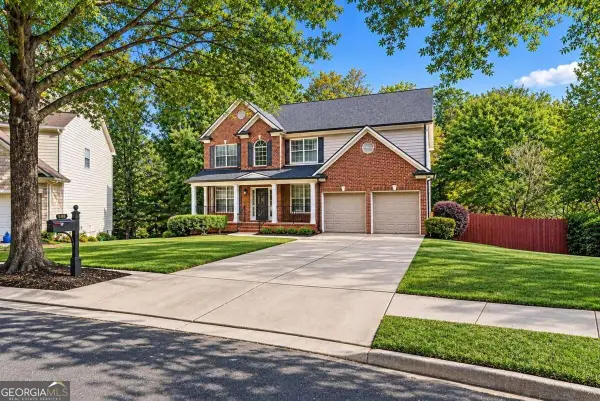 $875,000Coming Soon5 beds 4 baths3,936 sq. ft.
508 Melody Place, Woodstock, GA 30188
MLS# 10885953Listed by: AXEN Realty - Coming Soon
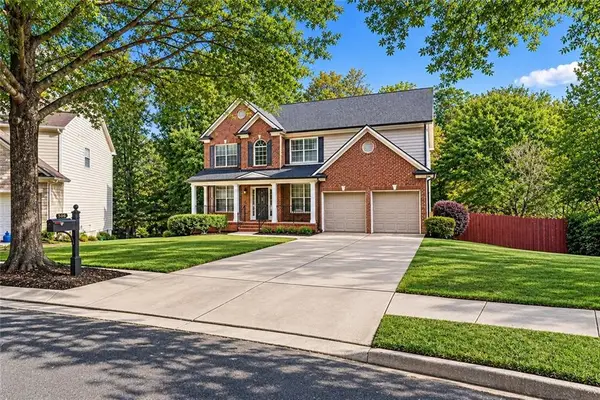 $875,000Coming Soon5 beds 4 baths3,936 sq. ft.
508 Melody Place, Woodstock, GA 30188
MLS# 7862003Listed by: AXEN REALTY, LLC - Coming Soon
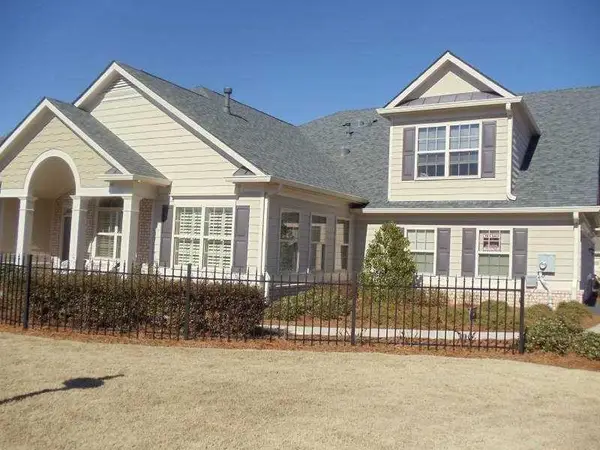 $518,000Coming Soon3 beds 3 baths2,185 sq. ft.
118 Owens Farm Lane, Woodstock, GA 30188
MLS# 7861672Listed by: RE/MAX TOWN AND COUNTRY - Coming Soon
 $518,000Coming Soon3 beds 3 baths2,185 sq. ft.
118 Owens Farm Lane, Woodstock, GA 30188
MLS# 10881607Listed by: RE/MAX Town & Country - Coming Soon
 $439,900Coming Soon5 beds 4 baths3,624 sq. ft.
619 Springharbor Drive, Woodstock, GA 30188
MLS# 7823073Listed by: KELLER WILLIAMS REALTY SIGNATURE PARTNERS - Coming Soon
 $439,900Coming Soon5 beds 4 baths3,624 sq. ft.
619 Springharbor Drive, Woodstock, GA 30188
MLS# 10874913Listed by: Keller Williams Realty - Coming Soon
 $400,000Coming Soon3 beds 2 baths2,100 sq. ft.
525 Penny Lane, Woodstock, GA 30188
MLS# 7344841Listed by: HARRY NORMAN REALTORS - Coming Soon
 $345,500Coming Soon3 beds 3 baths1,271 sq. ft.
449 W Oaks Trail, Woodstock, GA 30188
MLS# 7336199Listed by: ATLANTA COMMUNITIES - New
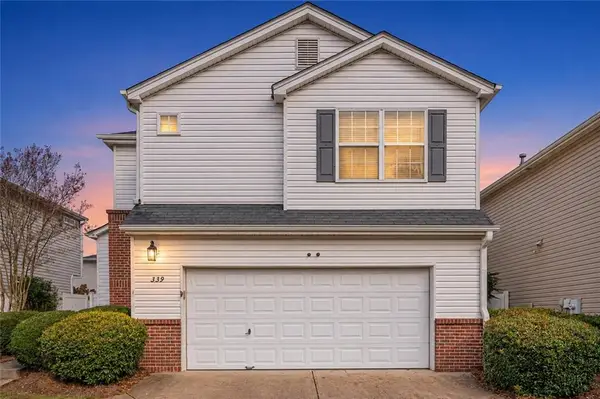 $345,000Active2 beds 3 baths1,286 sq. ft.
339 Hiawassee Drive, Woodstock, GA 30188
MLS# 7865535Listed by: KELLER WILLIAMS REALTY PARTNERS - New
 $937,400Active6 beds 6 baths5,203 sq. ft.
Address Withheld By Seller, Woodstock, GA 30188
MLS# 7865375Listed by: MAXIMUM ONE REALTY GREATER ATL.


Protect your home and budget from life's surprises with an Assurant Home Warranty, backed by a partner that supports you through every step of homeownership. Explore Plans.
©2026 Century 21 Real Estate LLC. All rights reserved. CENTURY 21®, the CENTURY 21 Logo and C21® are service marks owned by Century 21 Real Estate LLC. Century 21 Real Estate LLC fully supports the principles of the Fair Housing Act and the Equal Opportunity Act. Each office is independently owned and operated. Listing information is deemed reliable but not guaranteed accurate.