
1054 Green Street #808, Honolulu, HI 96822
Local realty services provided by:CENTURY 21 Island Homes
1054 Green Street #808,Honolulu, HI 96822
$505,000
- 2 Beds
- 2 Baths
- 823 sq. ft.
- Condominium
- Pending
Listed by:
 Erin Evans(808) 888 - 7513CENTURY 21 Island Homes

Office: century 21 island homes
MLS#:202614207
Source:HI_HBR
Price summary
- Price:$505,000
- Price per sq. ft.:$486.04
About this home
Rarely available top-floor unit in Bel Air Plaza with sweeping city and Diamond Head views! One of the few units in the building with its own private lanai, this bright 2-bedroom, 2-bathroom home includes 1 assigned parking stall and features large windows that provide plenty of natural light throughout. The kitchen offers spacious granite countertops, upgraded cabinetry, and ample cabinet storage. Additional features include an in-unit stackable washer and dryer and a split air conditioning system in the living room for added comfort.
Conveniently located in the heart of Honolulu, you'll enjoy easy access to shopping, dining, beaches, entertainment, and major commuter routes. Don't miss this opportunity to own a top-floor residence in a prime Honolulu location!
Contact an agent
Home facts
- Year built:1981
- Subdivision & Development:PUNCHBOWL AREA
- Listing ID #:202614207
- Added:84 day(s) ago
- Updated:October 24, 2026 at 09:14 AM
Rooms and interior
- Bedrooms:2
- Total bathrooms:2
- Full bathrooms:2
- Flooring:Ceramic Tile, Vinyl
- Bedroom Description:Bedroom on Main Level
- Living area:823 sq. ft.
Structure and exterior
- Year built:1981
- Building area:823 sq. ft.
- Lot area:1 Acres
- Lot Features:Private
- Architectural Style:High Rise
- Construction Materials:Concrete, Double Wall, Masonry, Stucco
- Levels:Three or More
Schools
- High school:Roosevelt
- Middle school:Stevenson
- Elementary school:Lincoln
Finances and disclosures
- Price:$505,000
- Price per sq. ft.:$486.04
- Tax amount:$1,848
Features and amenities
- Amenities:Key Card Entry
Parking
- Total parking spaces:1
- Parking description:Assigned, Covered, Garage, Guest, On Street, One Space, Secured
- Garage:Yes
New listings near 1054 Green Street #808
- New
 $215,000Active1 beds 1 baths484 sq. ft.
1655 Makaloa Street #410, Honolulu, HI 96814
MLS# 202619589Listed by: VESTA HAWAII REAL ESTATE - New
 $410,000Active1 beds 1 baths558 sq. ft.
2452 Tusitala Street #1207, Honolulu, HI 96815
MLS# 202619876Listed by: SAKUMA REALTY INC. - New
 $560,000Active1 beds 1 baths603 sq. ft.
909 Kapiolani Boulevard #2807, Honolulu, HI 96814
MLS# 202619421Listed by: JUDY BARRETT REALTY - New
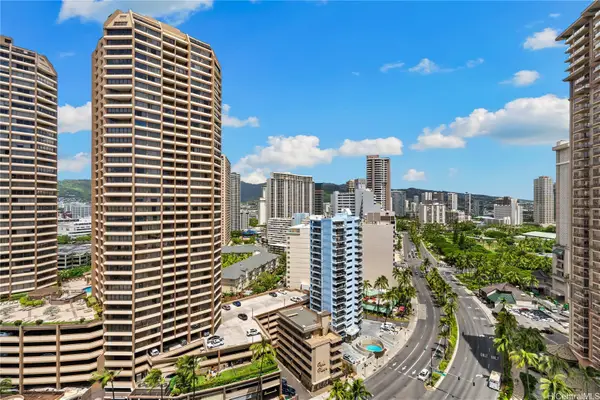 $609,000Active1 beds 1 baths500 sq. ft.
1777 Ala Moana Boulevard #1915, Honolulu, HI 96815
MLS# 202619800Listed by: LOCATIONS LLC - New
 $650,000Active1 beds 1 baths564 sq. ft.
229 Paoakalani Avenue #1404 (NUC), Honolulu, HI 96815
MLS# 202619860Listed by: ILC & SWELL REALTY LLC - New
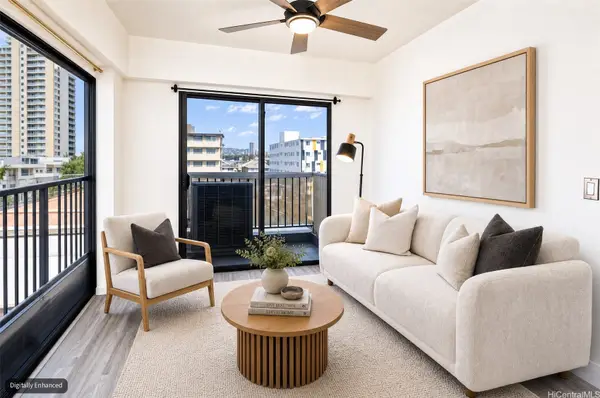 $475,000Active2 beds 1 baths586 sq. ft.
738 Palani Avenue #502, Honolulu, HI 96816
MLS# 202619852Listed by: PARADISE REAL ESTATE BROKERS - Open Sun, 1 to 4pmNew
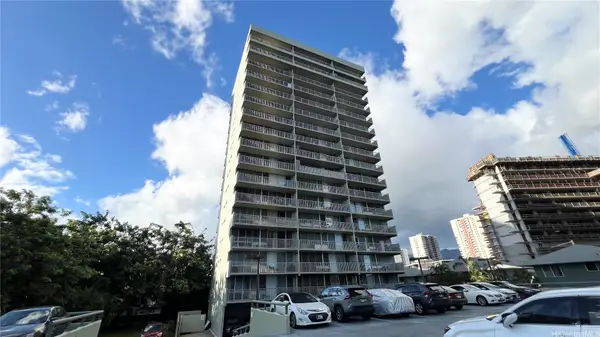 $520,000Active2 beds 1 baths757 sq. ft.
2522 Date Street #502, Honolulu, HI 96826
MLS# 202619623Listed by: WEST OAHU REALTY, INC. - New
 $1,480,000Active10 beds 8 baths3,510 sq. ft.
1460 Sing Loy Lane, Honolulu, HI 96817
MLS# 202619676Listed by: YAN'S PROPERTIES - New
 $265,000Active-- beds 1 baths365 sq. ft.
1700 Ala Moana Boulevard #3104, Honolulu, HI 96815
MLS# 202619827Listed by: COMPASS - New
 $729,000Active1 beds 1 baths533 sq. ft.
201 Ohua Avenue #3207 T2 (NUC), Honolulu, HI 96815
MLS# 202619828Listed by: LOCATIONS LLC


Protect your home and budget from life's surprises with an Assurant Home Warranty, backed by a partner that supports you through every step of homeownership. Explore Plans.
©2026 Century 21 Real Estate LLC. All rights reserved. CENTURY 21®, the CENTURY 21 Logo and C21® are service marks owned by Century 21 Real Estate LLC. Century 21 Real Estate LLC fully supports the principles of the Fair Housing Act and the Equal Opportunity Act. Each office is independently owned and operated. Listing information is deemed reliable but not guaranteed accurate.