94-226 Moena Place, Waipahu, HI 96797
Local realty services provided by:CENTURY 21 Homefinders of Hawaii
94-226 Moena Place,Waipahu, HI 96797
$1,100,000
- 5 Beds
- 4 Baths
- 2,163 sq. ft.
- Single family
- Active
Listed by: michelle danailov
Office: realty pacific llc.
MLS#:202620230
Source:HI_HBR
Price summary
- Price:$1,100,000
- Price per sq. ft.:$508.55
About this home
First Open House - Sunday 11/8 from 2-5 pm. Spacious home for multi-family living on a cul-de-sac. Property is all fenced in, has a 2 car carport and room to park additional cars in the driveway. Upstairs consists of 3 bedrooms, 1.5 bath, kitchen & living room. Downstairs has two separate living areas. First downstairs area connects to the upstairs and consists of 2 bedrooms, 1 bath, wet bar & living area. Additional area downstairs has a separate entrance to 2 bedrooms & 1 bath.
Contact an agent
Home facts
- Year built:1977
- Subdivision & Development:WAIPAHU TRIANGLE
- Listing ID #:202620230
- Added:1 day(s) ago
- Updated:November 07, 2026 at 01:04 PM
Rooms and interior
- Bedrooms:5
- Total bathrooms:4
- Full bathrooms:3
- Half bathrooms:1
- Flooring:Carpet, Ceramic Tile, Laminate
- Bathrooms Description:Full Bath on Main Level
- Bedroom Description:Bedroom on Main Level
- Living area:2,163 sq. ft.
Structure and exterior
- Year built:1977
- Building area:2,163 sq. ft.
- Lot area:0.12 Acres
- Lot Features:Cleared, Cul-De-Sac, Level
- Architectural Style:Detached
- Construction Materials:Double Wall, Hollow Tile
- Levels:2 Story
Utilities
- Water:Public
Finances and disclosures
- Price:$1,100,000
- Price per sq. ft.:$508.55
- Tax amount:$2,989
Parking
- Total parking spaces:4
- Parking description:Carport, Driveway, Three or More Spaces
New listings near 94-226 Moena Place
- New
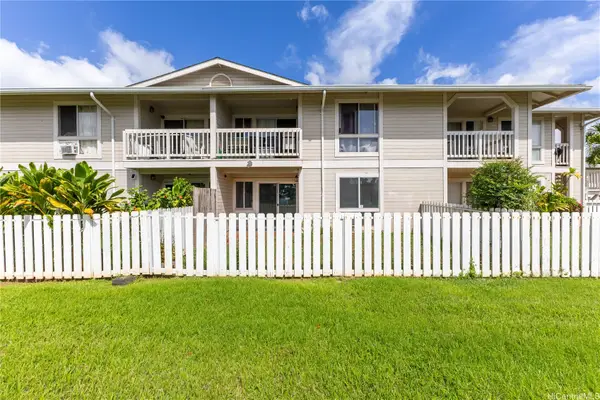 $499,000Active2 beds 2 baths835 sq. ft.
94-652 Lumiaina Street #X102, Waipahu, HI 96797
MLS# 202621547Listed by: CORCORAN PACIFIC PROPERTIES - Open Sun, 2 to 5pmNew
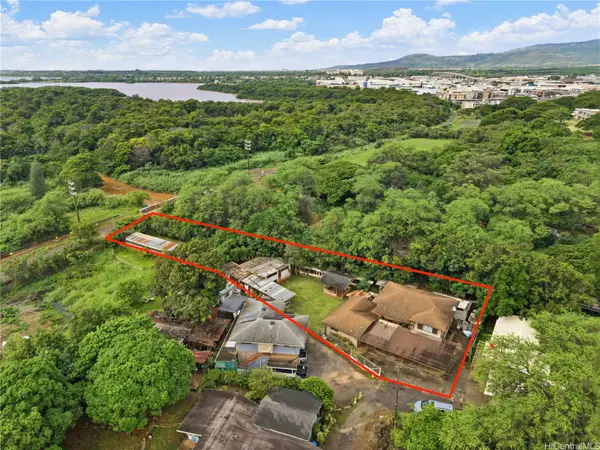 $900,000Active8 beds 4 baths2,608 sq. ft.
94-015 Nawaakoa Street, Waipahu, HI 96797
MLS# 202621542Listed by: COMPASS - New
 $520,000Active2 beds 2 baths835 sq. ft.
94-600 Lumiaina Street #102, Waipahu, HI 96797
MLS# 202620424Listed by: TOM SHINSATO REALTY INC. - New
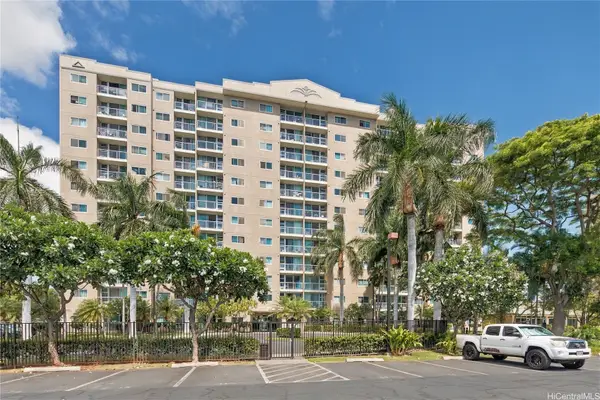 $379,000Active1 beds 1 baths444 sq. ft.
94-979 Kauolu Place #1110, Waipahu, HI 96797
MLS# 202621526Listed by: COLDWELL BANKER REALTY - Open Sun, 2 to 4pmNew
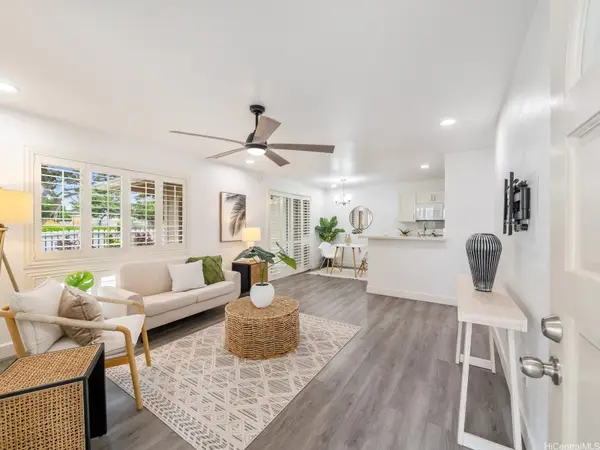
 $600,000Active2 beds 2 baths898 sq. ft.
94-640 Lumiaina Street #A104, Waipahu, HI 96797
MLS# 202620491Listed by: CENTURY 21 ISLAND HOMES 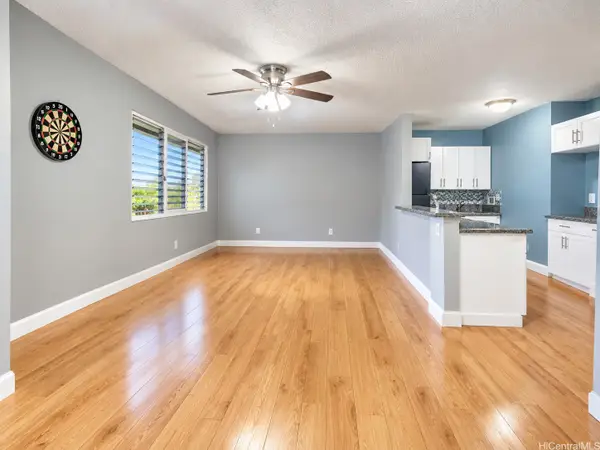 $375,000Pending2 beds 1 baths712 sq. ft.
94-246 Leoku Street #G220, Waipahu, HI 96797
MLS# 202618801Listed by: COLDWELL BANKER REALTY- New
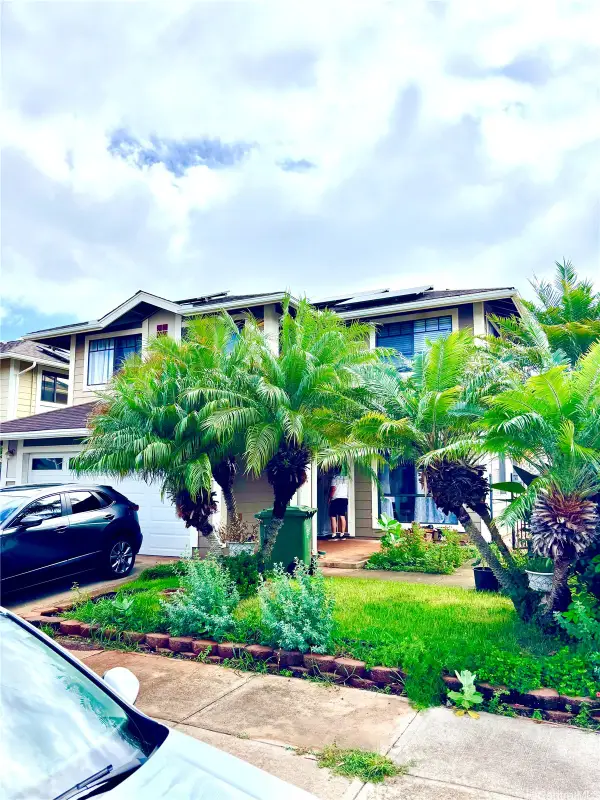 $1,150,000Active3 beds 3 baths1,730 sq. ft.
94-1039 Halewili Street #69, Waipahu, HI 96797
MLS# 202620335Listed by: PACIFIC LIFESTYLE PROPERTIES - New
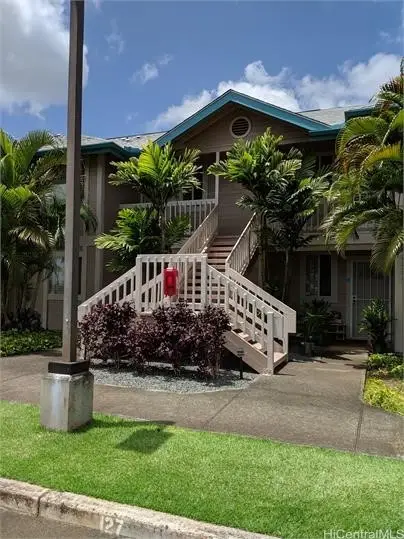 $495,000Active2 beds 1 baths650 sq. ft.
94-870 Lumiauau Street #L203, Waipahu, HI 96797
MLS# 202620316Listed by: NEAL FINEMAN PROPERTY MGMT - Open Sun, 2 to 5pmNew
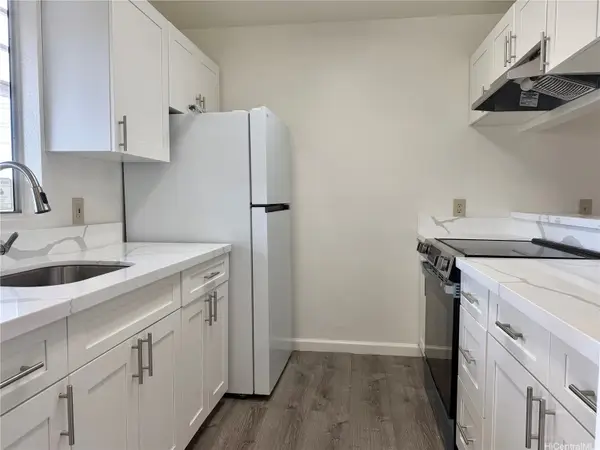 $514,000Active2 beds 1 baths657 sq. ft.
94-519 Lumiaina Street #J203, Waipahu, HI 96797
MLS# 202620278Listed by: BLUE RIBBON REALTY INC


Protect your home and budget from life's surprises with an Assurant Home Warranty, backed by a partner that supports you through every step of homeownership. Explore Plans.
©2026 Century 21 Real Estate LLC. All rights reserved. CENTURY 21®, the CENTURY 21 Logo and C21® are service marks owned by Century 21 Real Estate LLC. Century 21 Real Estate LLC fully supports the principles of the Fair Housing Act and the Equal Opportunity Act. Each office is independently owned and operated. Listing information is deemed reliable but not guaranteed accurate.