
1403 Maple Drive, Adel, IA 50003
Local realty services provided by:CENTURY 21 Signature Real Estate
1403 Maple Drive,Adel, IA 50003
$489,000
- 3 Beds
- 4 Baths
- 2,227 sq. ft.
- Single family
- Active
Upcoming open houses
- Sun, Sep 2001:00 pm - 03:00 pm
Listed by: julianna cullen, kevin howe
Office: re/max precision
MLS#:746356
Source:IA_DMAAR
Price summary
- Price:$489,000
- Price per sq. ft.:$219.58
About this home
Built by respected local builder Hefner and priced below assessed value, this well-maintained brick ranch is a rare opportunity to own a quality home in one of Adel's most sought-after neighborhoods. Over 3,000 sq/ft in a prime Adel location. Situated across from Evans Park and blocks from Meadow View Elementary and Adel Aquatic Center, this home offers small-town charm with an easy commute to Waukee, West Des Moines and the Des Moines metro. The spacious kitchen is designed for everyday living and entertaining, featuring abundant cabinetry, generous counter space and a walk-in pantry. The primary suite includes a walk-in closet and ensuite with a double vanity, tiled shower and soaking tub. A second main-level bedroom has its own 3/4 bath, while a spacious home office offers the flexibility to function as a third main-level bedroom, guest room or study. The finished lower level features a large recreation room, an additional bedroom, a 3/4 bath and an oversized storage room ideal for a workshop, fitness area, craft room or future finished space. An oversized heated garage is a standout feature, with one bay measuring more than 35 feet deep, offering plenty of space for a workshop, larger vehicles, a boat, or your projects and hobbies. The covered patio extends the living space outdoors, creating the perfect place to relax or entertain. Includes RO system & radon mitigation system. All information obtained from seller and public records....
Contact an agent
Home facts
- Year built:2010
- Listing ID #:746356
- Added:42 day(s) ago
- Updated:September 11, 2026 at 02:46 AM
Rooms and interior
- Bedrooms:3
- Total bathrooms:4
- Full bathrooms:1
- Half bathrooms:1
- Flooring:Carpet, Hardwood, Tile
- Dining Description:Dining Area
- Kitchen Description:Dishwasher, Microwave, Refrigerator, Stove
- Basement:Yes
- Basement Description:Egress Windows, Finished
- Living area:2,227 sq. ft.
Heating and cooling
- Cooling:Central Air
- Heating:Forced Air, Gas, Natural Gas
- Central air:Yes
Structure and exterior
- Roof:Asphalt, Shingle
- Year built:2010
- Building area:2,227 sq. ft.
- Lot area:0.27 Acres
- Architectural Style:Ranch
- Construction Materials:Brick
- Foundation Description:Poured
Utilities
- Water:Public
- Sewer:Public Sewer
Finances and disclosures
- Price:$489,000
- Price per sq. ft.:$219.58
- Tax amount:$8,460
Features and amenities
- Appliances:Dishwasher, Microwave, Refrigerator, Stove
- Laundry features:Main Level
Parking
- Parking description:Attached, Garage, Tandem, Three Car Garage
- Garage:Yes
- Garage spaces:3
New listings near 1403 Maple Drive
- Open Sun, 1 to 3pmNew
 $350,000Active4 beds 4 baths1,564 sq. ft.
1731 Roebling Road, Adel, IA 50003
MLS# 749008Listed by: RE/MAX REAL ESTATE CENTER - New
 $575,000Active4 beds 3 baths2,620 sq. ft.
3025 Tassel Lane, Adel, IA 50003
MLS# 749011Listed by: REAL BROKER, LLC - New
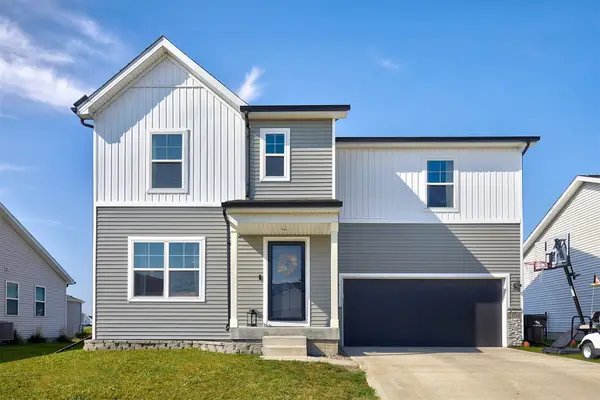 $325,000Active4 beds 3 baths1,549 sq. ft.
2104 Barry Drive, Adel, IA 50003
MLS# 748997Listed by: RE/MAX CONCEPTS - New
 $464,900Active4 beds 3 baths1,500 sq. ft.
1060 Aaron Court, Adel, IA 50003
MLS# 748502Listed by: RE/MAX PRECISION - New
 $320,000Active10 Acres
Maple Ridge, Adel, IA 50003
MLS# 748418Listed by: MIDWEST LAND GROUP LLC 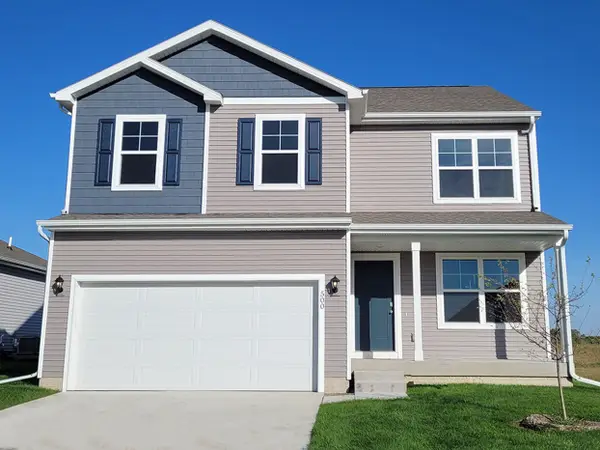 $349,990Active4 beds 3 baths2,053 sq. ft.
2318 Chan Drive, Adel, IA 50003
MLS# 748242Listed by: DRH REALTY OF IOWA, LLC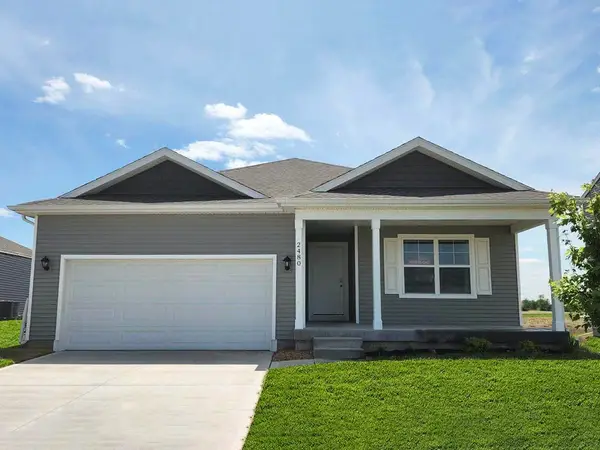 $325,990Active3 beds 2 baths1,498 sq. ft.
2316 Chan Drive, Adel, IA 50003
MLS# 748238Listed by: DRH REALTY OF IOWA, LLC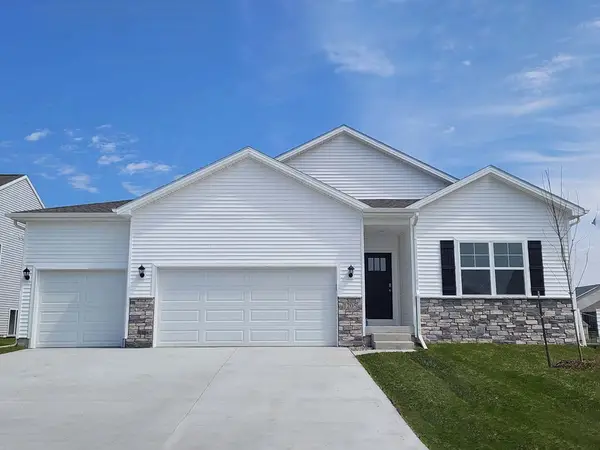 $389,990Active4 beds 4 baths1,635 sq. ft.
2309 Butler Drive, Adel, IA 50003
MLS# 748245Listed by: DRH REALTY OF IOWA, LLC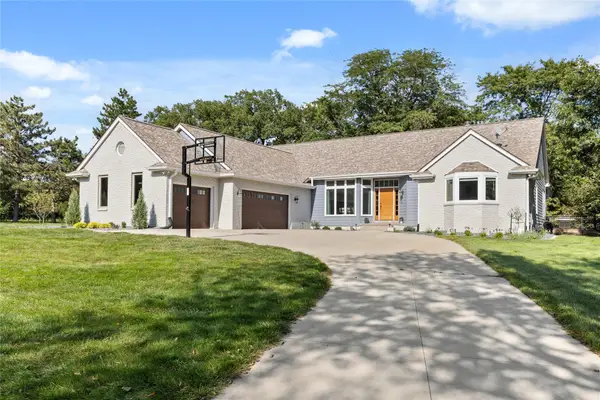 $825,000Active5 beds 4 baths2,538 sq. ft.
27705 Northwoods Road, Adel, IA 50003
MLS# 747775Listed by: RE/MAX REAL ESTATE CENTER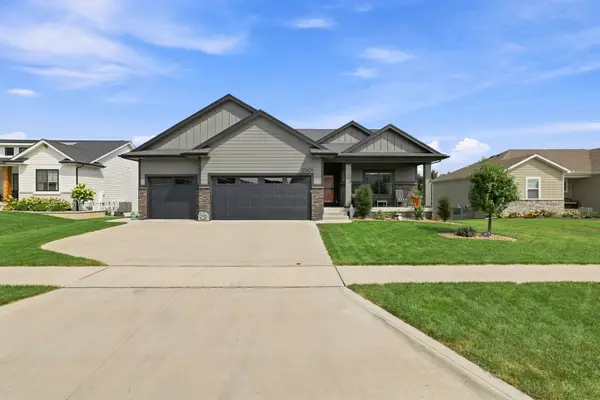 $534,900Active4 beds 4 baths1,606 sq. ft.
2501 Butler Drive, Adel, IA 50003
MLS# 748074Listed by: 1 PERCENT LISTS EVOLUTION


Protect your home and budget from life's surprises with an Assurant Home Warranty, backed by a partner that supports you through every step of homeownership. Explore Plans.
©2026 Century 21 Real Estate LLC. All rights reserved. CENTURY 21®, the CENTURY 21 Logo and C21® are service marks owned by Century 21 Real Estate LLC. Century 21 Real Estate LLC fully supports the principles of the Fair Housing Act and the Equal Opportunity Act. Each office is independently owned and operated. Listing information is deemed reliable but not guaranteed accurate.