
600 Timberview Drive, Adel, IA 50003
Local realty services provided by:CENTURY 21 Signature Real Estate
600 Timberview Drive,Adel, IA 50003
$399,900
- 4 Beds
- 3 Baths
- 1,972 sq. ft.
- Single family
- Active
Listed by: jay elsberry
Office: the agency des moines
MLS#:752397
Source:IA_DMAAR
Price summary
- Price:$399,900
- Price per sq. ft.:$202.79
About this home
This well-maintained Adel two-story offers 4 bedrooms, 2.5 bathrooms, and nearly 2,000 sqft above grade in the ADM School District. The spacious main level features an open layout with a gas fireplace anchoring the living room, a kitchen with a large center island, ample cabinetry and pantry, and a convenient drop zone with custom built-ins just off the 3-car garage. Upstairs, the primary suite stands out with tray ceilings, a tiled shower, and a generously sized walk-in closet with professional organization. Three additional bedrooms provide plenty of flexibility for family, guests, or a home office. The unfinished lower level offers excellent potential for future living space, complete with an egress window for an additional bedroom and plumbing already stubbed for a bathroom. Outside, enjoy a deck just off the kitchen and dining area overlooking the fully fenced backyard, with plenty of room to relax, play, or entertain. Located in an established Adel neighborhood with convenient access to schools, parks, downtown Adel, and the western Des Moines suburbs!...
Contact an agent
Home facts
- Year built:2014
- Listing ID #:752397
- Added:1 day(s) ago
- Updated:November 03, 2026 at 09:57 PM
Rooms and interior
- Bedrooms:4
- Total bathrooms:3
- Full bathrooms:1
- Half bathrooms:1
- Kitchen Description:Dishwasher, Microwave, Refrigerator, Stove
- Living area:1,972 sq. ft.
Heating and cooling
- Cooling:Central Air
- Heating:Forced Air, Gas, Natural Gas
- Central air:Yes
Structure and exterior
- Roof:Asphalt, Shingle
- Year built:2014
- Building area:1,972 sq. ft.
- Lot area:0.21 Acres
- Architectural Style:Two Story
- Foundation Description:Poured
- Levels:2 Story
Utilities
- Water:Public
- Sewer:Public Sewer
Finances and disclosures
- Price:$399,900
- Price per sq. ft.:$202.79
- Tax amount:$5,683
Features and amenities
- Appliances:Dishwasher, Microwave, Refrigerator, Stove
Parking
- Parking description:Attached, Garage, Three Car Garage
- Garage:Yes
- Garage spaces:3
New listings near 600 Timberview Drive
- New
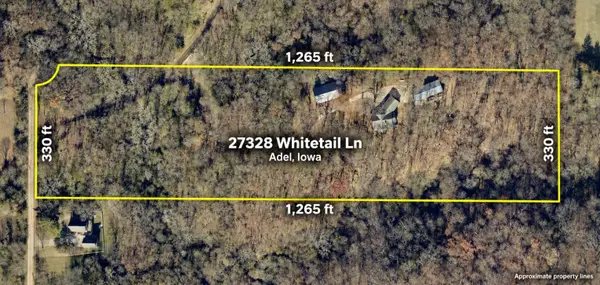 $985,000Active4 beds 3 baths1,720 sq. ft.
27328 White Tail Lane, Adel, IA 50003
MLS# 752291Listed by: SPACE SIMPLY - New
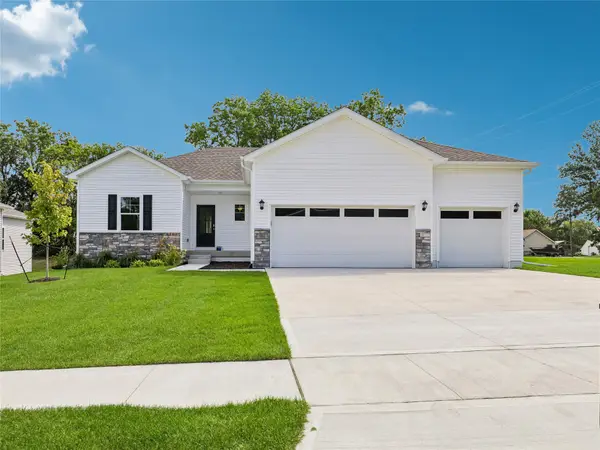 $409,990Active4 beds 4 baths1,659 sq. ft.
2317 Butler Drive, Adel, IA 50003
MLS# 752185Listed by: DRH REALTY OF IOWA, LLC - New
 $450,000Active4 beds 3 baths2,452 sq. ft.
909 S 10th Street, Adel, IA 50003
MLS# 752166Listed by: RE/MAX PRECISION - New
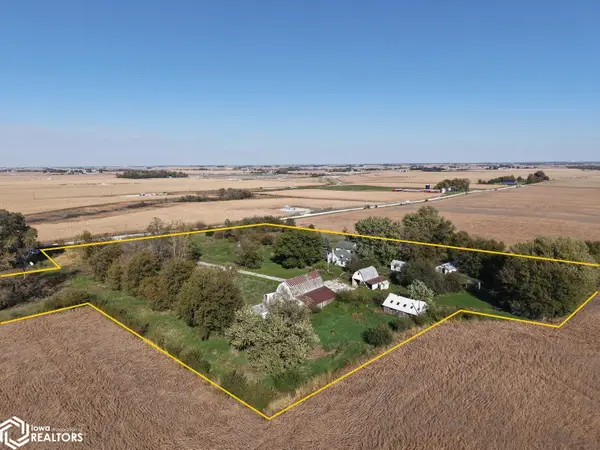 $235,000Active3 beds 1 baths
15458 265th Pl, Adel, IA 50003
MLS# 6344123Listed by: HERTZ REAL ESTATE SERVICES  $1,144,194Pending5 beds 4 baths2,383 sq. ft.
2710 Southbridge Drive, Adel, IA 50003
MLS# 751929Listed by: RE/MAX CONCEPTS $404,900Active4 beds 3 baths1,483 sq. ft.
1913 Southbridge Drive, Adel, IA 50003
MLS# 6343887Listed by: RE/MAX CONCEPTS MAIN OFFICE $689,000Active2 beds 2 baths1,384 sq. ft.
25349 288th Trail, Adel, IA 50003
MLS# 751539Listed by: LPT REALTY, LLC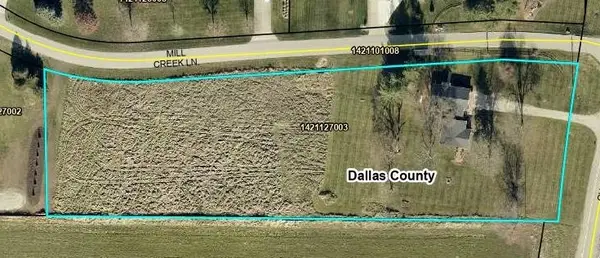 $500,000Active3 beds 2 baths1,656 sq. ft.
34215 L Avenue, Adel, IA 50003
MLS# 751544Listed by: IOWA REALTY MILLS CROSSING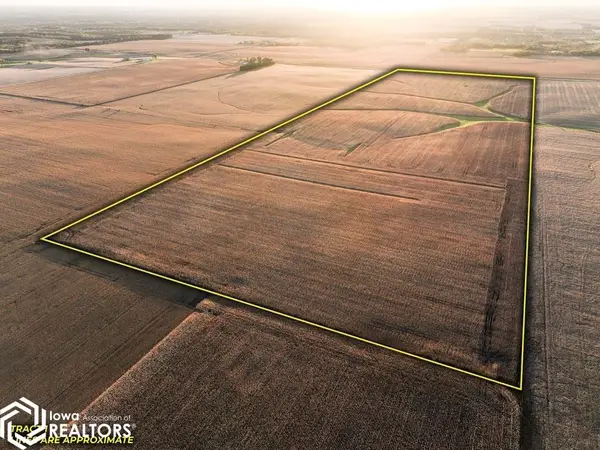 $1Active-- beds -- baths
3115 L Ave, Adel, IA 50003
MLS# 6343821Listed by: IOWA LAND COMPANY


Protect your home and budget from life's surprises with an Assurant Home Warranty, backed by a partner that supports you through every step of homeownership. Explore Plans.
©2026 Century 21 Real Estate LLC. All rights reserved. CENTURY 21®, the CENTURY 21 Logo and C21® are service marks owned by Century 21 Real Estate LLC. Century 21 Real Estate LLC fully supports the principles of the Fair Housing Act and the Equal Opportunity Act. Each office is independently owned and operated. Listing information is deemed reliable but not guaranteed accurate.