
406 S 2nd Street, Albert City, IA 50510
Local realty services provided by:CENTURY 21 ProLink
406 S 2nd Street,Albert City, IA 50510
$37,500
- 5 Beds
- 2 Baths
- 1,420 sq. ft.
- Single family
- Pending
Listed by: dana reinders
Office: exit realty midwest- spencer/emmetsburg
MLS#:261271
Source:IA_IGLBOR
Price summary
- Price:$37,500
- Price per sq. ft.:$26.41
About this home
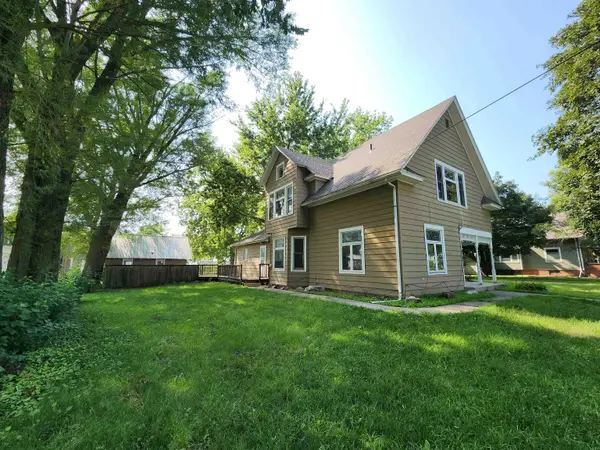
Hello sweat equity! Looking for a solid fixer-upper with a good roof (~7yrs), newer furnace & AC (~10/12 yrs), new water heater (2023), updated 200-amp electrical & great curb appeal? Then look no further! This 4+ bedroom home is looking for a new owner to bring her back to wonderful. The Victorian accents are seen in the peaks of the siding, the stained glass windows, and the beautiful woodwork throughout. The layout is good, with a main floor bedroom option, living room, dining room, half bath, rear and front porches, and a decent kitchen layout. The upper level has 4 bedrooms and a full bath. The basement is usable and dry. Currently has a shower and is updated.
Contact an agent
Home facts
- Year built:1910
- Listing ID #:261271
- Added:12 day(s) ago
- Updated:October 12, 2026 at 04:26 PM
Rooms and interior
- Bedrooms:5
- Total bathrooms:2
- Full bathrooms:1
- Half bathrooms:1
- Dining Description:Formal, Separate
- Bathrooms Description:Main Floor 1/2 Bath, Upper Level Bath
- Kitchen Description:Range/Stove, Refrigerator
- Bedroom Description:Main Floor Bedrooms
- Basement Description:Concrete Block, Partial, Unfinished
- Living area:1,420 sq. ft.
Heating and cooling
- Cooling:Central
- Heating:Forced Air
Structure and exterior
- Roof:Asphalt
- Year built:1910
- Building area:1,420 sq. ft.
- Lot area:0.48 Acres
- Lot Features:Corner Lot
- Architectural Style:Victorian
- Construction Materials:Wood Siding
- Exterior Features:Porch
- Levels:1 1/2 Stories
Utilities
- Water:Public/City
- Sewer:Public Sewer
Finances and disclosures
- Price:$37,500
- Price per sq. ft.:$26.41
- Tax amount:$412
Features and amenities
- Amenities:Natural Woodwork
Parking
- Parking description:Detached, Driveway-Concrete
- Garage spaces:2
New listings near 406 S 2nd Street
 $25,000Pending3 beds 2 baths2,503 sq. ft.
523 3rd Street S, Albert City, IA 50510
MLS# 261050Listed by: EXIT REALTY MIDWEST- SPENCER/EMMETSBURG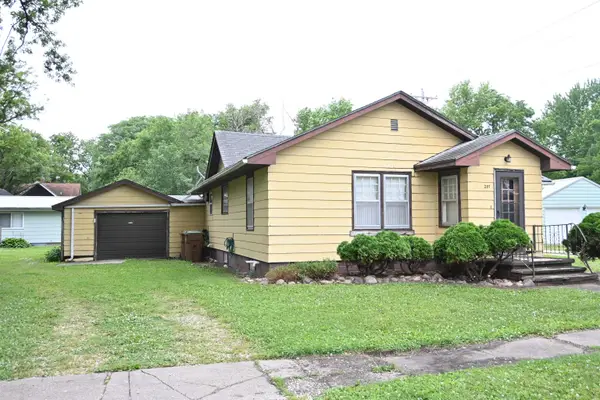 $45,000Pending1 beds 1 baths1,539 sq. ft.
207 3rd Street S, Albert City, IA 50510
MLS# 260720Listed by: HOMETOWN REALTY $135,000Active3 beds 1 baths1,523 sq. ft.
402 FLOWER ST, Albert City, IA 50510
MLS# 833103Listed by: BEAM REAL ESTATE


Protect your home and budget from life's surprises with an Assurant Home Warranty, backed by a partner that supports you through every step of homeownership. Explore Plans.
©2026 Century 21 Real Estate LLC. All rights reserved. CENTURY 21®, the CENTURY 21 Logo and C21® are service marks owned by Century 21 Real Estate LLC. Century 21 Real Estate LLC fully supports the principles of the Fair Housing Act and the Equal Opportunity Act. Each office is independently owned and operated. Listing information is deemed reliable but not guaranteed accurate.