
523 3rd Street S, Albert City, IA 50510
Local realty services provided by:CENTURY 21 ProLink
523 3rd Street S,Albert City, IA 50510
$25,000
- 3 Beds
- 2 Baths
- 2,503 sq. ft.
- Single family
- Pending
Listed by: dana reinders
Office: exit realty midwest- spencer/emmetsburg
MLS#:261050
Source:IA_IGLBOR
Price summary
- Price:$25,000
- Price per sq. ft.:$9.99
About this home
Solid Victorian-style home with beautiful original woodwork + staircase + room dividers & stained glass windows! The main floor features a large remodeled kitchen with a center island + black granite countertops + oak cabinets, a main-floor bedroom option with a full bathroom, formal but open dining room that is connected to the living room with a built-in room divider. The upper level has 2 large bedrooms with stained glass windows and good closets & a spacious bathroom with double sinks. There is also a long walk-in closet between the rooms that is plumbed for another toilet to make a 2nd upstairs bathroom if desired. The basement is concrete with a modern-style furnace and sump pump. No warranties on the appliances. The almost half-acre lot has a (20x20) detached garage, (10x12) shed, wraparound porch/deck (on the house) & a private cemented patio area for entertaining. Heat worked all winter; AC works. Electricity is on. Water shut-off at curb. Metal roof on the garage.
Contact an agent
Home facts
- Year built:1910
- Listing ID #:261050
- Added:20 day(s) ago
- Updated:September 14, 2026 at 08:57 PM
Rooms and interior
- Bedrooms:3
- Total bathrooms:2
- Full bathrooms:2
- Flooring:Hardwood Floors, Tiled Floors
- Dining Description:Formal, Open Floor Plan, Separate
- Bathrooms Description:Main Floor Full Bath, Upper Level Bath
- Kitchen Description:Dishwasher, Eat-in Kitchen, Kitchen Center Island, Microwave, Range/Stove
- Bedroom Description:Main Floor Bedrooms
- Basement Description:Concrete Block, Partial, Sump Pump, Unfinished
- Living area:2,503 sq. ft.
Heating and cooling
- Cooling:Central
- Heating:Forced Air
Structure and exterior
- Roof:Asphalt
- Year built:1910
- Building area:2,503 sq. ft.
- Lot area:0.49 Acres
- Architectural Style:Victorian
- Construction Materials:Wood Siding
- Exterior Features:Deck, Patio, Porch
- Levels:2 Stories
Utilities
- Water:Public/City
- Sewer:Public Sewer
Finances and disclosures
- Price:$25,000
- Price per sq. ft.:$9.99
- Tax amount:$1,118
Features and amenities
- Laundry features:Main Floor Laundry, Washer/Dryer Hookups
- Amenities:Ceiling Fan(s), Hardwood Floors, Kitchen Center Island, Natural Woodwork, Tiled Floors, Walk-in Closet
Parking
- Parking description:Detached, Driveway-Gravel
- Garage spaces:1
New listings near 523 3rd Street S
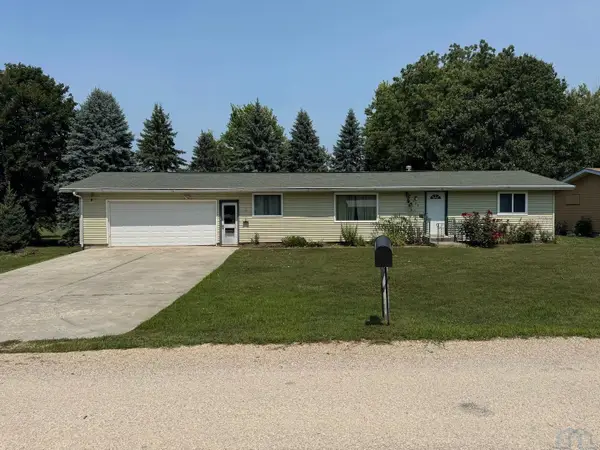 $69,900Pending2 beds 1 baths1,152 sq. ft.
408 Elm St, Albert City, IA 50510
MLS# 834067Listed by: WOODLEY INSURANCE & REAL ESTATE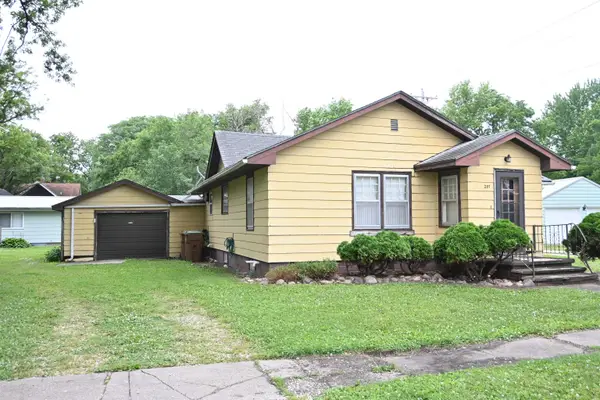 $45,000Pending1 beds 1 baths1,539 sq. ft.
207 3rd Street S, Albert City, IA 50510
MLS# 260720Listed by: HOMETOWN REALTY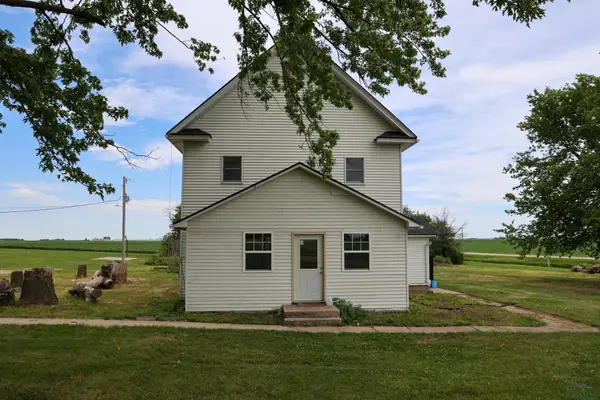 $117,000Pending4 beds 3 baths1,640 sq. ft.
2099 550th St, Albert City, IA 50510
MLS# 833462Listed by: MIDWEST LAND GROUP, LLC $139,900Active3 beds 1 baths1,523 sq. ft.
402 FLOWER ST, Albert City, IA 50510
MLS# 833103Listed by: BEAM REAL ESTATE


Protect your home and budget from life's surprises with an Assurant Home Warranty, backed by a partner that supports you through every step of homeownership. Explore Plans.
©2026 Century 21 Real Estate LLC. All rights reserved. CENTURY 21®, the CENTURY 21 Logo and C21® are service marks owned by Century 21 Real Estate LLC. Century 21 Real Estate LLC fully supports the principles of the Fair Housing Act and the Equal Opportunity Act. Each office is independently owned and operated. Listing information is deemed reliable but not guaranteed accurate.