
408 Elm St, Albert City, IA 50510
Local realty services provided by:CENTURY 21 Signature Real Estate
408 Elm St,Albert City, IA 50510
$69,900
- 2 Beds
- 1 Baths
- - sq. ft.
- Single family
- Sold
Listed by: collin lind
Office: woodley insurance & real estate
MLS#:834067
Source:IA_GSCBOR
Sorry, we are unable to map this address
Price summary
- Price:$69,900
About this home
This 2 bedroom, full bath ranch home is ready for its new owners. Enter through the front door to an open living area just off the dining room and updated kitchen. Down the hall you have an updated full bathroom, 2 nice sized bed rooms, and a large closet with crawlspace access. The main floor laundry is between the dining area and 2 stall attached garage. The back yard features a row of trees for privacy. This home is a handy person special being sold AS IS. The furnace and air conditioner are not working. Roof is under 10 years old, with some soft spots near the chimney. Kitchen appliances, washer and dryer are included.
Contact an agent
Home facts
- Year built:1975
- Listing ID #:834067
- Added:66 day(s) ago
- Updated:October 10, 2026 at 06:47 AM
Rooms and interior
- Bedrooms:2
- Total bathrooms:1
- Full bathrooms:1
- Basement Description:Crawl Space
Heating and cooling
- Cooling:Central
- Heating:Forced Air
Structure and exterior
- Roof:Shingle
- Year built:1975
- Lot Features:Fixer Upper, Trees
- Architectural Style:Ranch
- Construction Materials:Vinyl
Schools
- High school:Sioux Central
- Middle school:Sioux Central
- Elementary school:Albert City/Truesdale
Utilities
- Water:City
- Sewer:City
Finances and disclosures
- Price:$69,900
- Tax amount:$1,030
Parking
- Parking description:Attached Garage, Concrete Driveway
- Garage spaces:2
New listings near 408 Elm St
- New
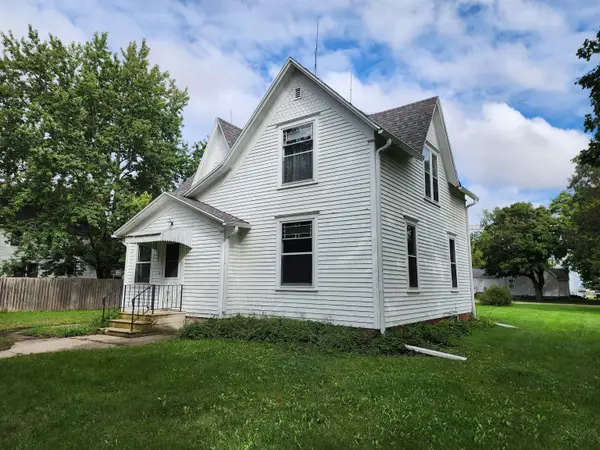 $37,500Active5 beds 2 baths1,420 sq. ft.
406 S 2nd Street, Albert City, IA 50510
MLS# 261271Listed by: EXIT REALTY MIDWEST- SPENCER/EMMETSBURG 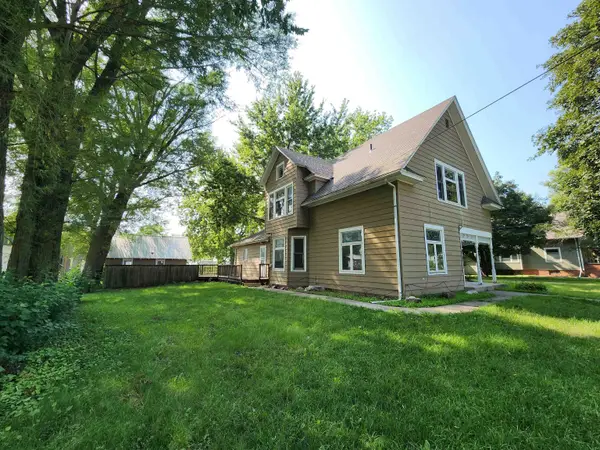 $25,000Pending3 beds 2 baths2,503 sq. ft.
523 3rd Street S, Albert City, IA 50510
MLS# 261050Listed by: EXIT REALTY MIDWEST- SPENCER/EMMETSBURG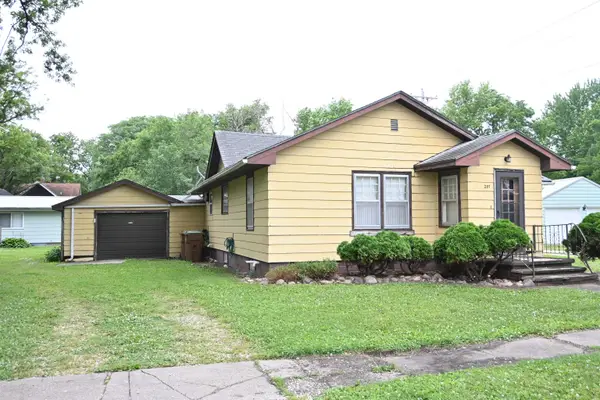 $45,000Pending1 beds 1 baths1,539 sq. ft.
207 3rd Street S, Albert City, IA 50510
MLS# 260720Listed by: HOMETOWN REALTY $135,000Active3 beds 1 baths1,523 sq. ft.
402 FLOWER ST, Albert City, IA 50510
MLS# 833103Listed by: BEAM REAL ESTATE


Protect your home and budget from life's surprises with an Assurant Home Warranty, backed by a partner that supports you through every step of homeownership. Explore Plans.
©2026 Century 21 Real Estate LLC. All rights reserved. CENTURY 21®, the CENTURY 21 Logo and C21® are service marks owned by Century 21 Real Estate LLC. Century 21 Real Estate LLC fully supports the principles of the Fair Housing Act and the Equal Opportunity Act. Each office is independently owned and operated. Listing information is deemed reliable but not guaranteed accurate.