1002 11th St, Alton, IA 51003
Local realty services provided by:CENTURY 21 ProLink
1002 11th St,Alton, IA 51003
$595,000
- 4 Beds
- 3 Baths
- 2,315 sq. ft.
- Single family
- Active
Listed by: taylor decker
Office: northwest realty
MLS#:834408
Source:IA_GSCBOR
Price summary
- Price:$595,000
- Price per sq. ft.:$257.02
About this home
Thoughtfully designed new construction with space, style, and functionality all on one level! The best part? You get to design the space however you'd like! Step inside this beautifully planned 2,315 sq. ft. home, where an open-concept layout creates the perfect setting for both everyday living and entertaining. The heart of the home features a spacious kitchen with a large center island and seating, abundant cabinetry, and a generous walk-in pantry. The kitchen flows seamlessly into the dining area and large living room with 12ft ceilings, creating a bright and inviting central gathering space. The private primary suite is tucked away from the additional bedrooms and offers a spacious bedroom, large walk-in closet, with access to the laundry and mud room, and an impressive en-suite. On the opposite side of the home, you'll find three additional bedroom/flex spaces, including a room ideally positioned to serve as a home office. The layout also includes a jack and jill bathroom and convenient storage. One of the standout features is the oversized 990 sq. ft. garage, offering incredible room for vehicles, toys, storage, or a workshop. A convenient garage entry leads directly into the home near the pantry and main living spaces. This 1 acre lot has potential for an additional garge with utility hook ups! Take a look today!...
Contact an agent
Home facts
- Year built:2025
- Listing ID #:834408
- Added:13 day(s) ago
- Updated:September 11, 2026 at 03:49 PM
Rooms and interior
- Bedrooms:4
- Total bathrooms:3
- Full bathrooms:3
- Bathrooms Description:Master Bath
- Kitchen Description:Eat-in Kitchen
- Bedroom Description:Master Walk In Closet
- Living area:2,315 sq. ft.
Heating and cooling
- Cooling:Central
- Heating:Forced Air
Structure and exterior
- Roof:Shingle
- Year built:2025
- Building area:2,315 sq. ft.
- Lot area:1.02 Acres
- Architectural Style:Ranch
- Construction Materials:Hardboard
- Exterior Features:Patio, Porch
Schools
- High school:MOC-Floyd Valley
- Middle school:MOC-Floyd Valley
- Elementary school:MOC-Floyd Valley
Utilities
- Water:City
- Sewer:City
Finances and disclosures
- Price:$595,000
- Price per sq. ft.:$257.02
- Tax amount:$1,930
Features and amenities
- Laundry features:Main Floor Laundry
- Amenities:Foyer
Parking
- Parking description:Concrete Driveway, Oversized Garage, Triple Garage
- Garage spaces:3
New listings near 1002 11th St
- New
 $350,000Active3 beds 3 baths2,366 sq. ft.
402 6th Street, Alton, IA 51003
MLS# 834509Listed by: SIOUXLAND TOWN & COUNTRY REALTY 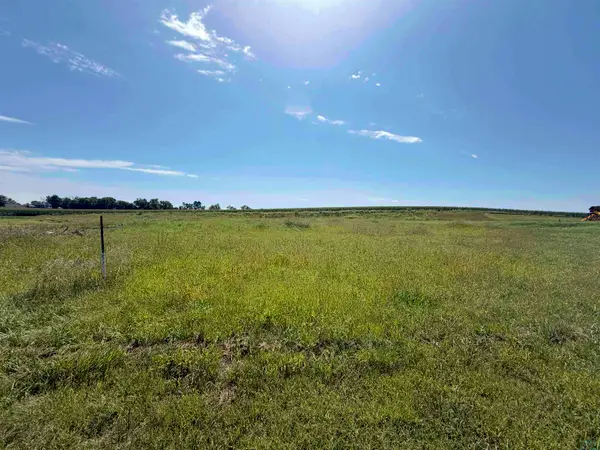 $85,000Active0.98 Acres
1006 11th st, Alton, IA 51003
MLS# 834409Listed by: NORTHWEST REALTY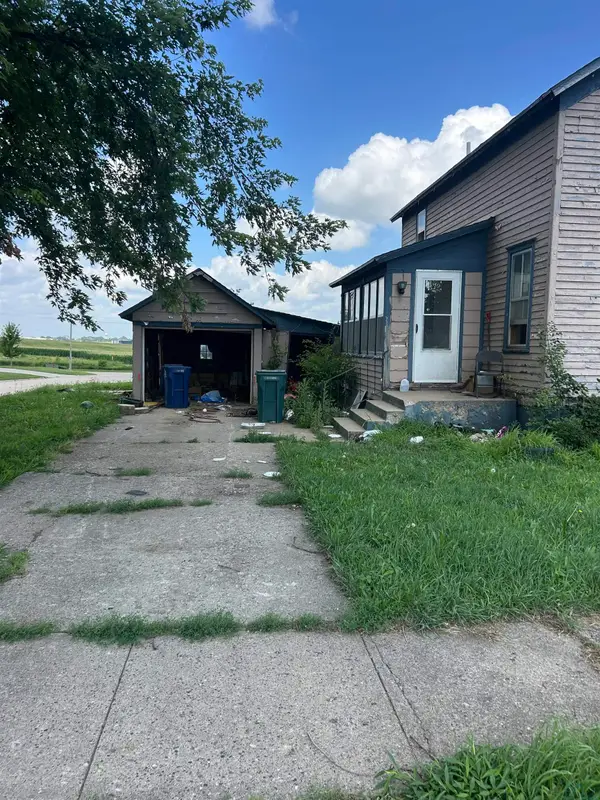 $75,000Pending3 beds 3 baths1,384 sq. ft.
907 7th Ave, Alton, IA 51003
MLS# 833997Listed by: SIOUXLAND TOWN & COUNTRY REALTY $209,900Active2 beds 1 baths1,261 sq. ft.
811 6TH AVE, Alton, IA 51003
MLS# 833857Listed by: REALTY ASSOCIATES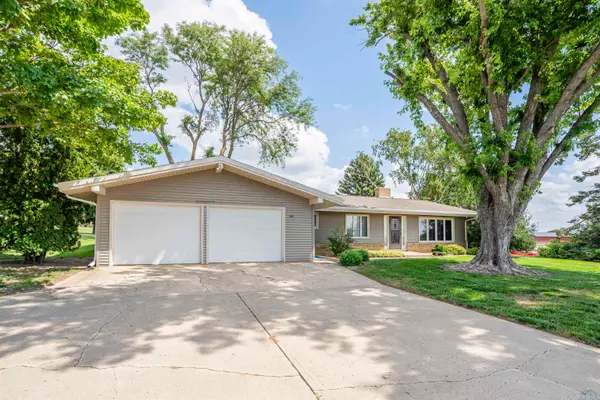 $320,000Pending3 beds 2 baths
303 Virginia Street, Alton, IA 51003
MLS# 833815Listed by: SIOUXLAND TOWN & COUNTRY REALTY
 $325,000Pending4 beds 2 baths2,274 sq. ft.
804 6th Ave, Alton, IA 51003
MLS# 833419Listed by: CENTURY 21 SIGNATURE RE


Protect your home and budget from life's surprises with an Assurant Home Warranty, backed by a partner that supports you through every step of homeownership. Explore Plans.
©2026 Century 21 Real Estate LLC. All rights reserved. CENTURY 21®, the CENTURY 21 Logo and C21® are service marks owned by Century 21 Real Estate LLC. Century 21 Real Estate LLC fully supports the principles of the Fair Housing Act and the Equal Opportunity Act. Each office is independently owned and operated. Listing information is deemed reliable but not guaranteed accurate.