
1008 Abby Rd, Alton, IA 51003
Local realty services provided by:CENTURY 21 ProLink
1008 Abby Rd,Alton, IA 51003
$399,000
- 2 Beds
- 2 Baths
- 1,397 sq. ft.
- Single family
- Active
Listed by: adam doughan
Office: real broker, llc.
MLS#:834808
Source:IA_GSCBOR
Price summary
- Price:$399,000
- Price per sq. ft.:$285.61
- Monthly HOA dues:$200
About this home
Easy living meets elevated design at 1008 Abby Rd in Alton! Tucked into a quiet cul-de-sac with the Puddle Jumper Trail just steps away and Sioux Golf & Country Club right across the street, this zero-entry condo offers nearly 1,400 finished square feet of thoughtfully designed, move-in-ready living. Built in 2022 and part of an HOA, you’ll enjoy a low-maintenance lifestyle along with access to the community pool, pool house, and garden. Inside, this one-of-a-kind floor plan is filled with custom upgrades and high-end finishes, including Pella windows, hard-surface countertops, onyx finishes, a gas range, and a stunning 9-foot custom-tiled fireplace flanked by two patio doors that bring the outdoors in. Step outside to the expansive 34x14 rear patio with added privacy fencing, or relax on the covered 8x11 front patio overlooking the neighborhood and nearby trail. The home features two bedrooms and two bathrooms, including a spacious primary suite with a five-piece bath featuring dual sinks, a soaker tub, and a functional walk-in closet. Even the attached garage is finished to impress with epoxy flooring and heat. Custom-built, beautifully finished, and designed for hassle-free living—this is condo living without compromising on quality, space, or lifestyle....
Contact an agent
Home facts
- Year built:2022
- Listing ID #:834808
- Added:10 day(s) ago
- Updated:October 10, 2026 at 03:31 PM
Rooms and interior
- Bedrooms:2
- Total bathrooms:2
- Full bathrooms:2
- Bathrooms Description:Master Bath
- Kitchen Description:Eat-in Kitchen
- Bedroom Description:Master Walk In Closet
- Basement Description:Crawl Space
- Living area:1,397 sq. ft.
Heating and cooling
- Cooling:Central
- Heating:Forced Air
Structure and exterior
- Roof:Shingle
- Year built:2022
- Building area:1,397 sq. ft.
- Lot area:0.25 Acres
- Lot Features:Cul-De-Sac, Garden, Landscaping, Lawn Sprinkler System, Level Lot, Trees
- Architectural Style:Ranch
- Construction Materials:Stucco
- Exterior Features:Lawn Sprinkler System, Patio
Schools
- High school:MOC-Floyd Valley
- Middle school:MOC-Floyd Valley
- Elementary school:MOC-Floyd Valley
Utilities
- Water:City
- Sewer:City
Finances and disclosures
- Price:$399,000
- Price per sq. ft.:$285.61
- Tax amount:$5,192
Features and amenities
- Laundry features:Main Floor Laundry
- Amenities:Foyer, Smoke Detector
- Pool features:Pool-In Ground
Parking
- Parking description:Attached Garage, Concrete Driveway, Garage Door Opener
- Garage spaces:2
New listings near 1008 Abby Rd
 $350,000Active3 beds 3 baths2,366 sq. ft.
402 6th Street, Alton, IA 51003
MLS# 834509Listed by: SIOUXLAND TOWN & COUNTRY REALTY $595,000Active4 beds 3 baths2,315 sq. ft.
1002 11th St, Alton, IA 51003
MLS# 834408Listed by: NORTHWEST REALTY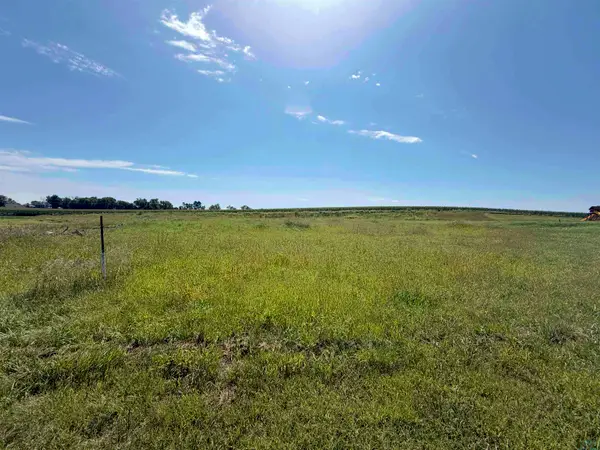 $85,000Active0.98 Acres
1006 11th st, Alton, IA 51003
MLS# 834409Listed by: NORTHWEST REALTY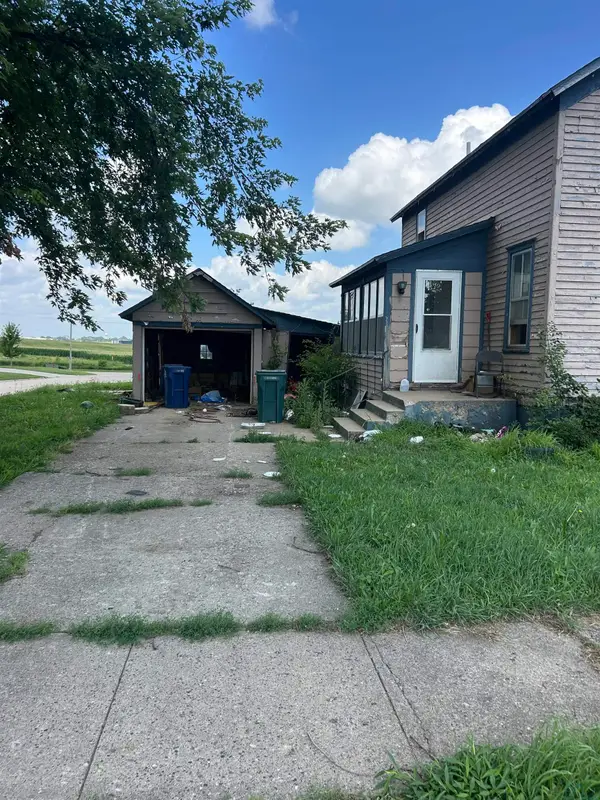 $75,000Pending3 beds 3 baths1,384 sq. ft.
907 7th Ave, Alton, IA 51003
MLS# 833997Listed by: SIOUXLAND TOWN & COUNTRY REALTY $205,000Active2 beds 1 baths1,261 sq. ft.
811 6TH AVE, Alton, IA 51003
MLS# 833857Listed by: REALTY ASSOCIATES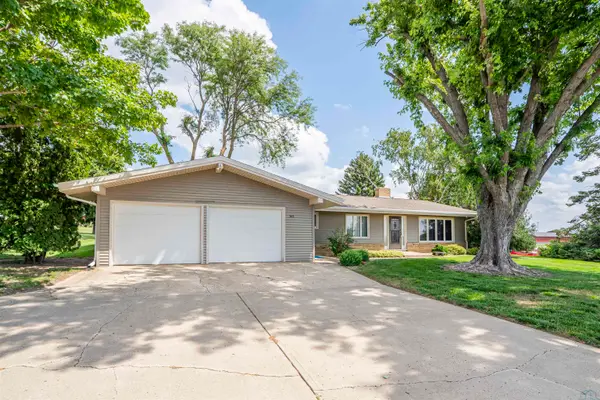 $320,000Pending3 beds 2 baths
303 Virginia Street, Alton, IA 51003
MLS# 833815Listed by: SIOUXLAND TOWN & COUNTRY REALTY


Protect your home and budget from life's surprises with an Assurant Home Warranty, backed by a partner that supports you through every step of homeownership. Explore Plans.
©2026 Century 21 Real Estate LLC. All rights reserved. CENTURY 21®, the CENTURY 21 Logo and C21® are service marks owned by Century 21 Real Estate LLC. Century 21 Real Estate LLC fully supports the principles of the Fair Housing Act and the Equal Opportunity Act. Each office is independently owned and operated. Listing information is deemed reliable but not guaranteed accurate.