
201 CAMBIER DR, Alton, IA 51003
Local realty services provided by:CENTURY 21 Signature Real Estate
201 CAMBIER DR,Alton, IA 51003
$330,000
- 3 Beds
- 2 Baths
- - sq. ft.
- Single family
- Sold
Listed by: jill wierda
Office: realty associates
MLS#:833676
Source:IA_GSCBOR
Sorry, we are unable to map this address
Price summary
- Price:$330,000
About this home
**Ideal Location! Spacious Yard! Move-in Ready Home!** Situated at the top of Cambier Drive, this property provides a stunning setting on nearly half an acre of land, offering beautiful views over the southern and western edges of Alton. With over 1,600 square feet of living space on the main floor, there is ample room for hosting and entertaining, with the dining and kitchen areas at the heart of the home. The year-round sunroom addition provides a cozy space with a fireplace, views of the backyard, and access to a maintenance-free deck. The lower level of the home is at garden level and features a walk-out to the back. This level offers additional living space, along with a 3/4 bath and a laundry/mudroom area. Step outside to enjoy the expansive yard, which includes a fenced-in portion for the safety of children and pets. You do not want to miss this one!
Contact an agent
Home facts
- Year built:1976
- Listing ID #:833676
- Added:68 day(s) ago
- Updated:September 13, 2026 at 06:28 AM
Rooms and interior
- Bedrooms:3
- Total bathrooms:2
- Full bathrooms:2
- Basement Description:Full, Walkout
Heating and cooling
- Cooling:2 Central
- Heating:Radiant
Structure and exterior
- Roof:Shingle
- Year built:1976
- Architectural Style:Raised Ranch
- Construction Materials:Wood Lap
Schools
- High school:MOC-Floyd Valley
- Middle school:MOC-Floyd Valley
- Elementary school:MOC-Floyd Valley
Utilities
- Water:City
- Sewer:City
Finances and disclosures
- Price:$330,000
- Tax amount:$3,772
Parking
- Parking description:Attached Garage, Concrete Driveway
- Garage spaces:2
New listings near 201 CAMBIER DR
- New
 $350,000Active3 beds 3 baths2,366 sq. ft.
402 6th Street, Alton, IA 51003
MLS# 834509Listed by: SIOUXLAND TOWN & COUNTRY REALTY  $595,000Active4 beds 3 baths2,315 sq. ft.
1002 11th St, Alton, IA 51003
MLS# 834408Listed by: NORTHWEST REALTY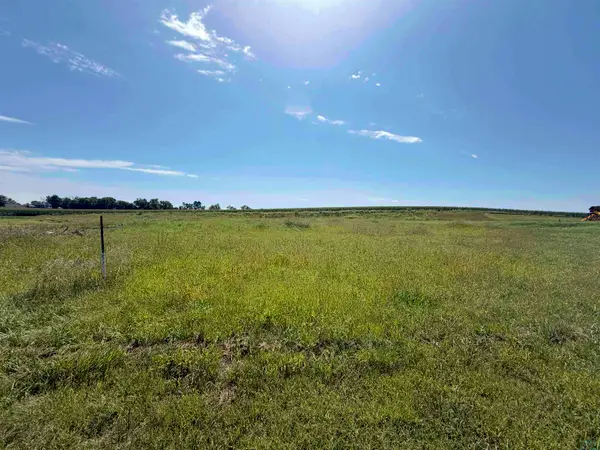 $85,000Active0.98 Acres
1006 11th st, Alton, IA 51003
MLS# 834409Listed by: NORTHWEST REALTY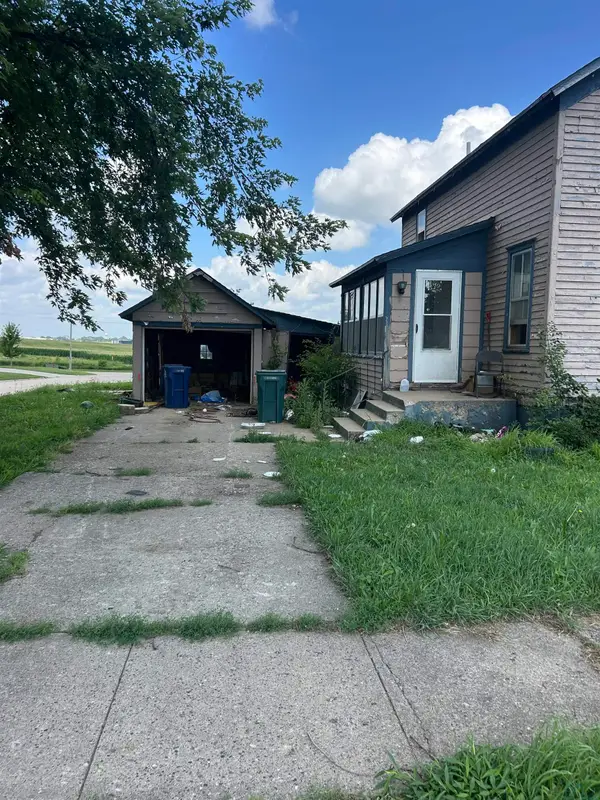 $75,000Pending3 beds 3 baths1,384 sq. ft.
907 7th Ave, Alton, IA 51003
MLS# 833997Listed by: SIOUXLAND TOWN & COUNTRY REALTY $209,900Active2 beds 1 baths1,261 sq. ft.
811 6TH AVE, Alton, IA 51003
MLS# 833857Listed by: REALTY ASSOCIATES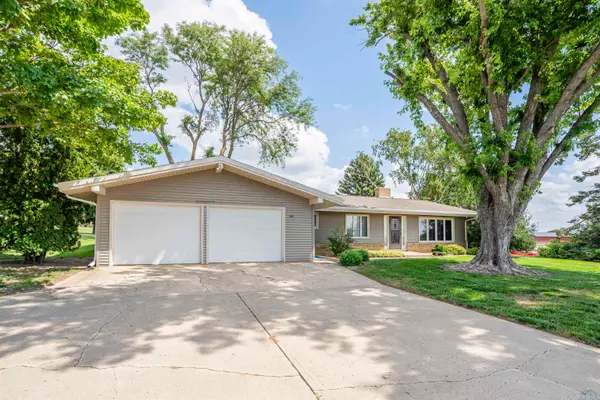 $320,000Pending3 beds 2 baths
303 Virginia Street, Alton, IA 51003
MLS# 833815Listed by: SIOUXLAND TOWN & COUNTRY REALTY


Protect your home and budget from life's surprises with an Assurant Home Warranty, backed by a partner that supports you through every step of homeownership. Explore Plans.
©2026 Century 21 Real Estate LLC. All rights reserved. CENTURY 21®, the CENTURY 21 Logo and C21® are service marks owned by Century 21 Real Estate LLC. Century 21 Real Estate LLC fully supports the principles of the Fair Housing Act and the Equal Opportunity Act. Each office is independently owned and operated. Listing information is deemed reliable but not guaranteed accurate.