1007 4th Street Sw, Altoona, IA 50009
Local realty services provided by:CENTURY 21 Signature Real Estate
1007 4th Street Sw,Altoona, IA 50009
$305,000
- 3 Beds
- 2 Baths
- 976 sq. ft.
- Single family
- Active
Listed by: stephanie stark, rob ellerman
Office: re/max concepts
MLS#:751859
Source:IA_DMAAR
Price summary
- Price:$305,000
- Price per sq. ft.:$312.5
About this home
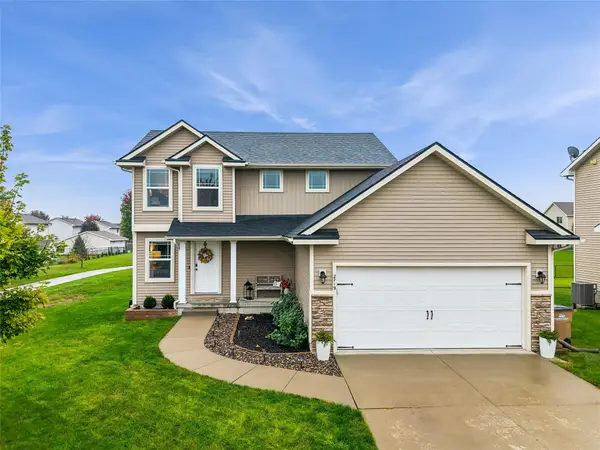
Fresh updates and flexible living space await at 1007 4th St SW! This Altoona home offers approximately 1,848 finished square feet, including 976 on the main level and approximately 872 below grade. The open-concept main living area features new flooring, freshly painted walls and trim, and a kitchen with granite countertops, refreshed painted cabinetry, updated hardware, and stainless steel appliances. Three bedrooms; two above grade and one below; plus two full bathrooms, a lower-level family room, and an additional nonconforming fourth bedroom provide plenty of room to spread out.
Extensive recent improvements include electrical and plumbing repairs, a new sump pump and garbage disposal, new flooring on the main level and in portions of the basement, repaired or replaced doors, and freshly painted cabinetry throughout. Black door hinges and doorknobs add a coordinated finishing touch. Outside, enjoy a freshly stained deck, fenced backyard with an apple tree, and an oversized two-stall garage with electricity. Added shutters complete the refreshed exterior....
Contact an agent
Home facts
- Year built:1972
- Listing ID #:751859
- Added:1 day(s) ago
- Updated:October 23, 2026 at 10:02 PM
Rooms and interior
- Bedrooms:3
- Total bathrooms:2
- Full bathrooms:2
- Flooring:Carpet, Tile
- Kitchen Description:Cooktop, Dishwasher, Freezer, Microwave, Refrigerator, Stove
- Basement:Yes
- Basement Description:Finished
- Living area:976 sq. ft.
Heating and cooling
- Cooling:Central Air
- Heating:Forced Air, Gas, Natural Gas
- Central air:Yes
Structure and exterior
- Roof:Asphalt, Shingle
- Year built:1972
- Building area:976 sq. ft.
- Lot area:0.24 Acres
- Lot Features:Rectangular Lot
- Architectural Style:Other, Split Level
- Construction Materials:Brick, Vinyl Siding
- Exterior Features:Deck
- Foundation Description:Block
- Levels:Multi/Split
Utilities
- Water:Public
Finances and disclosures
- Price:$305,000
- Price per sq. ft.:$312.5
- Tax amount:$4,118
Features and amenities
- Appliances:Cooktop, Dishwasher, Dryer, Freezer, Microwave, Refrigerator, Stove, Washer
- Laundry features:Dryer, Washer
- Amenities:Smoke Detectors, Storage
Parking
- Parking description:Detached, Garage, Two Car Garage
- Garage:Yes
- Garage spaces:2
New listings near 1007 4th Street Sw
- Open Sun, 12 to 2pmNew

 $350,000Active4 beds 3 baths1,838 sq. ft.
909 10th Street Se, Altoona, IA 50009
MLS# 751753Listed by: CENTURY 21 SIGNATURE - New
 $339,500Active5 beds 3 baths1,740 sq. ft.
1114 9th Avenue Se, Altoona, IA 50009
MLS# 751793Listed by: CENTURY 21 SIGNATURE - Open Sun, 1 to 3pmNew
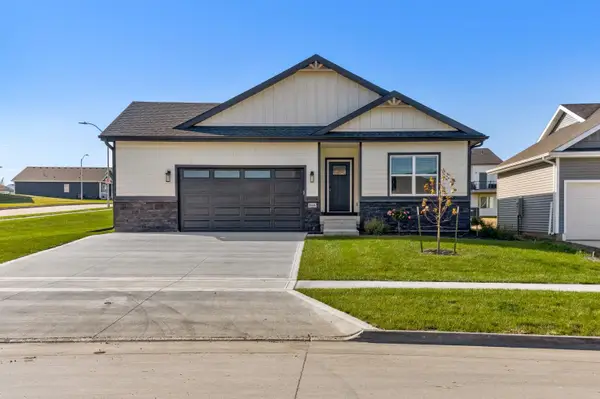 $389,990Active3 beds 2 baths1,570 sq. ft.
1666 22nd Avenue Se, Altoona, IA 50009
MLS# 751754Listed by: BOUTIQUE REAL ESTATE - New
 $200,000Active2 beds 3 baths1,390 sq. ft.
2145 3rd Street Sw, Altoona, IA 50009
MLS# 751760Listed by: RE/MAX REVOLUTION - New
 $305,000Active3 beds 4 baths2,735 sq. ft.
2701 13th Street Sw, Altoona, IA 50009
MLS# 6343902Listed by: RE/MAX CONCEPTS MAIN OFFICE - New
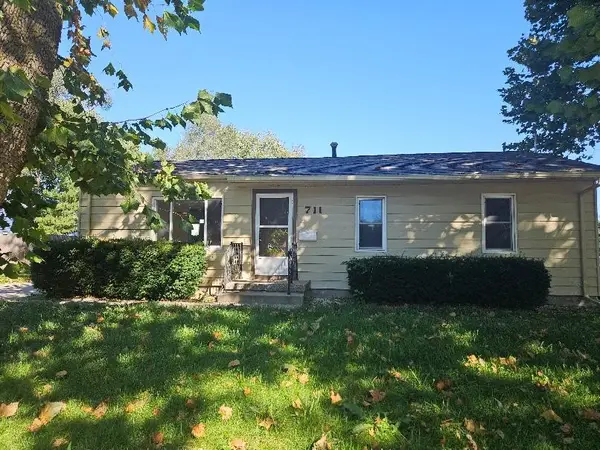 $214,000Active4 beds 2 baths1,025 sq. ft.
711 4th Street Se, Altoona, IA 50009
MLS# 751706Listed by: SILVERADO REALTY - New
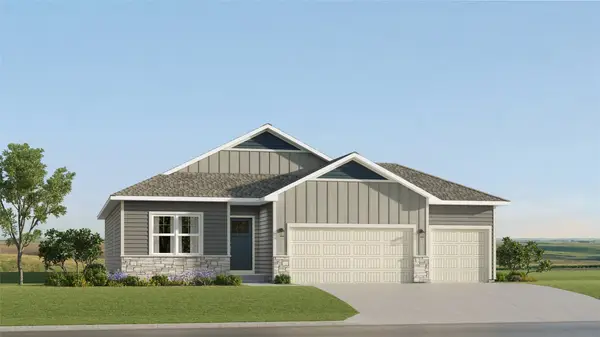 $425,490Active4 beds 3 baths1,579 sq. ft.
2915 10th Avenue Se, Altoona, IA 50009
MLS# 751442Listed by: LENNAR REALTY OF IOWA - New
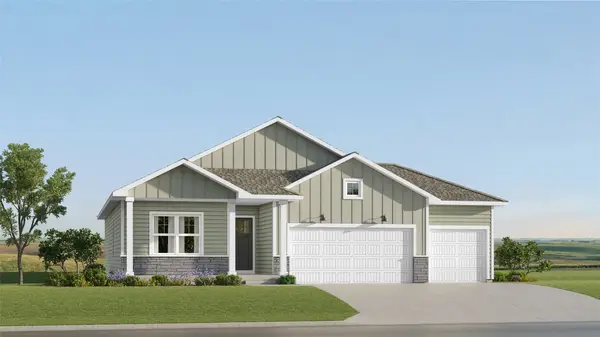 $411,490Active4 beds 3 baths1,579 sq. ft.
202 42nd Street Sw, Altoona, IA 50009
MLS# 751445Listed by: LENNAR REALTY OF IOWA - Open Sun, 11am to 1pmNew
 $324,900Active3 beds 3 baths1,490 sq. ft.
2719 6th Avenue Se, Altoona, IA 50009
MLS# 751404Listed by: RE/MAX CONCEPTS


Protect your home and budget from life's surprises with an Assurant Home Warranty, backed by a partner that supports you through every step of homeownership. Explore Plans.
©2026 Century 21 Real Estate LLC. All rights reserved. CENTURY 21®, the CENTURY 21 Logo and C21® are service marks owned by Century 21 Real Estate LLC. Century 21 Real Estate LLC fully supports the principles of the Fair Housing Act and the Equal Opportunity Act. Each office is independently owned and operated. Listing information is deemed reliable but not guaranteed accurate.