
1027 14th Avenue Se, Altoona, IA 50009
Local realty services provided by:CENTURY 21 Signature Real Estate
1027 14th Avenue Se,Altoona, IA 50009
$469,900
- 4 Beds
- 2 Baths
- 1,420 sq. ft.
- Single family
- Active
Listed by: cindy metge
Office: lpt realty, llc.
MLS#:750914
Source:IA_DMAAR
Price summary
- Price:$469,900
- Price per sq. ft.:$330.92
- Monthly HOA dues:$30
About this home
RARE IN-TOWN ACREAGE IN ALTOONA! Enjoy the best of both worlds with this beautiful brick ranch situated on approximately 1 acre with mature trees, offering space, privacy, and the convenience of city living! This spacious home offers 3 bedrooms plus a flexible 4th bedroom or home office, hardwood floors, newer carpeting, a cozy gas fireplace, and versatile living spaces throughout.
The kitchen features a convenient pantry, and all appliances stay, including the refrigerator, stove, microwave, washer, and dryer! Additional highlights include a quiet study, a wine/canning storage room, and the convenience of laundry areas on two levels. Several windows feature desirable top-down/bottom-up blinds for added privacy and natural light.
Car enthusiasts, hobbyists, and anyone needing extra space will LOVE the impressive 4+ car attached garage! The 28x28 garage addition, completed in 2019, includes a gas furnace and 220V outlet, making it ideal for a workshop, additional vehicles, or recreational toys.
Step outside and enjoy your own beautiful acre with mature trees, plenty of room to entertain, garden, relax, or simply enjoy the outdoors. With its mostly brick exterior, exceptional garage space, numerous updates, and hard-to-find acreage setting, this property offers a unique opportunity right in Altoona. Don't miss your chance to make this special property your own!...
Contact an agent
Home facts
- Year built:1973
- Listing ID #:750914
- Added:4 day(s) ago
- Updated:October 14, 2026 at 03:34 PM
Rooms and interior
- Bedrooms:4
- Total bathrooms:2
- Full bathrooms:1
- Flooring:Carpet, Hardwood, Tile
- Dining Description:Dining Area
- Kitchen Description:Dishwasher, Microwave, Refrigerator, Stove
- Basement:Yes
- Basement Description:Finished
- Living area:1,420 sq. ft.
Heating and cooling
- Cooling:Central Air
- Heating:Forced Air, Gas, Natural Gas
- Central air:Yes
Structure and exterior
- Roof:Asphalt, Shingle
- Year built:1973
- Building area:1,420 sq. ft.
- Lot area:0.93 Acres
- Lot Features:Rectangular Lot
- Architectural Style:Ranch
- Construction Materials:Brick
- Exterior Features:Deck, Open, Patio
- Foundation Description:Block
Utilities
- Water:Public
- Sewer:Public Sewer
Finances and disclosures
- Price:$469,900
- Price per sq. ft.:$330.92
- Tax amount:$4,868
Features and amenities
- Appliances:Dishwasher, Dryer, Microwave, Refrigerator, Stove, Washer
- Laundry features:Dryer, Main Level, Washer
- Amenities:Smoke Detectors, Storage, Window Treatments
Parking
- Parking description:Attached, Garage
- Garage:Yes
- Garage spaces:4
New listings near 1027 14th Avenue Se
- Open Sat, 12 to 2pmNew
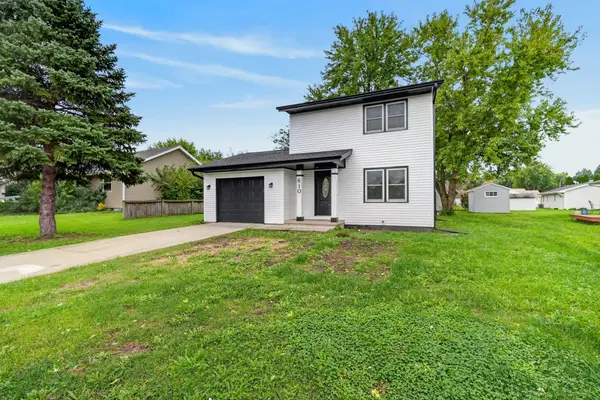 $230,000Active3 beds 1 baths1,000 sq. ft.
610 4th Street Nw, Altoona, IA 50009
MLS# 751223Listed by: BOUTIQUE REAL ESTATE - New
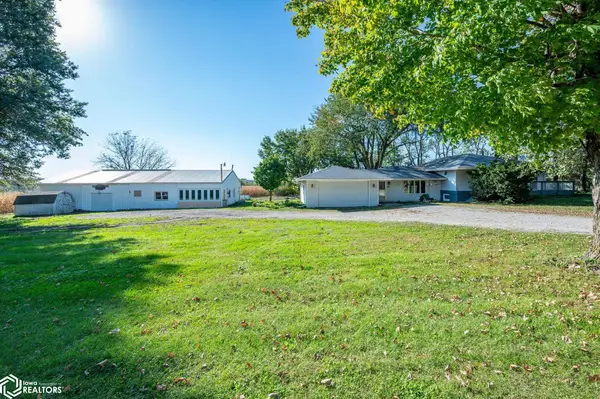 $400,000Active3 beds 3 baths1,770 sq. ft.
4192 NE 88th Street, Altoona, IA 50009
MLS# 6343682Listed by: RE/MAX CONCEPTS - New
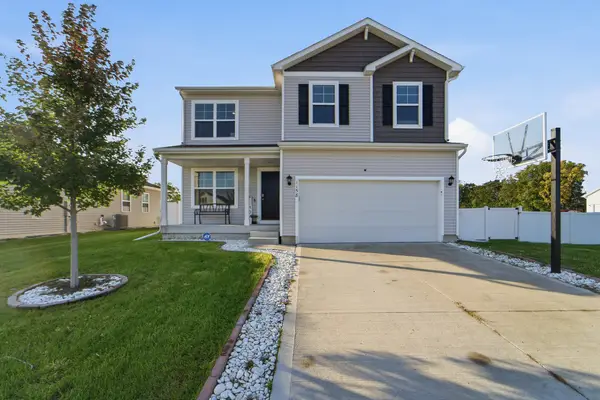 $357,000Active4 beds 3 baths2,053 sq. ft.
1158 35th Street Sw, Altoona, IA 50009
MLS# 751177Listed by: KELLER WILLIAMS REALTY GDM - New
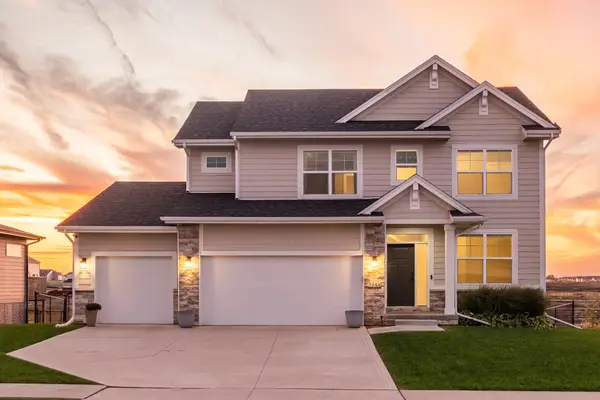 $450,000Active5 beds 4 baths2,204 sq. ft.
3144 Lakeview Drive Se, Altoona, IA 50009
MLS# 750898Listed by: RE/MAX PRECISION - New
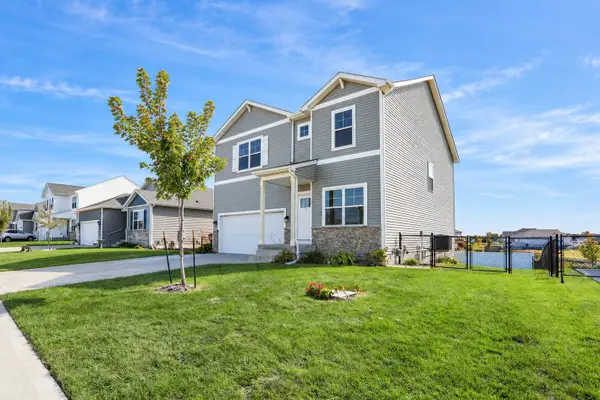 $360,000Active4 beds 3 baths2,432 sq. ft.
1120 25th Street Se, Altoona, IA 50009
MLS# 751002Listed by: RE/MAX CONCEPTS - New
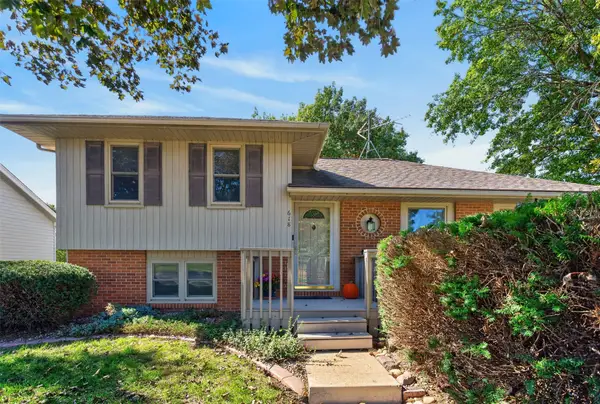 $289,000Active4 beds 2 baths976 sq. ft.
618 12th Avenue Nw, Altoona, IA 50009
MLS# 750784Listed by: PENNIE CARROLL & ASSOCIATES - New
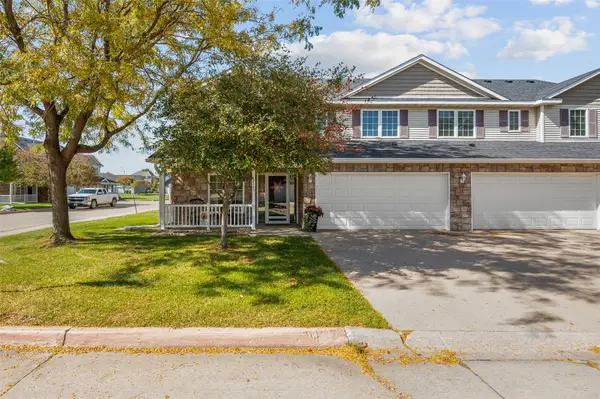 $210,000Active2 beds 3 baths1,390 sq. ft.
2145 3rd Avenue Sw, Altoona, IA 50009
MLS# 750779Listed by: RE/MAX REVOLUTION - New
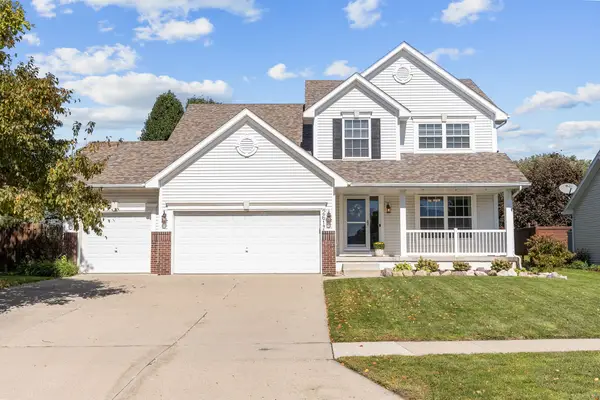 $350,000Active3 beds 3 baths1,688 sq. ft.
2617 10th Street Sw, Altoona, IA 50009
MLS# 750723Listed by: RE/MAX CONCEPTS - New
 $160,000Active2 beds 2 baths1,056 sq. ft.
1038 10th Avenue Nw, Altoona, IA 50009
MLS# 750545Listed by: RE/MAX PRECISION


Protect your home and budget from life's surprises with an Assurant Home Warranty, backed by a partner that supports you through every step of homeownership. Explore Plans.
©2026 Century 21 Real Estate LLC. All rights reserved. CENTURY 21®, the CENTURY 21 Logo and C21® are service marks owned by Century 21 Real Estate LLC. Century 21 Real Estate LLC fully supports the principles of the Fair Housing Act and the Equal Opportunity Act. Each office is independently owned and operated. Listing information is deemed reliable but not guaranteed accurate.