
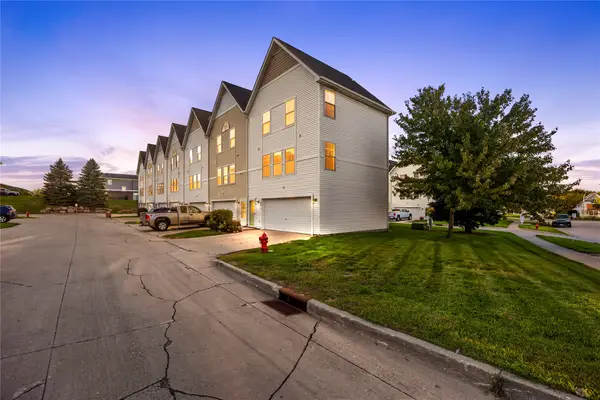
1120 25th Street Se, Altoona, IA 50009
Local realty services provided by:CENTURY 21 Signature Real Estate
1120 25th Street Se,Altoona, IA 50009
$360,000
- 4 Beds
- 3 Baths
- 2,432 sq. ft.
- Single family
- Active
Listed by: jayme goodrich
Office: re/max concepts
MLS#:751002
Source:IA_DMAAR
Price summary
- Price:$360,000
- Price per sq. ft.:$148.03
About this home
This two-story, open concept home provides 4 large bedrooms and 3 baths. The main level living area offers solid surface flooring throughout for easy maintenance. Home features a turn back staircase situated away from foyer for convenience and privacy, as well as a wonderful study. The kitchen offers beautiful cabinetry, a large pantry and a built-in island with ample seating space. Located upstairs, you'll find an oversized bedroom that features a deluxe bath with ample storage in the walk-in closet. In addition, the upstairs offers 3 additional spacious bedrooms and a convenient laundry room. Fully fenced in backyard and a spacious deck off the kitchen slider! This home built in 2020 is an incredible value. No HOA! Schools, shopping and everyday amenities are just minutes away, with the Spring Creek Sports Complex within walking distance.
Contact an agent
Home facts
- Year built:2020
- Listing ID #:751002
- Added:4 day(s) ago
- Updated:October 14, 2026 at 03:34 PM
Rooms and interior
- Bedrooms:4
- Total bathrooms:3
- Full bathrooms:1
- Half bathrooms:1
- Kitchen Description:Dishwasher, Microwave, Refrigerator, Stove
- Basement:Yes
- Basement Description:Daylight
- Living area:2,432 sq. ft.
Heating and cooling
- Cooling:Central Air
- Heating:Forced Air, Gas, Natural Gas
- Central air:Yes
Structure and exterior
- Roof:Asphalt, Shingle
- Year built:2020
- Building area:2,432 sq. ft.
- Lot area:0.2 Acres
- Lot Features:Rectangular Lot
- Architectural Style:Two Story
- Construction Materials:Vinyl Siding
- Foundation Description:Poured
- Levels:2 Story
Utilities
- Water:Public
- Sewer:Public Sewer
Finances and disclosures
- Price:$360,000
- Price per sq. ft.:$148.03
- Tax amount:$4,958
Features and amenities
- Appliances:Dishwasher, Dryer, Microwave, Refrigerator, Stove, Washer
- Laundry features:Dryer, Washer
Parking
- Parking description:Attached, Garage, Two Car Garage
- Garage:Yes
- Garage spaces:2
New listings near 1120 25th Street Se
- Open Sat, 12 to 2pmNew
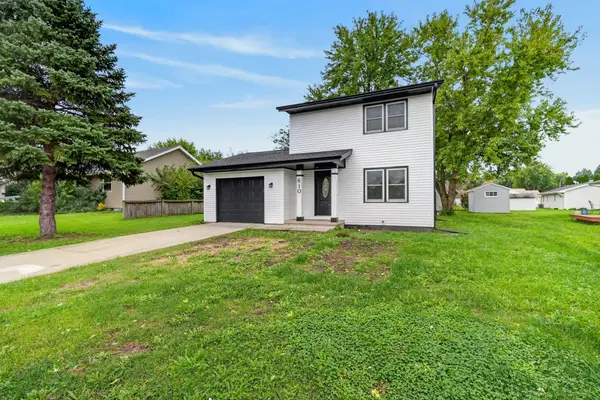 $230,000Active3 beds 1 baths1,000 sq. ft.
610 4th Street Nw, Altoona, IA 50009
MLS# 751223Listed by: BOUTIQUE REAL ESTATE - New
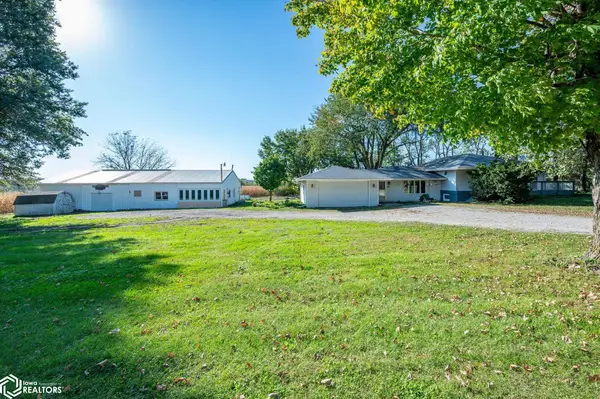 $400,000Active3 beds 3 baths1,770 sq. ft.
4192 NE 88th Street, Altoona, IA 50009
MLS# 6343682Listed by: RE/MAX CONCEPTS - New
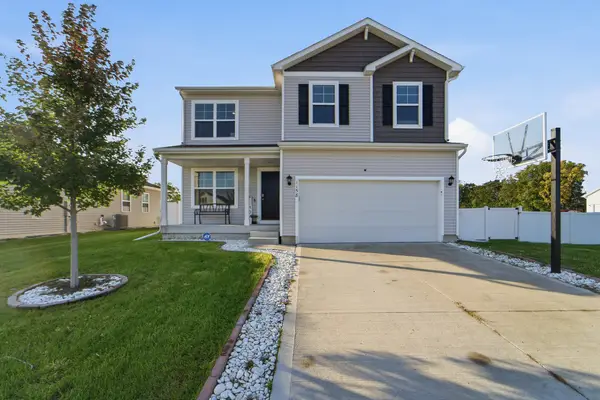 $357,000Active4 beds 3 baths2,053 sq. ft.
1158 35th Street Sw, Altoona, IA 50009
MLS# 751177Listed by: KELLER WILLIAMS REALTY GDM - New
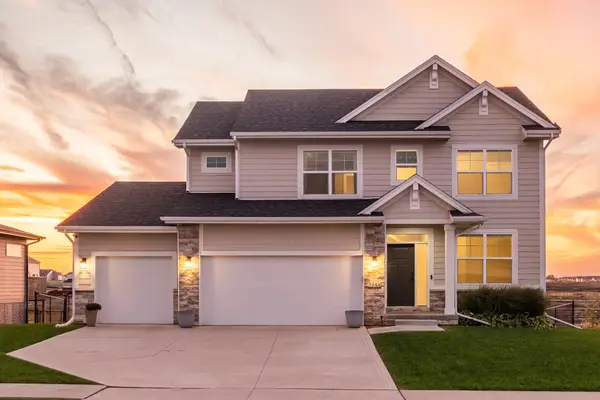 $450,000Active5 beds 4 baths2,204 sq. ft.
3144 Lakeview Drive Se, Altoona, IA 50009
MLS# 750898Listed by: RE/MAX PRECISION - New
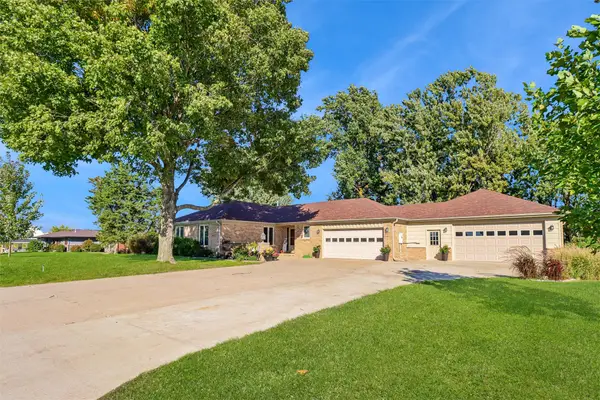 $469,900Active4 beds 2 baths1,420 sq. ft.
1027 14th Avenue Se, Altoona, IA 50009
MLS# 750914Listed by: LPT REALTY, LLC - New
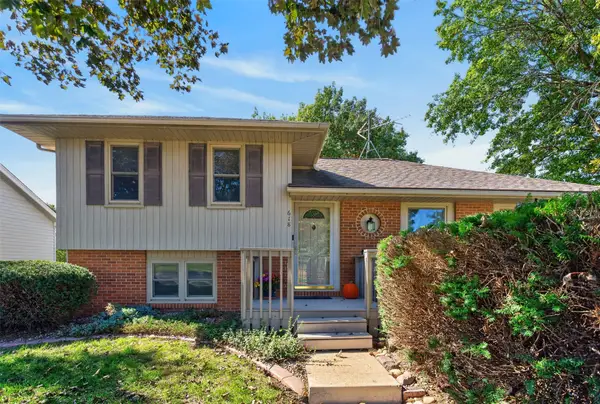 $289,000Active4 beds 2 baths976 sq. ft.
618 12th Avenue Nw, Altoona, IA 50009
MLS# 750784Listed by: PENNIE CARROLL & ASSOCIATES - New
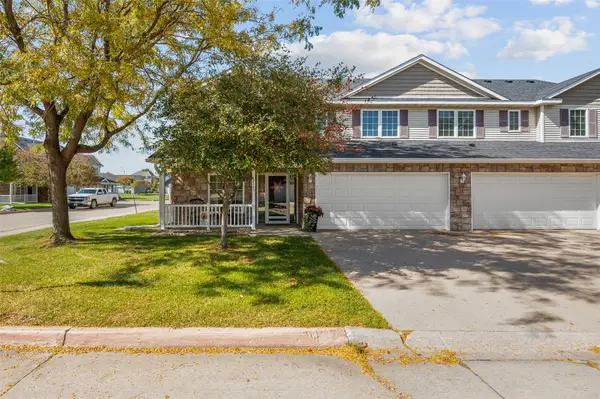 $210,000Active2 beds 3 baths1,390 sq. ft.
2145 3rd Avenue Sw, Altoona, IA 50009
MLS# 750779Listed by: RE/MAX REVOLUTION - New
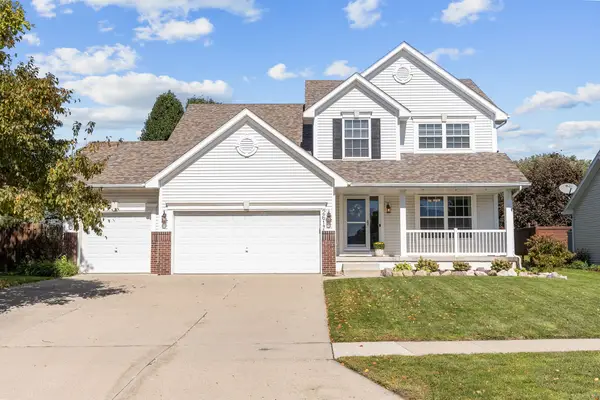 $350,000Active3 beds 3 baths1,688 sq. ft.
2617 10th Street Sw, Altoona, IA 50009
MLS# 750723Listed by: RE/MAX CONCEPTS - New
 $160,000Active2 beds 2 baths1,056 sq. ft.
1038 10th Avenue Nw, Altoona, IA 50009
MLS# 750545Listed by: RE/MAX PRECISION


Protect your home and budget from life's surprises with an Assurant Home Warranty, backed by a partner that supports you through every step of homeownership. Explore Plans.
©2026 Century 21 Real Estate LLC. All rights reserved. CENTURY 21®, the CENTURY 21 Logo and C21® are service marks owned by Century 21 Real Estate LLC. Century 21 Real Estate LLC fully supports the principles of the Fair Housing Act and the Equal Opportunity Act. Each office is independently owned and operated. Listing information is deemed reliable but not guaranteed accurate.