
1109 4th Street Sw, Altoona, IA 50009
Local realty services provided by:CENTURY 21 Signature Real Estate
1109 4th Street Sw,Altoona, IA 50009
$289,000
- 4 Beds
- 2 Baths
- 927 sq. ft.
- Single family
- Active
Listed by:
 Madelyne Culp(515) 250 - 8523CENTURY 21 Signature Real Estate
Office: century 21 signature
MLS#:747195
Source:IA_DMAAR
Price summary
- Price:$289,000
- Price per sq. ft.:$311.76
About this home
Looking for an affordable home without needing a lot of work? Look no further! Discover an excellent opportunity to make this move-in-ready ranch your own with a peace of mind knowing the updates are taken care of and the home is well loved and exceptionally maintained. Excellent natural lighting, and a thoughtful floor plan that blends from room to room with beautiful hardwood floors. The entire lower level is finished - doubling your livable space to over 1,800 SQFT! Oversized 2 car garage has abundant storage and room for equipment, tools, and toys. See full list in supplements. Updates: Roof, Furnace, AC, Water Heater, Windows + Egress, Doors, Siding and Paint, Appliances (Dishwasher, Refrigerator, Microwave) Carpet, Lower-level bath COMPLETE remodel. Laundry is on the lower level.
Contact an agent
Home facts
- Year built:1972
- Listing ID #:747195
- Added:65 day(s) ago
- Updated:October 17, 2026 at 03:22 PM
Rooms and interior
- Bedrooms:4
- Total bathrooms:2
- Full bathrooms:2
- Flooring:Carpet, Hardwood
- Kitchen Description:Dishwasher, Microwave, Refrigerator, Stove
- Basement:Yes
- Basement Description:Finished
- Living area:927 sq. ft.
Heating and cooling
- Cooling:Central Air
- Heating:Forced Air, Gas, Natural Gas
- Central air:Yes
Structure and exterior
- Roof:Asphalt, Shingle
- Year built:1972
- Building area:927 sq. ft.
- Lot area:0.28 Acres
- Lot Features:Corner Lot
- Architectural Style:Ranch, Traditional
- Exterior Features:Deck, Open, Patio
- Foundation Description:Poured
Utilities
- Water:Public
- Sewer:Public Sewer
Finances and disclosures
- Price:$289,000
- Price per sq. ft.:$311.76
- Tax amount:$3,029
Features and amenities
- Appliances:Dishwasher, Dryer, Microwave, Refrigerator, Stove, Washer
- Laundry features:Dryer, Washer
- Amenities:Smoke Detectors, Window Treatments
Parking
- Parking description:Detached, Garage, Two Car Garage
- Garage:Yes
- Garage spaces:2
New listings near 1109 4th Street Sw
- New
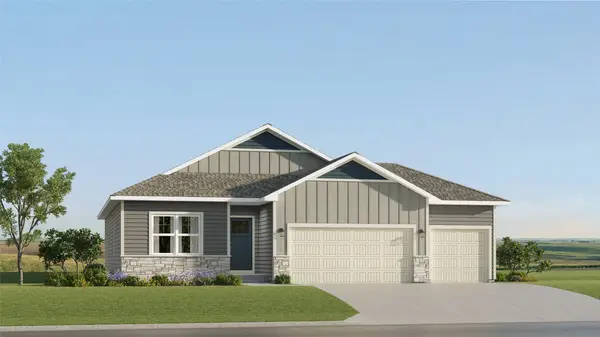 $425,490Active4 beds 3 baths1,579 sq. ft.
2915 10th Avenue Se, Altoona, IA 50009
MLS# 751442Listed by: LENNAR REALTY OF IOWA - New
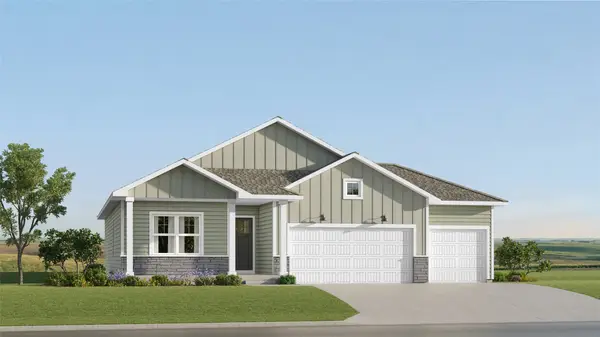 $411,490Active4 beds 3 baths1,579 sq. ft.
202 42nd Street Sw, Altoona, IA 50009
MLS# 751445Listed by: LENNAR REALTY OF IOWA - New
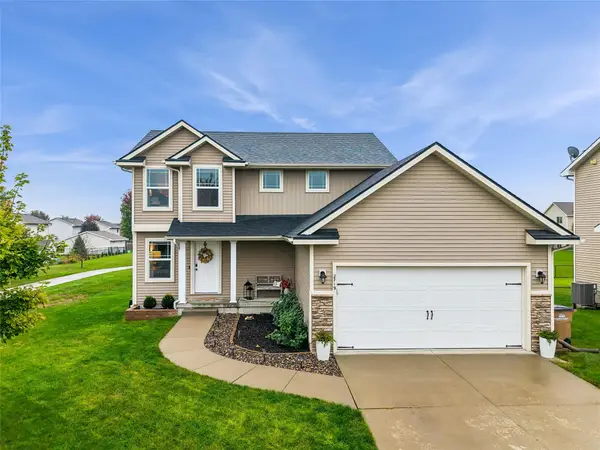 $324,900Active3 beds 3 baths1,490 sq. ft.
2719 6th Avenue Se, Altoona, IA 50009
MLS# 751404Listed by: RE/MAX CONCEPTS - New
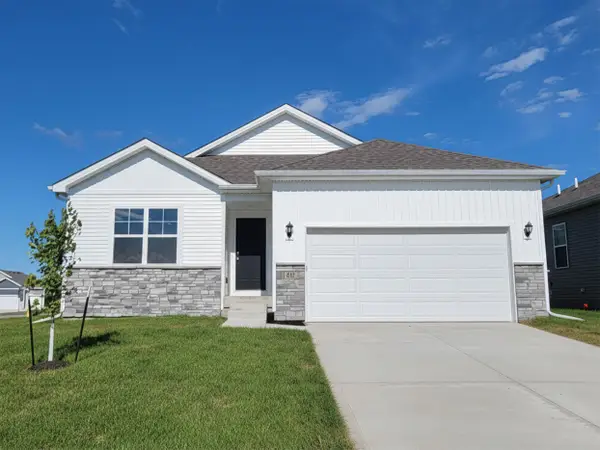 $321,990Active3 beds 2 baths1,498 sq. ft.
913 33rd Street Se, Altoona, IA 50009
MLS# 751395Listed by: DRH REALTY OF IOWA, LLC - New
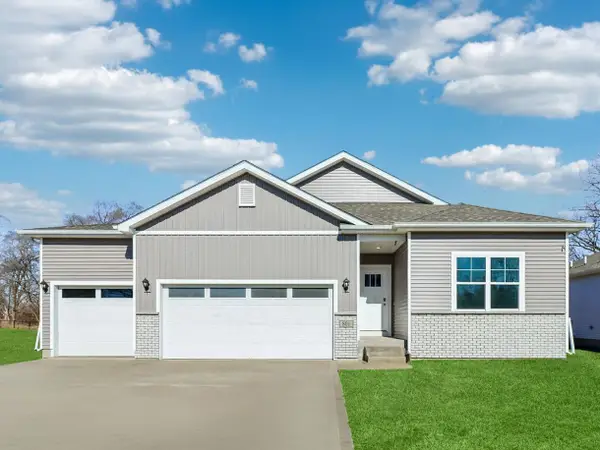 $399,990Active4 beds 3 baths1,635 sq. ft.
122 10th Avenue Ne, Altoona, IA 50009
MLS# 751349Listed by: DRH REALTY OF IOWA, LLC - New
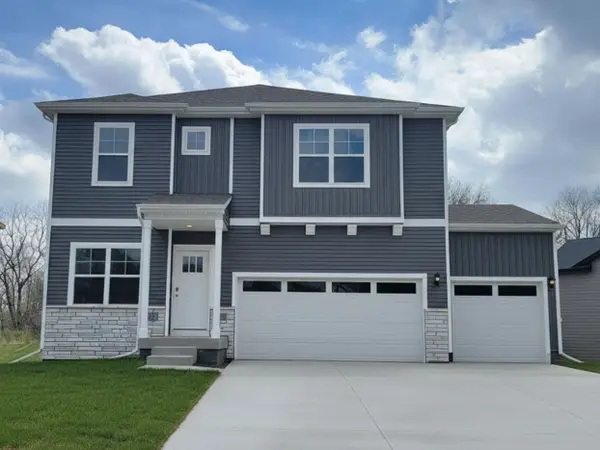 $396,990Active4 beds 3 baths2,356 sq. ft.
134 10th Avenue Ne, Altoona, IA 50009
MLS# 751345Listed by: DRH REALTY OF IOWA, LLC - New
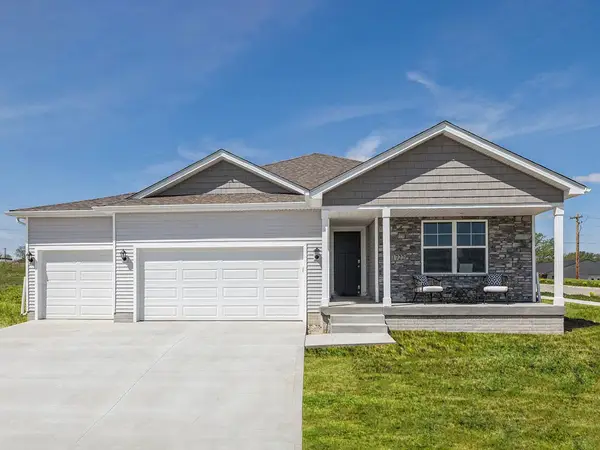 $429,990Active4 beds 3 baths1,635 sq. ft.
127 10th Avenue Ne, Altoona, IA 50009
MLS# 751348Listed by: DRH REALTY OF IOWA, LLC - New
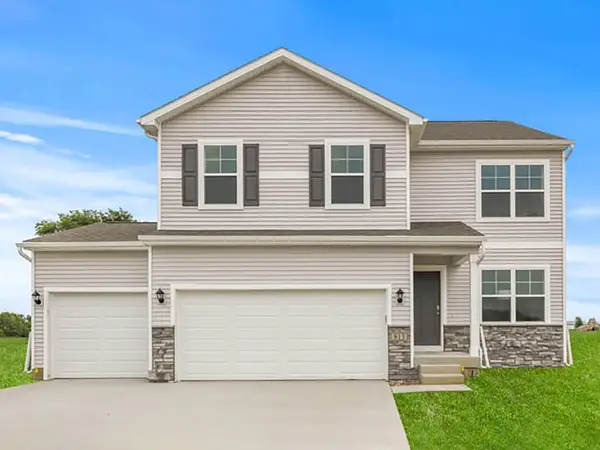 $361,990Active4 beds 3 baths2,053 sq. ft.
1114 33rd Court Sw, Altoona, IA 50009
MLS# 751336Listed by: DRH REALTY OF IOWA, LLC - New
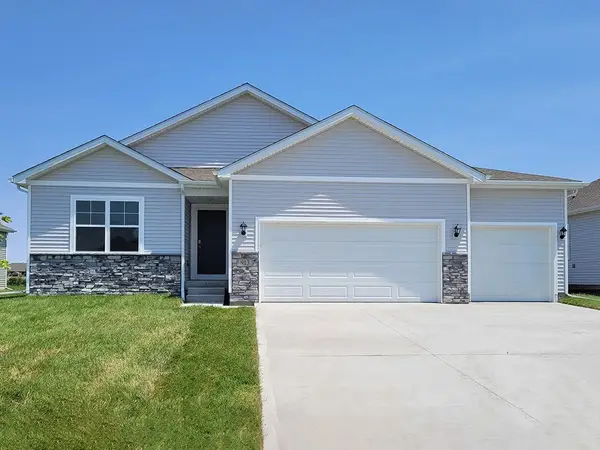 $373,990Active4 beds 3 baths1,498 sq. ft.
1108 33rd Court Sw, Altoona, IA 50009
MLS# 751337Listed by: DRH REALTY OF IOWA, LLC - Open Sat, 12 to 2pmNew
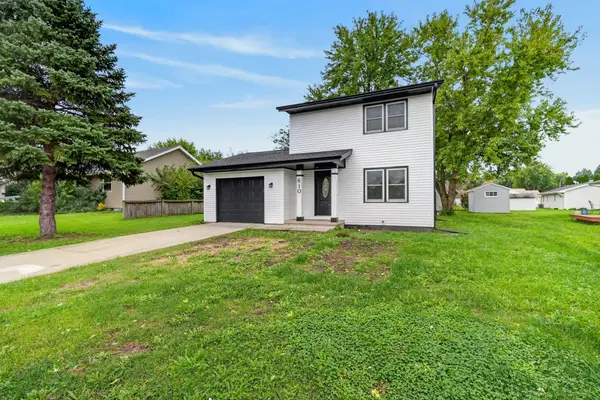 $230,000Active3 beds 1 baths1,000 sq. ft.
610 4th Street Nw, Altoona, IA 50009
MLS# 751223Listed by: BOUTIQUE REAL ESTATE


Protect your home and budget from life's surprises with an Assurant Home Warranty, backed by a partner that supports you through every step of homeownership. Explore Plans.
©2026 Century 21 Real Estate LLC. All rights reserved. CENTURY 21®, the CENTURY 21 Logo and C21® are service marks owned by Century 21 Real Estate LLC. Century 21 Real Estate LLC fully supports the principles of the Fair Housing Act and the Equal Opportunity Act. Each office is independently owned and operated. Listing information is deemed reliable but not guaranteed accurate.