
1218 8th Street Se, Altoona, IA 50009
Local realty services provided by:CENTURY 21 Signature Real Estate
1218 8th Street Se,Altoona, IA 50009
$330,000
- 3 Beds
- 3 Baths
- 1,490 sq. ft.
- Single family
- Pending
Listed by: pennie carroll
Office: pennie carroll & associates
MLS#:748391
Source:IA_DMAAR
Price summary
- Price:$330,000
- Price per sq. ft.:$221.48
- Monthly HOA dues:$300
About this home
Put the mower & shovel away! This ranch townhome reflects the pride of ownership with over 2,200 finished sqft and craftsmanship demonstrated in the beautiful woodwork and newer tile flooring. The main floor boasts all your living needs complete with a large living room, 4 seasons room, primary suite, office or second bedroom, full bathroom and laundry room with washer/dryer included. The eat-in kitchen area also has a great amount of beautiful quartz counter space for prep work, cabinetry and a pantry. All appliances are newer and included. Retreat to the spacious primary bedroom with a private bath and walk-in closet. The finished walkout basement features an additional living area, 3rd large bedroom and bathroom. There is a ton of unfinished storage space in this home as well. Don't miss the private deck area that is maintenance free with composite material. An attached two car garage keeps everything organized. The roof was replaced in 2024, AC in 2026 and new water heater in 2026. Welcome to Altoona, home of Prairie Meadows, Adventureland, Outlets of Des Moines, Terrace Hill Golf Course & desired Southeast Polk School District. Enjoy the small town feel with big city amenities of Altoona near Des Moines & Pleasant Hill....
Contact an agent
Home facts
- Year built:1997
- Listing ID #:748391
- Added:2 day(s) ago
- Updated:September 04, 2026 at 02:36 PM
Rooms and interior
- Bedrooms:3
- Total bathrooms:3
- Full bathrooms:2
- Flooring:Carpet, Tile
- Kitchen Description:Dishwasher, Microwave, Refrigerator, Stove
- Basement:Yes
- Basement Description:Finished
- Living area:1,490 sq. ft.
Heating and cooling
- Cooling:Central Air
- Heating:Forced Air, Gas, Natural Gas
- Central air:Yes
Structure and exterior
- Roof:Asphalt, Shingle
- Year built:1997
- Building area:1,490 sq. ft.
- Lot area:0.06 Acres
- Architectural Style:Ranch
- Foundation Description:Poured
Utilities
- Water:Public
- Sewer:Public Sewer
Finances and disclosures
- Price:$330,000
- Price per sq. ft.:$221.48
- Tax amount:$4,122
Features and amenities
- Appliances:Dishwasher, Dryer, Microwave, Refrigerator, Stove, Washer
- Laundry features:Dryer, Main Level, Washer
- Amenities:Central Vacuum, Smoke Detectors, Window Treatments
Parking
- Parking description:Attached, Garage, Two Car Garage
- Garage:Yes
- Garage spaces:2
New listings near 1218 8th Street Se
- New
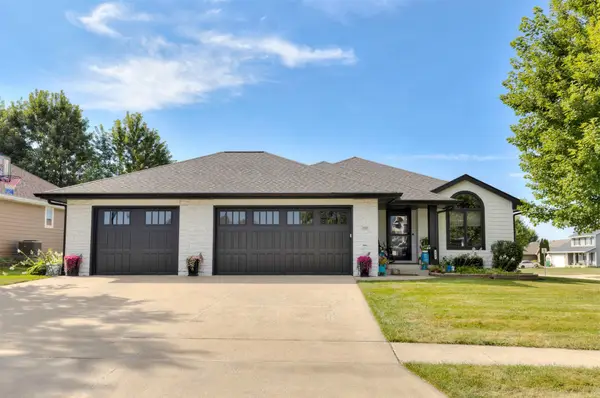 $399,999Active4 beds 3 baths1,606 sq. ft.
252 Cottonwood Drive Sw, Altoona, IA 50009
MLS# 748313Listed by: SUNDANCE REALTY - New
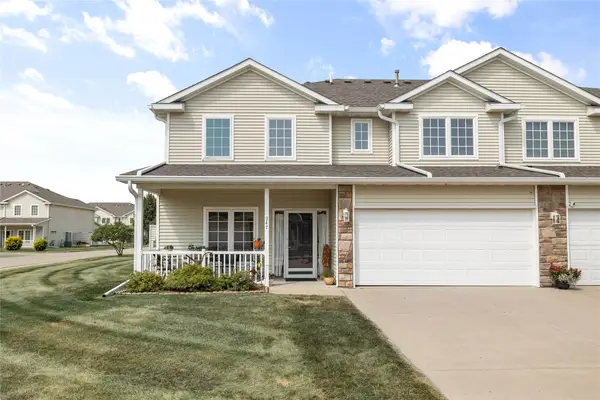 $212,000Active2 beds 3 baths1,397 sq. ft.
947 Red Hawk Way Se, Altoona, IA 50009
MLS# 748586Listed by: RE/MAX PRECISION - New
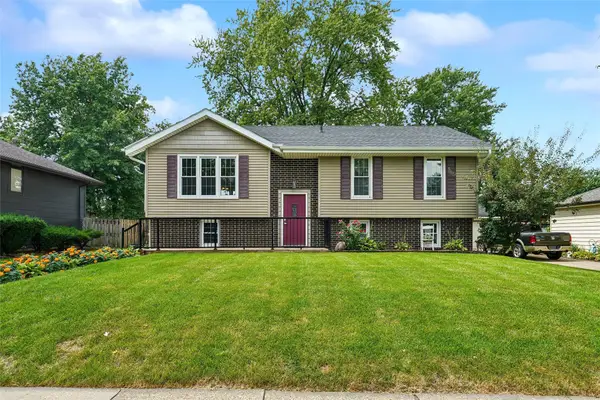 $275,000Active3 beds 2 baths1,002 sq. ft.
516 12th Avenue Nw, Altoona, IA 50009
MLS# 748323Listed by: REALTY ONE GROUP IMPACT - New
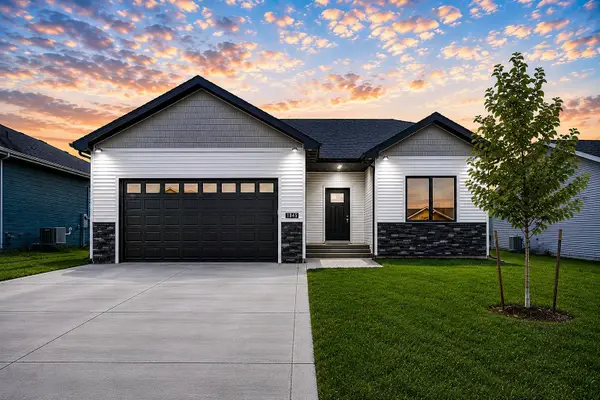 $364,900Active3 beds 3 baths1,230 sq. ft.
1946 Tuscany Drive Se, Altoona, IA 50009
MLS# 748428Listed by: RE/MAX PRECISION - New
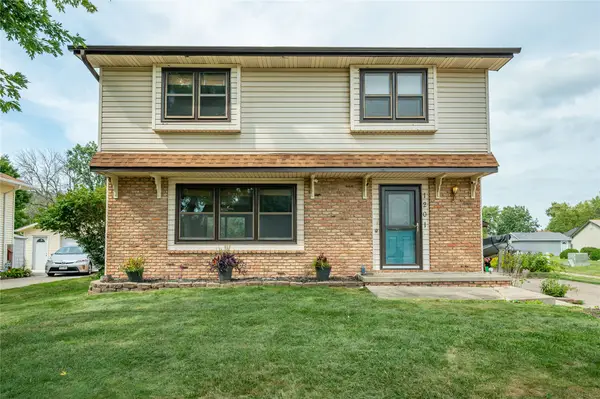 $295,000Active3 beds 3 baths1,500 sq. ft.
1201 4th Street Nw, Altoona, IA 50009
MLS# 748455Listed by: RE/MAX CONCEPTS - New
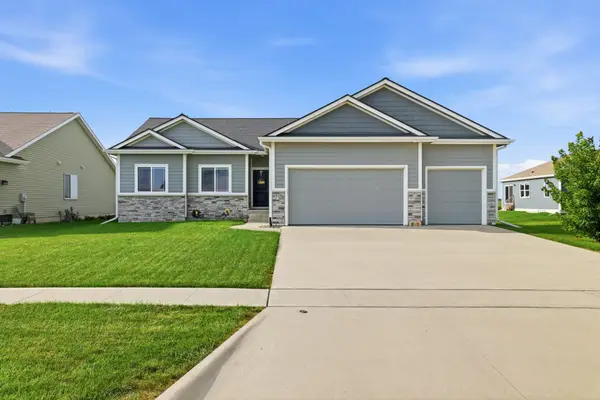 $429,900Active5 beds 3 baths1,572 sq. ft.
916 35th Street Sw, Altoona, IA 50009
MLS# 748314Listed by: LPT REALTY, LLC - New
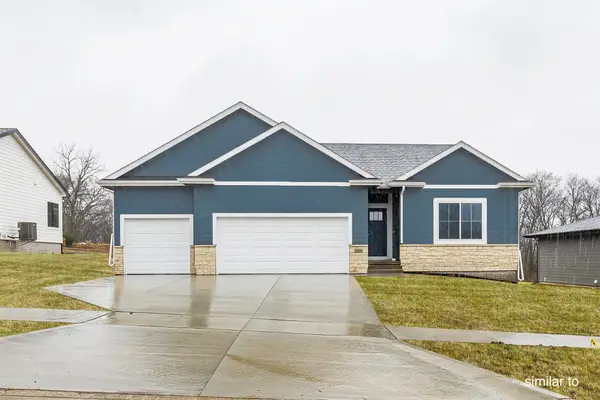 $450,000Active4 beds 3 baths1,433 sq. ft.
16519 Deerview Drive, Urbandale, IA 50323
MLS# 747722Listed by: HUBBELL HOMES OF IOWA, LLC - New
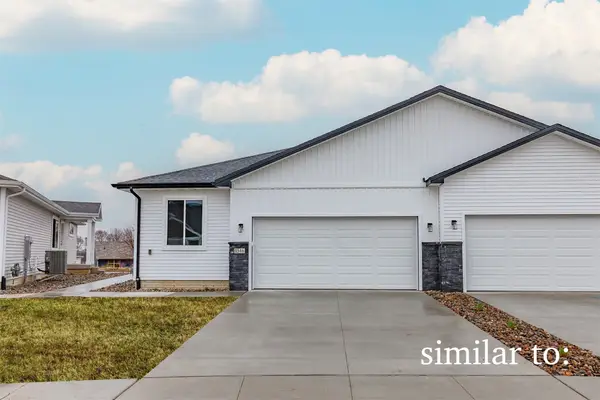 $312,000Active3 beds 3 baths1,343 sq. ft.
1516 Foxtail Drive Se, Altoona, IA 50009
MLS# 747759Listed by: HUBBELL HOMES OF IOWA, LLC - New
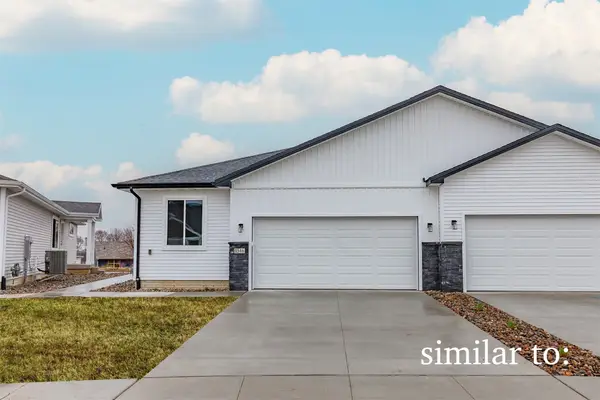 $311,900Active3 beds 3 baths1,343 sq. ft.
1522 Foxtail Drive Se, Altoona, IA 50009
MLS# 747760Listed by: HUBBELL HOMES OF IOWA, LLC


Protect your home and budget from life's surprises with an Assurant Home Warranty, backed by a partner that supports you through every step of homeownership. Explore Plans.
©2026 Century 21 Real Estate LLC. All rights reserved. CENTURY 21®, the CENTURY 21 Logo and C21® are service marks owned by Century 21 Real Estate LLC. Century 21 Real Estate LLC fully supports the principles of the Fair Housing Act and the Equal Opportunity Act. Each office is independently owned and operated. Listing information is deemed reliable but not guaranteed accurate.