
1241 32nd Street Se, Altoona, IA 50009
Local realty services provided by:CENTURY 21 Signature Real Estate
1241 32nd Street Se,Altoona, IA 50009
$850,000
- 3 Beds
- 4 Baths
- 1,976 sq. ft.
- Single family
- Active
Listed by: pennie carroll, lexy baldwin
Office: pennie carroll & associates
MLS#:748955
Source:IA_DMAAR
Price summary
- Price:$850,000
- Price per sq. ft.:$430.16
About this home
Experience elevated living on Spring Creek South waterfront in this custom Altoona ranch. In this home you will see thoughtful craftsmanship, light-filled living space, and an unparalleled 0.64 acre lot. Enjoy your time at home or entertain guests in the large, open living space. A standout feature is the home's indoor sunroom, a beautiful space designed to bring the outdoors in and provide a space to enjoy the ever-changing Iowa seasons. The walkout lower level provides an impressive additional living area with a wetbar and a custom home office. The oversized two-car attached garage offers substantial extra room. This extraordinary residence is truly one of a kind.
Contact an agent
Home facts
- Year built:2019
- Listing ID #:748955
- Added:1 day(s) ago
- Updated:September 10, 2026 at 07:03 PM
Rooms and interior
- Bedrooms:3
- Total bathrooms:4
- Full bathrooms:3
- Half bathrooms:1
- Flooring:Carpet, Hardwood
- Kitchen Description:Cooktop, Dishwasher, Microwave, Refrigerator, Stove
- Basement:Yes
- Basement Description:Finished, Walk Out Access
- Living area:1,976 sq. ft.
Heating and cooling
- Cooling:Central Air
- Heating:Electric, Forced Air
- Central air:Yes
Structure and exterior
- Roof:Asphalt, Shingle
- Year built:2019
- Building area:1,976 sq. ft.
- Architectural Style:Ranch
- Construction Materials:Wood Siding
- Foundation Description:Poured
Utilities
- Water:Public
- Sewer:Public Sewer
Finances and disclosures
- Price:$850,000
- Price per sq. ft.:$430.16
- Tax amount:$8,027
Features and amenities
- Appliances:Cooktop, Dishwasher, Dryer, Microwave, Refrigerator, Stove, Washer
- Laundry features:Dryer, Main Level, Washer
- Amenities:Window Treatments
Parking
- Parking description:Attached, Garage, Two Car Garage
- Garage:Yes
- Garage spaces:2
New listings near 1241 32nd Street Se
- New
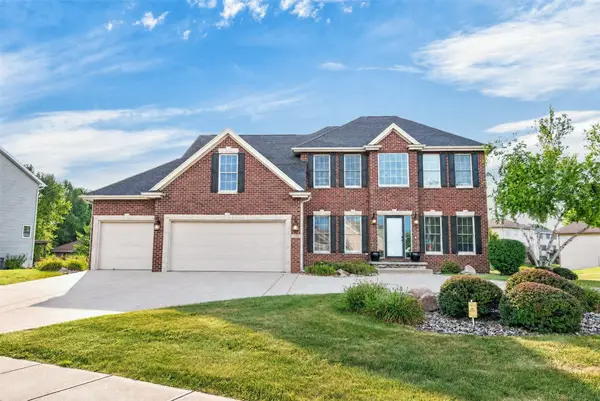 $519,000Active4 beds 4 baths2,268 sq. ft.
1621 5th Avenue Sw, Altoona, IA 50009
MLS# 749037Listed by: PENNIE CARROLL & ASSOCIATES - New
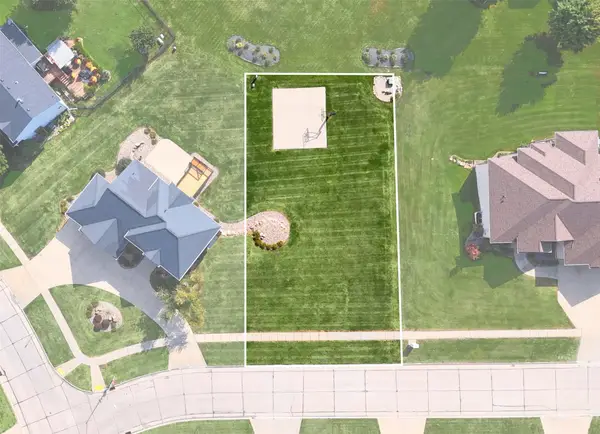 $65,000Active0.21 Acres
1709 Driftwood Drive Sw, Altoona, IA 50009
MLS# 749048Listed by: PENNIE CARROLL & ASSOCIATES - New
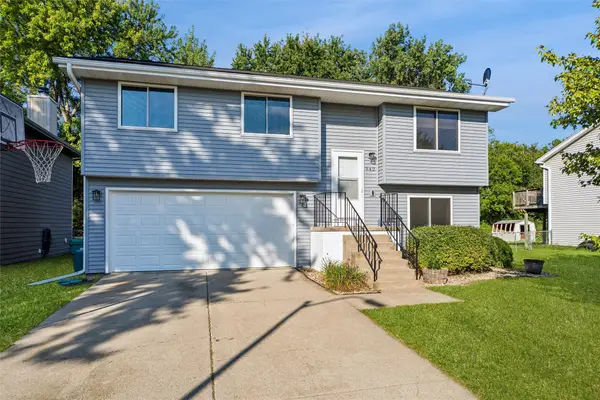 $270,000Active4 beds 2 baths959 sq. ft.
942 9th Avenue Nw, Altoona, IA 50009
MLS# 748949Listed by: BOUTIQUE REAL ESTATE - New
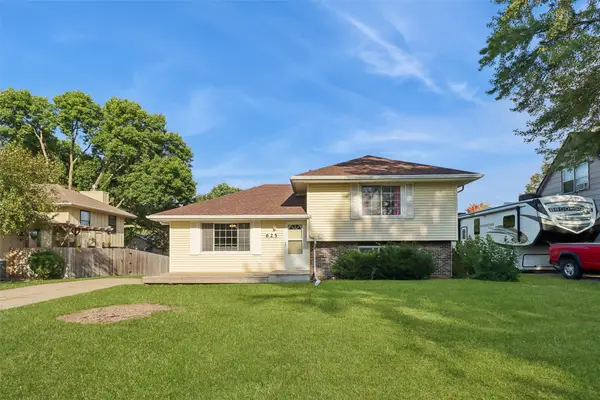 $315,000Active4 beds 2 baths1,040 sq. ft.
625 22nd Avenue Sw, Altoona, IA 50009
MLS# 748834Listed by: IOWA REALTY COLFAX - New
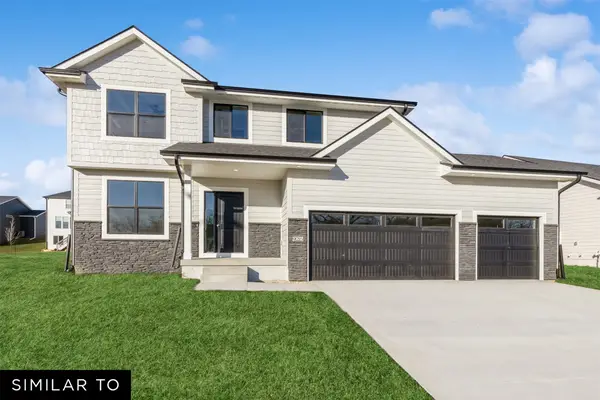 $509,990Active4 beds 3 baths2,107 sq. ft.
547 34th Street Se, Altoona, IA 50009
MLS# 748783Listed by: REALTY ONE GROUP IMPACT - New
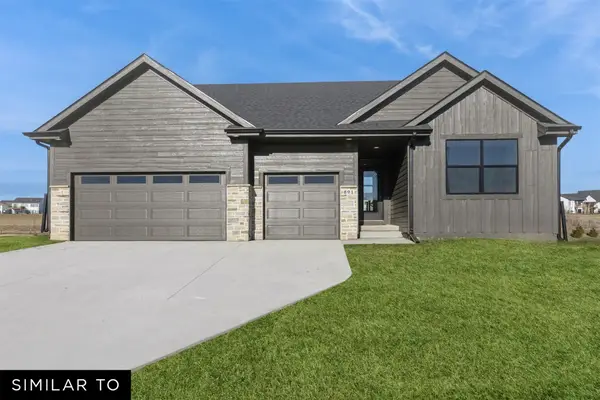 $509,990Active3 beds 2 baths1,800 sq. ft.
541 34th Street Se, Altoona, IA 50009
MLS# 748784Listed by: REALTY ONE GROUP IMPACT - New
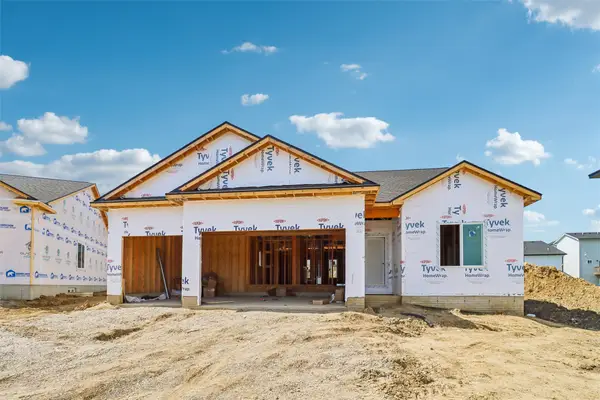 $419,900Active4 beds 3 baths1,407 sq. ft.
1804 22nd Avenue Se, Altoona, IA 50009
MLS# 748721Listed by: RE/MAX PRECISION - New
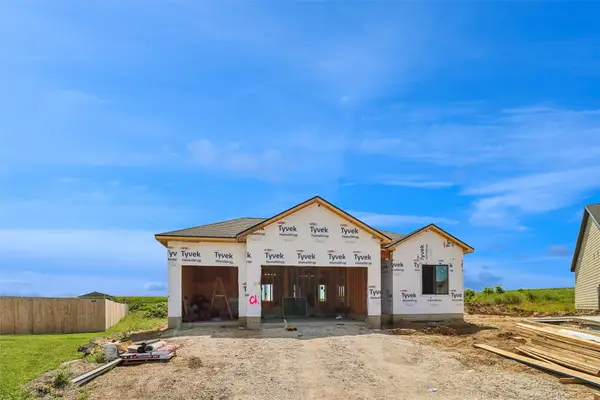 $429,900Active4 beds 3 baths1,407 sq. ft.
1821 22nd Avenue Se, Altoona, IA 50009
MLS# 748715Listed by: RE/MAX PRECISION 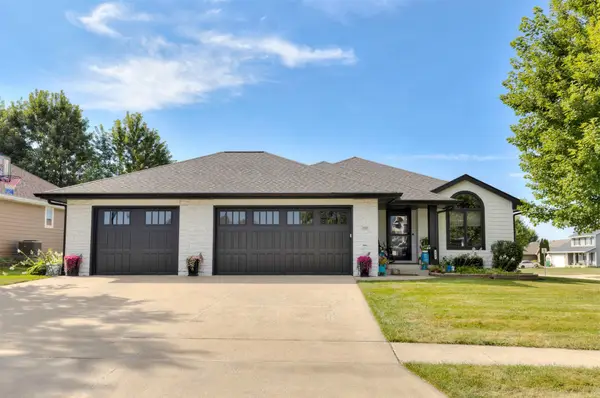 $399,999Pending4 beds 3 baths1,606 sq. ft.
252 Cottonwood Drive Sw, Altoona, IA 50009
MLS# 748313Listed by: SUNDANCE REALTY


Protect your home and budget from life's surprises with an Assurant Home Warranty, backed by a partner that supports you through every step of homeownership. Explore Plans.
©2026 Century 21 Real Estate LLC. All rights reserved. CENTURY 21®, the CENTURY 21 Logo and C21® are service marks owned by Century 21 Real Estate LLC. Century 21 Real Estate LLC fully supports the principles of the Fair Housing Act and the Equal Opportunity Act. Each office is independently owned and operated. Listing information is deemed reliable but not guaranteed accurate.