
1617 12th Street Se, Altoona, IA 50009
Local realty services provided by:CENTURY 21 Signature Real Estate
1617 12th Street Se,Altoona, IA 50009
$324,900
- 4 Beds
- 3 Baths
- 1,414 sq. ft.
- Single family
- Pending
Listed by: pennie carroll
Office: pennie carroll & associates
MLS#:745445
Source:IA_DMAAR
Price summary
- Price:$324,900
- Price per sq. ft.:$229.77
- Monthly HOA dues:$185
About this home
Welcome to Tuscany, a conservation community where peaceful surroundings meet everyday convenience! This one-owner ranch offers over 2,300 finished square feet with an ideal blend of open living and thoughtful design. Step inside to freshly painted neutral walls, painted trim, and beautiful luxury vinyl plank flooring. The vaulted great room is anchored by a stunning fireplace, creating a warm and inviting gathering space. The kitchen is built for entertaining with an impressive 10-foot island, oversized walk-in pantry, and all appliances included. The dining area opens through sliders to a spacious deck overlooking the flat backyard. The split-bedroom layout provides privacy, with two bedrooms and a full bath on one side of the home and the primary suite featuring a box ceiling, walk-in closet, and private bath on the other. The finished lower level adds a large family room, fourth bedroom, full bath, plus abundant storage with built-in shelving. Enjoy Tuscany's scenic rolling hills, trails, open green spaces, and HOA-covered lawn care and snow removal. Conveniently located in Southeast Polk School District between the new middle and high schools, with easy access to Terrace Hills and Toad Valley Golf Courses, Prairie Meadows, Adventureland, the Outlets of Des Moines, and other shopping and dining. Newer roof and water heater complete this move-in-ready home!...
Contact an agent
Home facts
- Year built:2017
- Listing ID #:745445
- Added:95 day(s) ago
- Updated:October 21, 2026 at 07:52 AM
Rooms and interior
- Bedrooms:4
- Total bathrooms:3
- Full bathrooms:1
- Flooring:Carpet, Laminate, Tile
- Dining Description:Dining Area
- Kitchen Description:Dishwasher, Microwave, Refrigerator, Stove
- Basement:Yes
- Basement Description:Finished
- Living area:1,414 sq. ft.
Heating and cooling
- Cooling:Central Air
- Heating:Forced Air, Gas, Natural Gas
- Central air:Yes
Structure and exterior
- Roof:Asphalt, Shingle
- Year built:2017
- Building area:1,414 sq. ft.
- Lot area:0.22 Acres
- Lot Features:Rectangular Lot
- Architectural Style:Ranch
- Construction Materials:Vinyl Siding
- Exterior Features:Deck
- Foundation Description:Poured
Utilities
- Water:Public
- Sewer:Public Sewer
Finances and disclosures
- Price:$324,900
- Price per sq. ft.:$229.77
- Tax amount:$5,620
Features and amenities
- Appliances:Dishwasher, Dryer, Microwave, Refrigerator, Stove, Washer
- Laundry features:Dryer, Main Level, Washer
- Amenities:Smoke Detectors, Window Treatments
Parking
- Parking description:Attached, Garage, Three Car Garage
- Garage:Yes
- Garage spaces:3
New listings near 1617 12th Street Se
- New
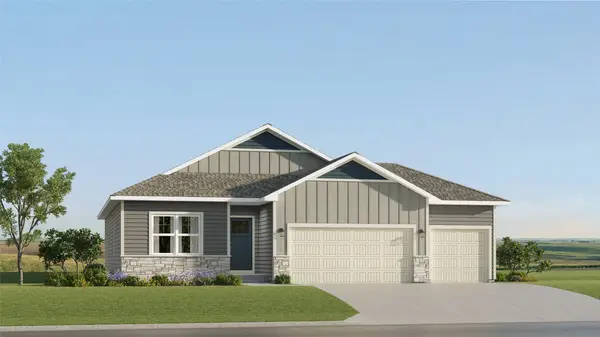 $425,490Active4 beds 3 baths1,579 sq. ft.
2915 10th Avenue Se, Altoona, IA 50009
MLS# 751442Listed by: LENNAR REALTY OF IOWA - New
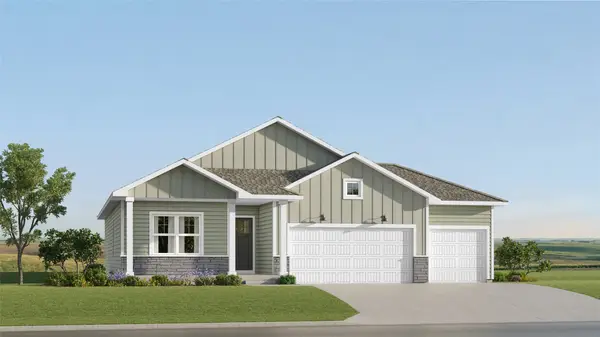 $411,490Active4 beds 3 baths1,579 sq. ft.
202 42nd Street Sw, Altoona, IA 50009
MLS# 751445Listed by: LENNAR REALTY OF IOWA - New
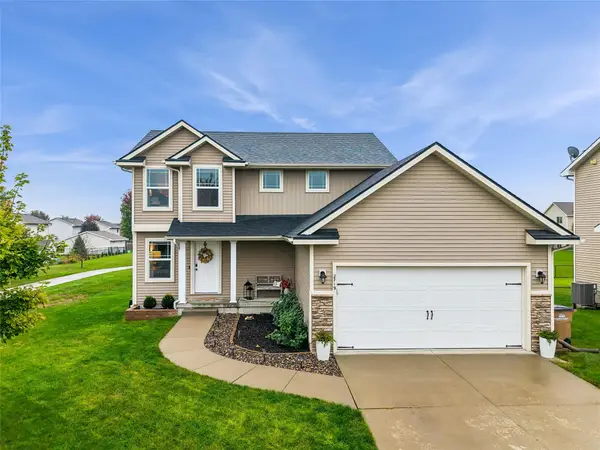 $324,900Active3 beds 3 baths1,490 sq. ft.
2719 6th Avenue Se, Altoona, IA 50009
MLS# 751404Listed by: RE/MAX CONCEPTS - New
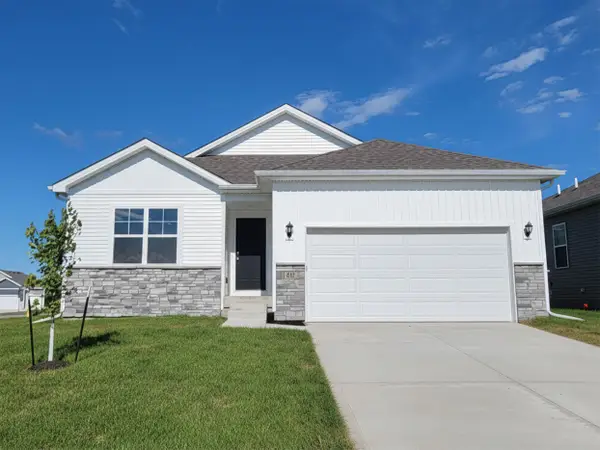 $321,990Active3 beds 2 baths1,498 sq. ft.
913 33rd Street Se, Altoona, IA 50009
MLS# 751395Listed by: DRH REALTY OF IOWA, LLC - New
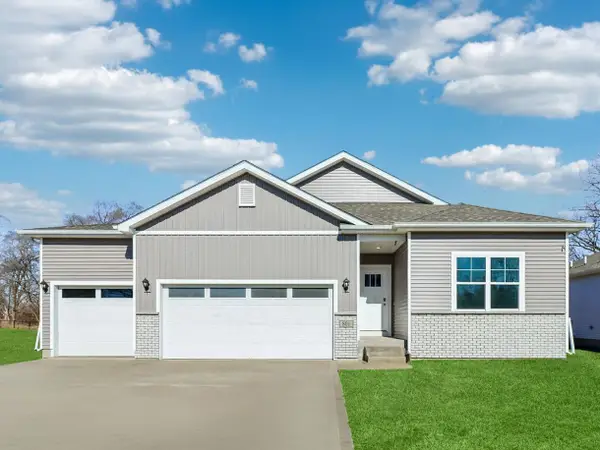 $399,990Active4 beds 3 baths1,635 sq. ft.
122 10th Avenue Ne, Altoona, IA 50009
MLS# 751349Listed by: DRH REALTY OF IOWA, LLC - New
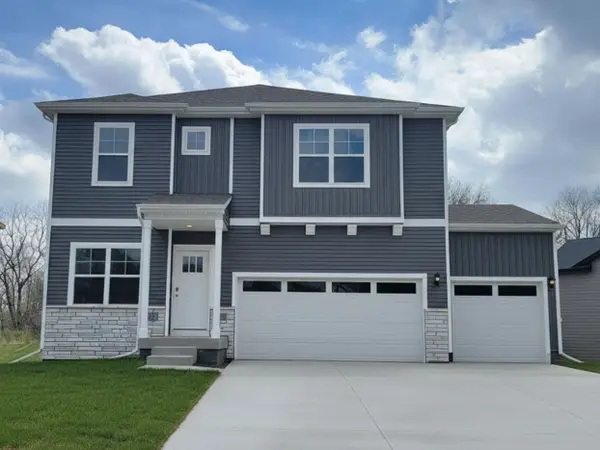 $396,990Active4 beds 3 baths2,356 sq. ft.
134 10th Avenue Ne, Altoona, IA 50009
MLS# 751345Listed by: DRH REALTY OF IOWA, LLC - New
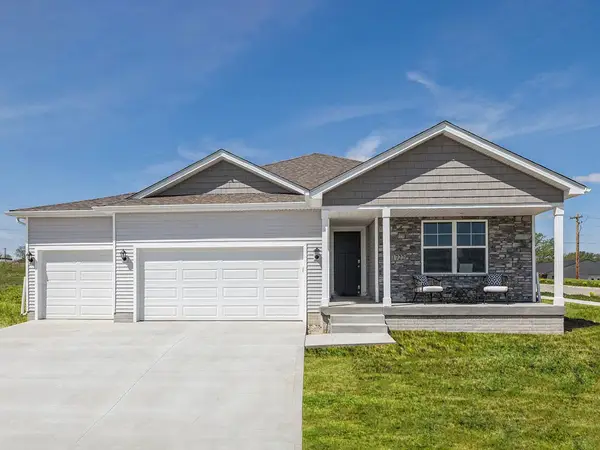 $429,990Active4 beds 3 baths1,635 sq. ft.
127 10th Avenue Ne, Altoona, IA 50009
MLS# 751348Listed by: DRH REALTY OF IOWA, LLC - New
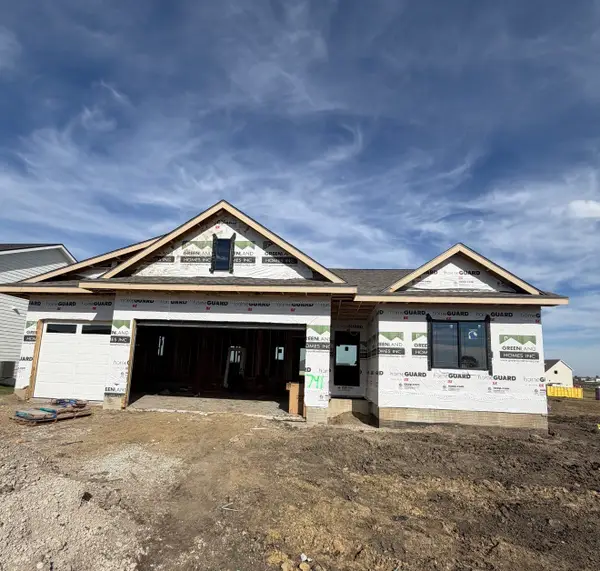 $540,000Active4 beds 3 baths1,591 sq. ft.
741 34th Street Se, Altoona, IA 50009
MLS# 751264Listed by: RE/MAX CONCEPTS - New
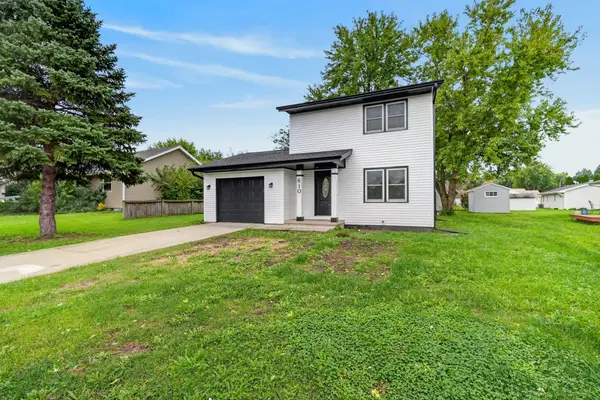 $230,000Active3 beds 1 baths1,000 sq. ft.
610 4th Street Nw, Altoona, IA 50009
MLS# 751223Listed by: BOUTIQUE REAL ESTATE - New
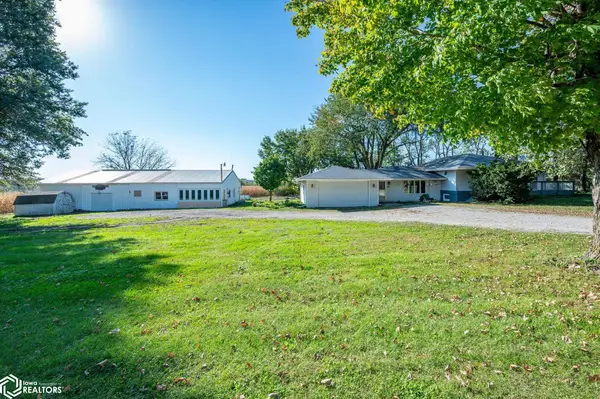 $400,000Active3 beds 3 baths1,770 sq. ft.
4192 NE 88th Street, Altoona, IA 50009
MLS# 6343682Listed by: RE/MAX CONCEPTS


Protect your home and budget from life's surprises with an Assurant Home Warranty, backed by a partner that supports you through every step of homeownership. Explore Plans.
©2026 Century 21 Real Estate LLC. All rights reserved. CENTURY 21®, the CENTURY 21 Logo and C21® are service marks owned by Century 21 Real Estate LLC. Century 21 Real Estate LLC fully supports the principles of the Fair Housing Act and the Equal Opportunity Act. Each office is independently owned and operated. Listing information is deemed reliable but not guaranteed accurate.