
2202 Hearthstone Circle Sw, Altoona, IA 50009
Local realty services provided by:CENTURY 21 Signature Real Estate
2202 Hearthstone Circle Sw,Altoona, IA 50009
$500,000
- 4 Beds
- 3 Baths
- 1,604 sq. ft.
- Single family
- Active
Listed by: zac bales-henry
Office: black phoenix group
MLS#:745568
Source:IA_DMAAR
Price summary
- Price:$500,000
- Price per sq. ft.:$311.72
About this home
This original Tyler Built show home in Altoona’s Ironwood neighborhood offers approximately 2,850 total finished sq. ft., striking stonework, durable James Hardie siding, a walkout lower level, and thoughtfully designed spaces for both everyday living and entertaining. Inside, an open floor plan connects the expansive great room, kitchen, and dining areas, with oversized windows, a corner fireplace, and dramatic stonework creating a warm, light-filled gathering space. The kitchen is a chef’s dream, featuring an exceptional gas cooktop, custom hood vent, an oversized walk-in pantry, and a raised island topped with granite that beautifully complements the handcrafted Alderwood cabinetry and stylish tile flooring. Alderwood accents continue throughout the home, adding warmth and sophistication. The primary suite has a tray ceiling, walk-in closet, and a spa-like bath with dual vanities, tiled shower, and Jacuzzi tub. Two additional guest rooms and a full bath complement this level. The walkout lower level includes a finished full bath and fourth bedroom with 9-foot ceilings, plus a sunken theater room with an 11-foot ceiling and wetbar for entertaining. This energy-efficient home is equipped with a geothermal heating and cooling system and premium Pella windows. The average energy cost has been approximately $157.00 a month over the last 24 months. Additional features include a central vacuum, full lawn irrigation, and a spacious covered deck. Exceptional design built to last....
Contact an agent
Home facts
- Year built:2011
- Listing ID #:745568
- Added:40 day(s) ago
- Updated:September 06, 2026 at 03:12 PM
Rooms and interior
- Bedrooms:4
- Total bathrooms:3
- Full bathrooms:3
- Flooring:Carpet, Hardwood, Tile
- Dining Description:Dining Area
- Kitchen Description:Dishwasher, Microwave, Refrigerator, Stove
- Basement:Yes
- Basement Description:Finished, Walk Out Access
- Living area:1,604 sq. ft.
Heating and cooling
- Cooling:Geothermal
- Heating:Geothermal, Natural Gas
Structure and exterior
- Roof:Asphalt, Shingle
- Year built:2011
- Building area:1,604 sq. ft.
- Lot area:0.33 Acres
- Architectural Style:Ranch
- Construction Materials:Stone
- Exterior Features:Covered, Open, Patio, Sprinkler Irrigation
- Foundation Description:Poured
Utilities
- Water:Public
- Sewer:Public Sewer
Finances and disclosures
- Price:$500,000
- Price per sq. ft.:$311.72
- Tax amount:$8,264
Features and amenities
- Appliances:Dishwasher, Microwave, Refrigerator, Stove
- Laundry features:Main Level
- Amenities:Central Vacuum, Security System, Wet Bar
Parking
- Parking description:Attached, Garage, Three Car Garage
- Garage:Yes
- Garage spaces:3
New listings near 2202 Hearthstone Circle Sw
- New
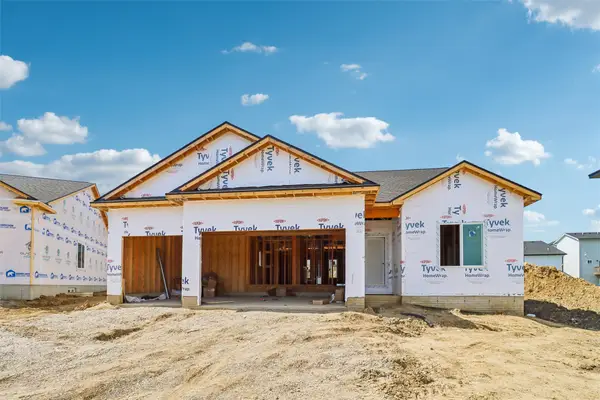 $419,900Active4 beds 3 baths1,407 sq. ft.
1804 22nd Avenue Se, Altoona, IA 50009
MLS# 748721Listed by: RE/MAX PRECISION - New
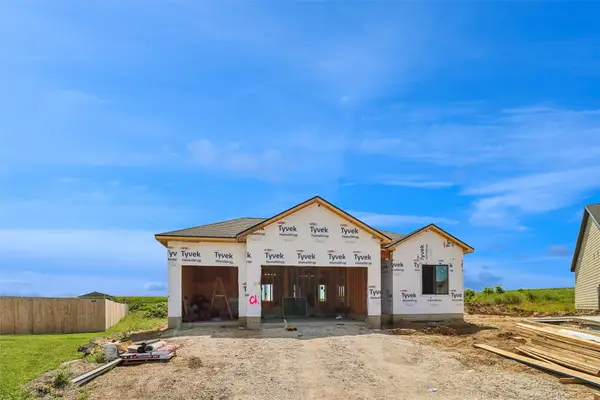 $429,900Active4 beds 3 baths1,407 sq. ft.
1821 22nd Avenue Se, Altoona, IA 50009
MLS# 748715Listed by: RE/MAX PRECISION 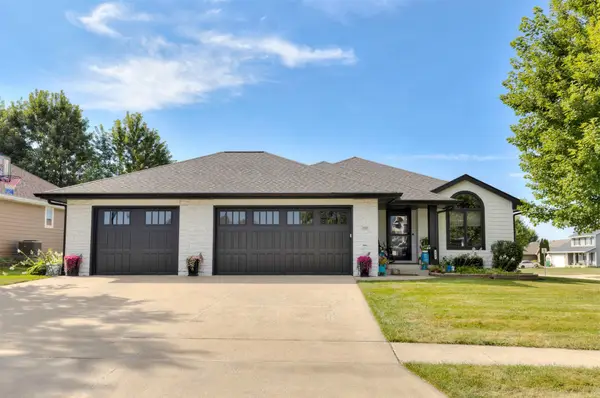 $399,999Pending4 beds 3 baths1,606 sq. ft.
252 Cottonwood Drive Sw, Altoona, IA 50009
MLS# 748313Listed by: SUNDANCE REALTY- New
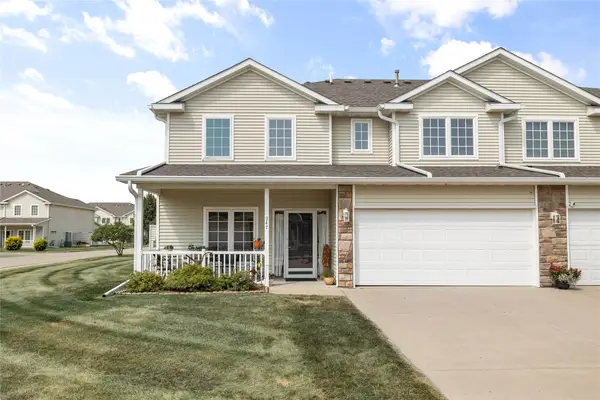 $212,000Active2 beds 3 baths1,397 sq. ft.
947 Red Hawk Way Se, Altoona, IA 50009
MLS# 748586Listed by: RE/MAX PRECISION - New
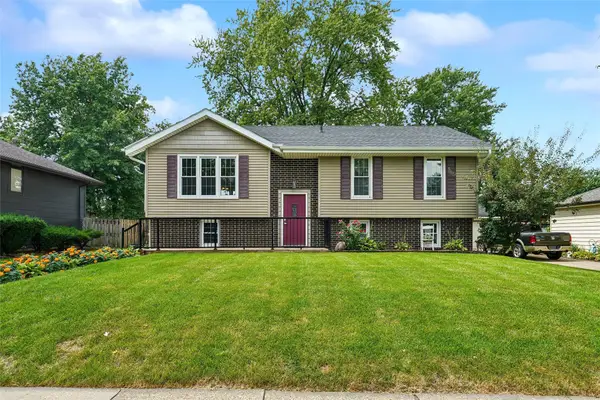 $275,000Active3 beds 2 baths1,002 sq. ft.
516 12th Avenue Nw, Altoona, IA 50009
MLS# 748323Listed by: REALTY ONE GROUP IMPACT 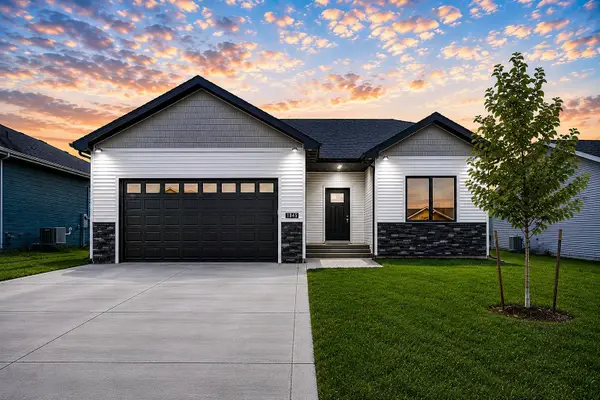 $364,900Pending3 beds 3 baths1,230 sq. ft.
1946 Tuscany Drive Se, Altoona, IA 50009
MLS# 748428Listed by: RE/MAX PRECISION- New
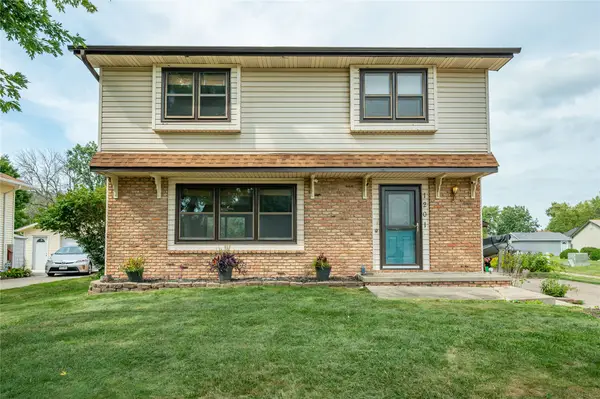 $295,000Active3 beds 3 baths1,500 sq. ft.
1201 4th Street Nw, Altoona, IA 50009
MLS# 748455Listed by: RE/MAX CONCEPTS 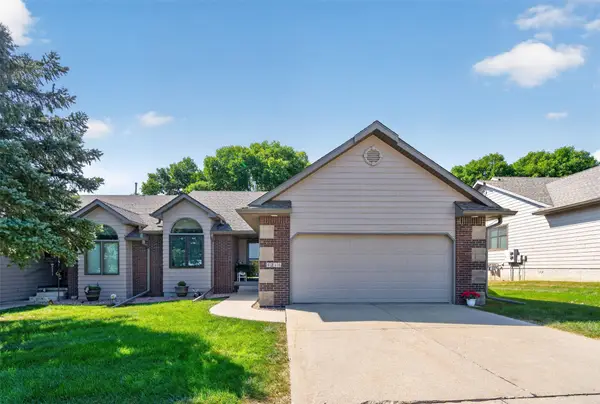 $330,000Pending3 beds 3 baths1,490 sq. ft.
1218 8th Street Se, Altoona, IA 50009
MLS# 748391Listed by: PENNIE CARROLL & ASSOCIATES- New
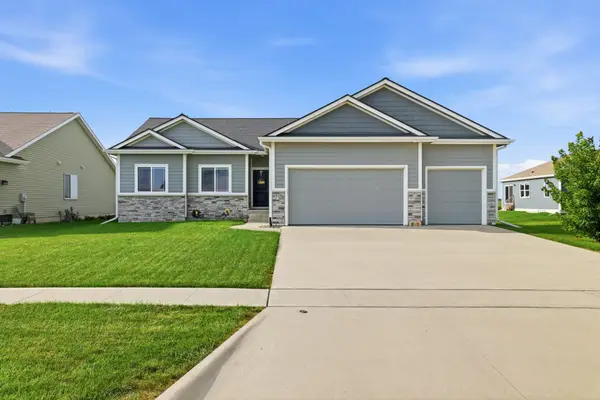 $429,900Active5 beds 3 baths1,572 sq. ft.
916 35th Street Sw, Altoona, IA 50009
MLS# 748314Listed by: LPT REALTY, LLC - New
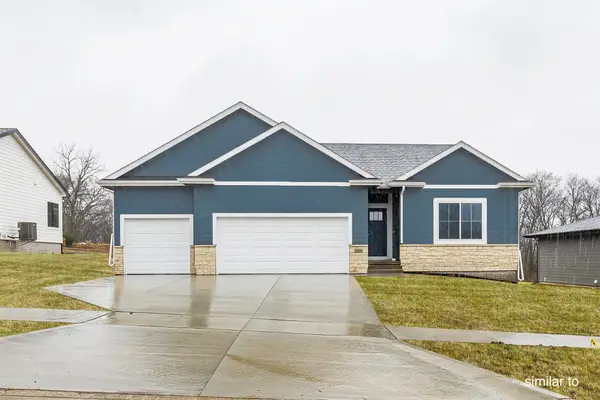 $450,000Active4 beds 3 baths1,433 sq. ft.
16519 Deerview Drive, Urbandale, IA 50323
MLS# 747722Listed by: HUBBELL HOMES OF IOWA, LLC


Protect your home and budget from life's surprises with an Assurant Home Warranty, backed by a partner that supports you through every step of homeownership. Explore Plans.
©2026 Century 21 Real Estate LLC. All rights reserved. CENTURY 21®, the CENTURY 21 Logo and C21® are service marks owned by Century 21 Real Estate LLC. Century 21 Real Estate LLC fully supports the principles of the Fair Housing Act and the Equal Opportunity Act. Each office is independently owned and operated. Listing information is deemed reliable but not guaranteed accurate.