
2205 4th Street Sw, Altoona, IA 50009
Local realty services provided by:CENTURY 21 Signature Real Estate
Listed by: camden mcwilliams
Office: iowa realty south
MLS#:748031
Source:IA_DMAAR
Price summary
- Price:$225,000
- Price per sq. ft.:$216.35
About this home
Welcome to Adventureland Estates! Located in a mature Altoona neighborhood, this 4-level split offers 3 bedrooms, 2 bathrooms, a partially finished lower level, and plenty of space to make your own. Inside you’ll find modern finishes throughout, plus a bonus room that could easily be finished into an additional bedroom, office, or whatever fits your needs. Outside, enjoy a fully fenced backyard and a 2-car detached garage with plenty of room for parking and extra storage.
Priced at $225,000 and listed below the county assessor’s value, this home is a great opportunity to add your own finishing touches while building equity along the way. You’ll also love being close to everything Altoona has to offer, including Prairie Meadows, Adventureland, the Outlets of Des Moines, restaurants, shopping, and more. This home is ready for its new owners to come in, make it their own, and call it home!
Contact an agent
Home facts
- Year built:1978
- Listing ID #:748031
- Added:1 day(s) ago
- Updated:August 27, 2026 at 05:03 PM
Rooms and interior
- Bedrooms:3
- Total bathrooms:2
- Full bathrooms:1
- Flooring:Carpet, Hardwood, Laminate
- Kitchen Description:Dishwasher, Refrigerator, Stove
- Basement:Yes
- Basement Description:Partially Finished
- Living area:1,040 sq. ft.
Heating and cooling
- Cooling:Central Air
- Heating:Electric, Forced Air
- Central air:Yes
Structure and exterior
- Roof:Asphalt, Shingle
- Year built:1978
- Building area:1,040 sq. ft.
- Lot area:0.21 Acres
- Lot Features:Rectangular Lot
- Architectural Style:Split Level
- Exterior Features:Deck, Fire Pit
- Foundation Description:Block
- Levels:Multi/Split
Utilities
- Water:Public
- Sewer:Public Sewer
Finances and disclosures
- Price:$225,000
- Price per sq. ft.:$216.35
- Tax amount:$4,293
Features and amenities
- Appliances:Dishwasher, Dryer, Refrigerator, Stove, Washer
- Laundry features:Dryer, Washer
- Amenities:Smoke Detectors
Parking
- Parking description:Detached, Garage, Two Car Garage
- Garage:Yes
- Garage spaces:2
New listings near 2205 4th Street Sw
- New
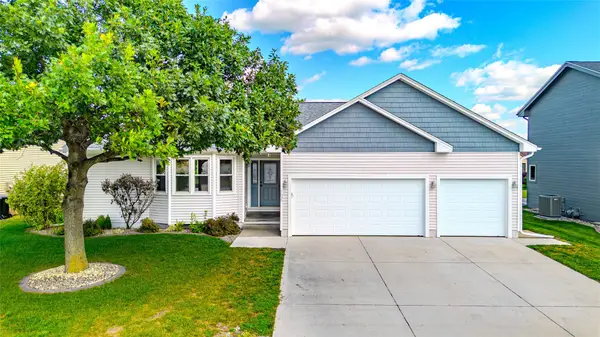 $400,000Active5 beds 3 baths1,635 sq. ft.
1635 Ashwood Drive, Altoona, IA 50009
MLS# 748076Listed by: KELLER WILLIAMS REALTY GDM - New
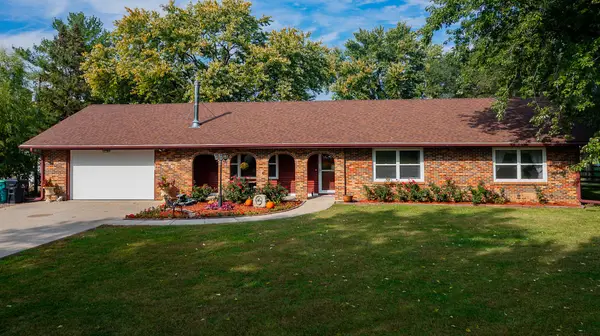 $525,000Active3 beds 2 baths1,720 sq. ft.
4476 NE 62nd Avenue, Altoona, IA 50009
MLS# 747963Listed by: RE/MAX PRECISION - New
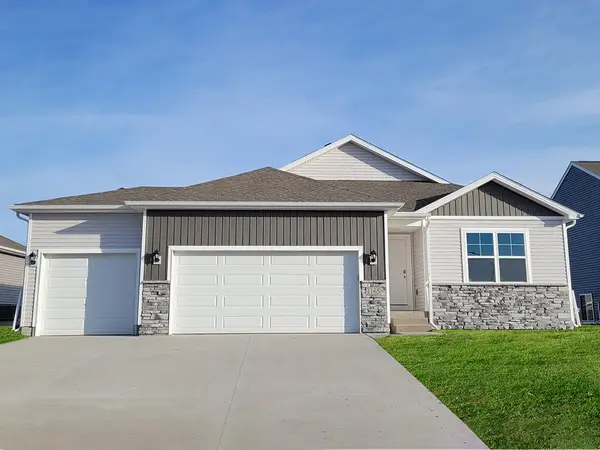 $329,990Active3 beds 2 baths1,498 sq. ft.
1109 33rd Court Sw, Altoona, IA 50009
MLS# 747974Listed by: DRH REALTY OF IOWA, LLC - New
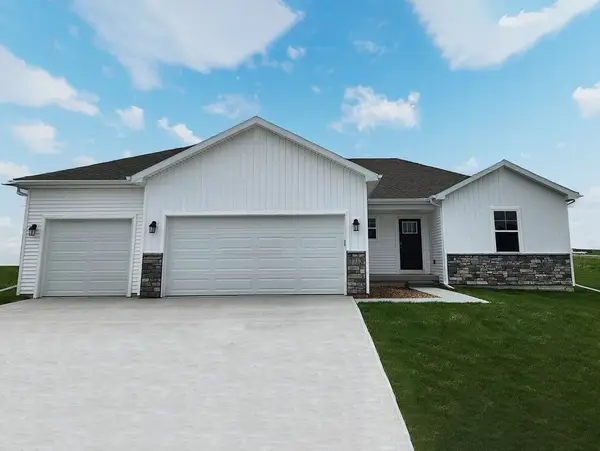 $394,990Active4 beds 4 baths1,659 sq. ft.
926 2nd Street Ne, Altoona, IA 50009
MLS# 747991Listed by: DRH REALTY OF IOWA, LLC - New
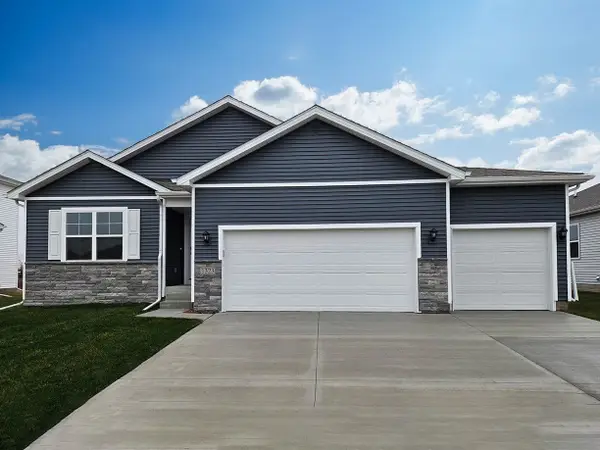 $353,990Active4 beds 3 baths1,498 sq. ft.
1115 33rd Court Sw, Altoona, IA 50009
MLS# 747970Listed by: DRH REALTY OF IOWA, LLC - New
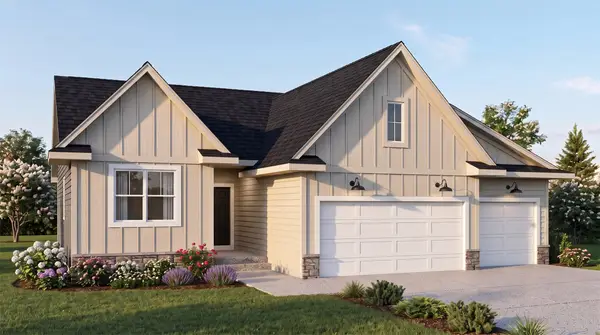 $529,900Active4 beds 4 baths2,146 sq. ft.
401 41st Street Sw, Altoona, IA 50009
MLS# 747402Listed by: RE/MAX PRECISION - New
 $520,000Active5 beds 3 baths1,706 sq. ft.
834 33rd Court Sw, Altoona, IA 50009
MLS# 747914Listed by: LPT REALTY, LLC - Open Fri, 5 to 6:30pmNew
 $216,000Active2 beds 3 baths1,390 sq. ft.
2239 3rd Avenue Sw, Altoona, IA 50009
MLS# 747462Listed by: THE AMERICAN REAL ESTATE CO. - New
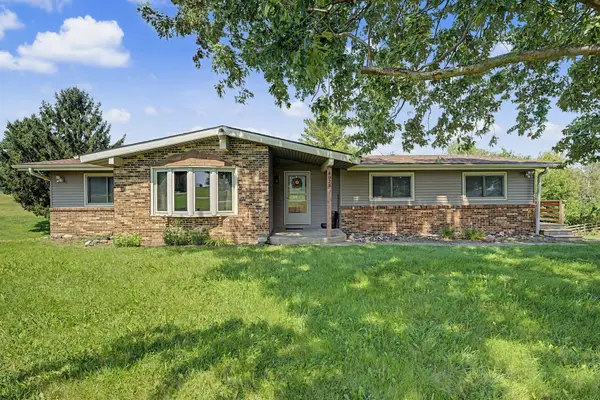 $499,900Active5 beds 3 baths2,184 sq. ft.
8028 NE 46th Avenue, Altoona, IA 50009
MLS# 747763Listed by: RE/MAX PRECISION


Protect your home and budget from life's surprises with an Assurant Home Warranty, backed by a partner that supports you through every step of homeownership. Explore Plans.
©2026 Century 21 Real Estate LLC. All rights reserved. CENTURY 21®, the CENTURY 21 Logo and C21® are service marks owned by Century 21 Real Estate LLC. Century 21 Real Estate LLC fully supports the principles of the Fair Housing Act and the Equal Opportunity Act. Each office is independently owned and operated. Listing information is deemed reliable but not guaranteed accurate.