
2239 3rd Avenue Sw, Altoona, IA 50009
Local realty services provided by:CENTURY 21 Signature Real Estate
2239 3rd Avenue Sw,Altoona, IA 50009
$213,000
- 2 Beds
- 3 Baths
- 1,390 sq. ft.
- Condominium
- Active
Upcoming open houses
- Sun, Oct 2511:00 am - 12:30 pm
Listed by: tiffany marcum
Office: the american real estate co.
MLS#:747462
Source:IA_DMAAR
Price summary
- Price:$213,000
- Price per sq. ft.:$153.24
- Monthly HOA dues:$225
About this home
Come home to this great two-story town home that leaves nothing to be desired. This end unit is in a prime location in Altoona located with easy access to parks, schools, and shopping. The open and stylish design includes a spacious living room with gas fireplace, dining area with sliding doors to the patio, and a roomy kitchen with ample storage and pantry next to the convenient half bath and laundry.
The second level hosts two primary bedrooms, each with a walk in closet and full bathroom! The loft provides additional space that could be used for a home office or work out area. All appliances are included and a new roof was installed this past 2023. Call today to view this move in ready home.
Contact an agent
Home facts
- Year built:2006
- Listing ID #:747462
- Added:57 day(s) ago
- Updated:October 21, 2026 at 10:55 PM
Rooms and interior
- Bedrooms:2
- Total bathrooms:3
- Full bathrooms:2
- Dining Description:Dining Area
- Kitchen Description:Dishwasher, Microwave, Refrigerator, Stove
- Living area:1,390 sq. ft.
Heating and cooling
- Cooling:Central Air
- Heating:Electric, Forced Air
- Central air:Yes
Structure and exterior
- Roof:Asphalt, Shingle
- Year built:2006
- Building area:1,390 sq. ft.
- Architectural Style:Two Story
- Construction Materials:Brick, Vinyl Siding
- Foundation Description:Slab
- Levels:2 Story
Utilities
- Water:Public
- Sewer:Public Sewer
Finances and disclosures
- Price:$213,000
- Price per sq. ft.:$153.24
- Tax amount:$1,480
Features and amenities
- Appliances:Dishwasher, Dryer, Microwave, Refrigerator, Stove, Washer
- Laundry features:Dryer, Main Level, Washer
Parking
- Parking description:Attached, Garage, Two Car Garage
- Garage:Yes
- Garage spaces:1
New listings near 2239 3rd Avenue Sw
- New
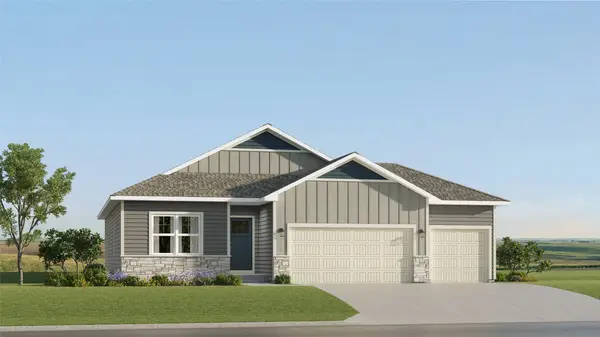 $425,490Active4 beds 3 baths1,579 sq. ft.
2915 10th Avenue Se, Altoona, IA 50009
MLS# 751442Listed by: LENNAR REALTY OF IOWA - New
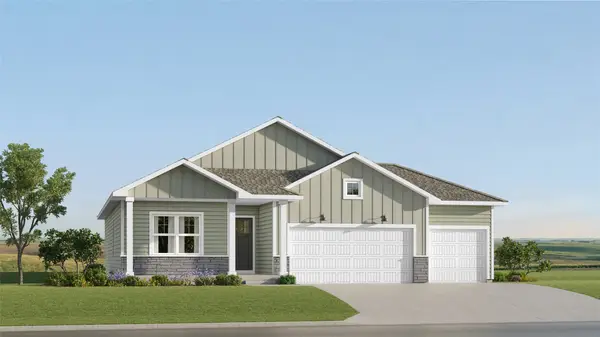 $411,490Active4 beds 3 baths1,579 sq. ft.
202 42nd Street Sw, Altoona, IA 50009
MLS# 751445Listed by: LENNAR REALTY OF IOWA - Open Sun, 11am to 1pmNew
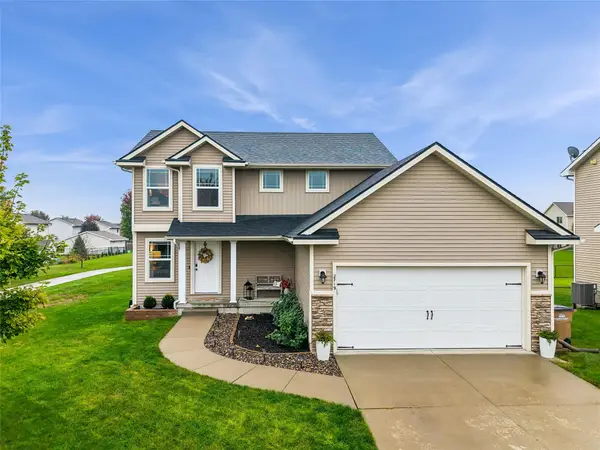 $324,900Active3 beds 3 baths1,490 sq. ft.
2719 6th Avenue Se, Altoona, IA 50009
MLS# 751404Listed by: RE/MAX CONCEPTS - New
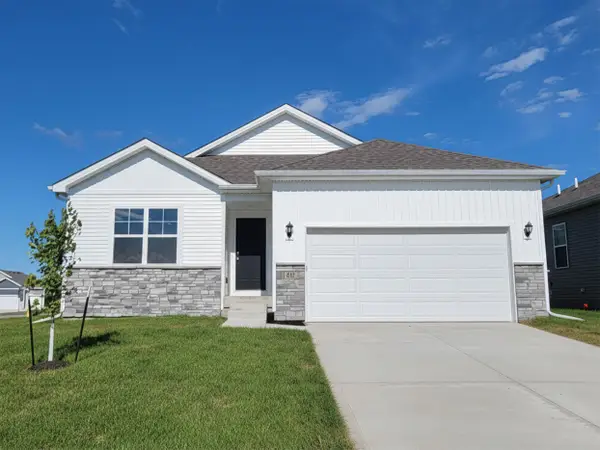 $321,990Active3 beds 2 baths1,498 sq. ft.
913 33rd Street Se, Altoona, IA 50009
MLS# 751395Listed by: DRH REALTY OF IOWA, LLC - New
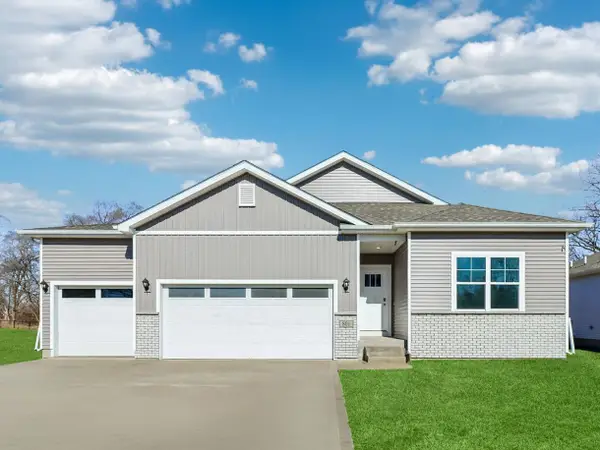 $399,990Active4 beds 3 baths1,635 sq. ft.
122 10th Avenue Ne, Altoona, IA 50009
MLS# 751349Listed by: DRH REALTY OF IOWA, LLC - New
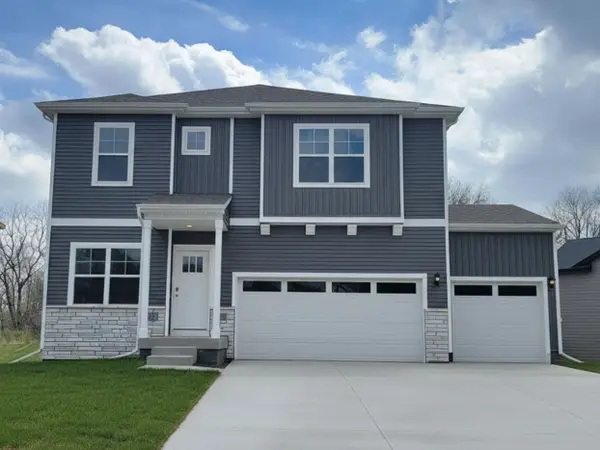 $396,990Active4 beds 3 baths2,356 sq. ft.
134 10th Avenue Ne, Altoona, IA 50009
MLS# 751345Listed by: DRH REALTY OF IOWA, LLC - New
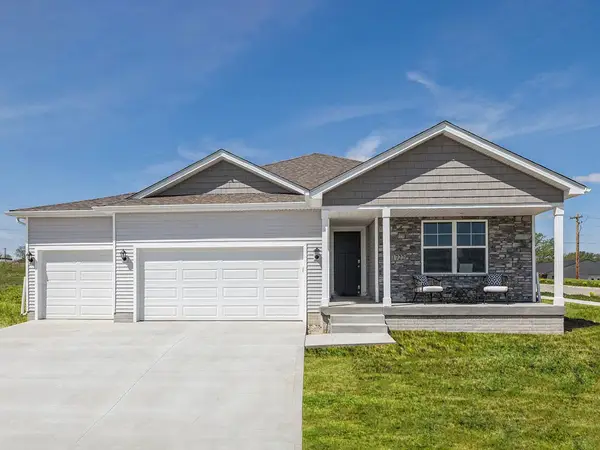 $429,990Active4 beds 3 baths1,635 sq. ft.
127 10th Avenue Ne, Altoona, IA 50009
MLS# 751348Listed by: DRH REALTY OF IOWA, LLC - New
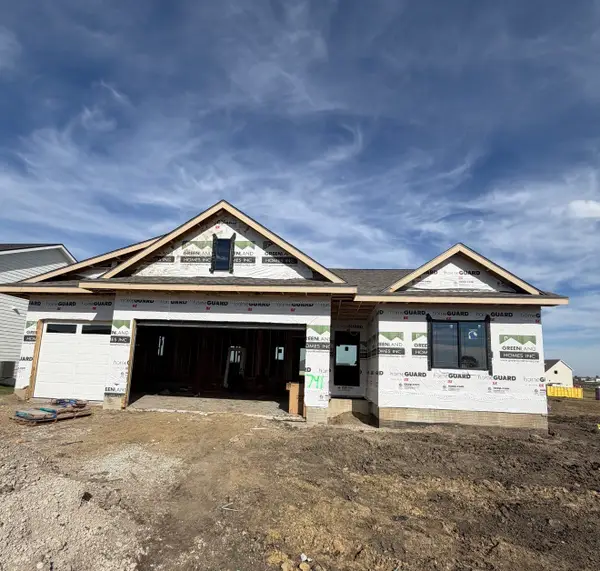 $540,000Active4 beds 3 baths1,591 sq. ft.
741 34th Street Se, Altoona, IA 50009
MLS# 751264Listed by: RE/MAX CONCEPTS - New
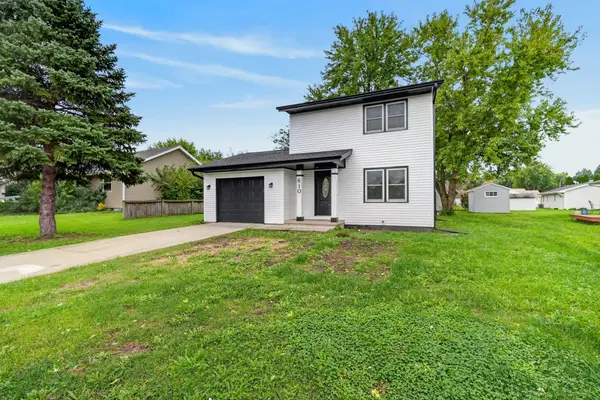 $230,000Active3 beds 1 baths1,000 sq. ft.
610 4th Street Nw, Altoona, IA 50009
MLS# 751223Listed by: BOUTIQUE REAL ESTATE - New
 $400,000Active3 beds 3 baths1,770 sq. ft.
4192 NE 88th Street, Altoona, IA 50009
MLS# 751211Listed by: RE/MAX CONCEPTS


Protect your home and budget from life's surprises with an Assurant Home Warranty, backed by a partner that supports you through every step of homeownership. Explore Plans.
©2026 Century 21 Real Estate LLC. All rights reserved. CENTURY 21®, the CENTURY 21 Logo and C21® are service marks owned by Century 21 Real Estate LLC. Century 21 Real Estate LLC fully supports the principles of the Fair Housing Act and the Equal Opportunity Act. Each office is independently owned and operated. Listing information is deemed reliable but not guaranteed accurate.