
252 Cottonwood Drive Sw, Altoona, IA 50009
Local realty services provided by:CENTURY 21 Signature Real Estate
252 Cottonwood Drive Sw,Altoona, IA 50009
$399,999
- 4 Beds
- 3 Baths
- 1,606 sq. ft.
- Single family
- Pending
Listed by: ryan roberts, austin martin
Office: sundance realty
MLS#:748313
Source:IA_DMAAR
Price summary
- Price:$399,999
- Price per sq. ft.:$249.07
About this home
Welcome to this beautifully updated ranch located in Altoona. This home offers a great location with proximity to Southeast Polk schools and many nearby amenities. Extensively renovated inside and out, the home just underwent full exterior and interior updates in 2026, including James Hardie smart siding, new soffits and gutters, a freshly painted exterior, a new front door and garage entry door, 2 new modern-style overhead garage doors with new openers, permanent JellyFish exterior lighting, and a custom 8' x 12' shed. The main level features 3 bedrooms and 2 full bathrooms, along with a welcoming living room centered around a cozy fireplace. The kitchen and bathrooms have new quartz countertops and new sinks with Kohler plumbing fixtures, complemented by new interior trim and new window coverings throughout. The finished basement offers a large entertaining space with a wet bar and surround sound system, along with a fourth bedroom and full bathroom. The attached garage features an epoxy floor, a mini-split, and two heaters, making it fully climate controlled. Additional updates include a new roof (2020), a composite deck with aluminum railings (2020), and a commercial-grade water heater (2022). The seller is reserving the washer and dryer, unless negotiated into the transaction. This home has been meticulously maintained and is truly move-in ready. Don't miss out on this opportunity. Schedule a showing today! All information was obtained from the seller and public records....
Contact an agent
Home facts
- Year built:2006
- Listing ID #:748313
- Added:47 day(s) ago
- Updated:October 21, 2026 at 07:52 AM
Rooms and interior
- Bedrooms:4
- Total bathrooms:3
- Full bathrooms:3
- Kitchen Description:Dishwasher, Microwave, Refrigerator, Stove
- Basement:Yes
- Basement Description:Finished
- Living area:1,606 sq. ft.
Heating and cooling
- Cooling:Central Air
- Heating:Forced Air, Gas, Natural Gas
- Central air:Yes
Structure and exterior
- Roof:Asphalt, Shingle
- Year built:2006
- Building area:1,606 sq. ft.
- Lot area:0.27 Acres
- Architectural Style:Ranch
- Foundation Description:Poured
Utilities
- Water:Public
- Sewer:Public Sewer
Finances and disclosures
- Price:$399,999
- Price per sq. ft.:$249.07
- Tax amount:$6,179
Features and amenities
- Appliances:Dishwasher, Microwave, Refrigerator, Stove
Parking
- Parking description:Attached, Garage, Three Car Garage
- Garage:Yes
- Garage spaces:3
New listings near 252 Cottonwood Drive Sw
- New
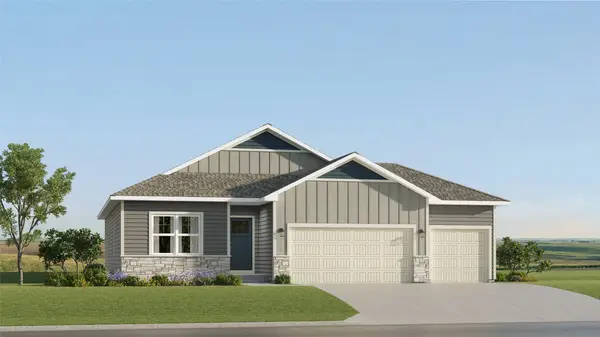 $425,490Active4 beds 3 baths1,579 sq. ft.
2915 10th Avenue Se, Altoona, IA 50009
MLS# 751442Listed by: LENNAR REALTY OF IOWA - New
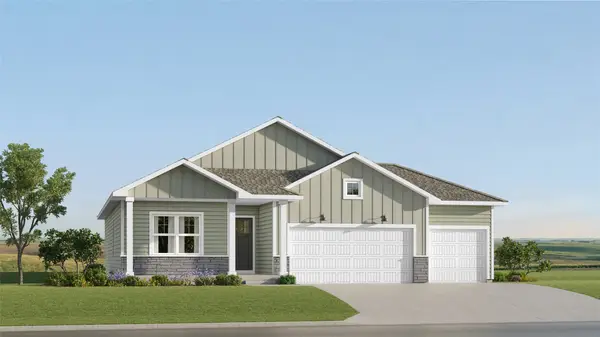 $411,490Active4 beds 3 baths1,579 sq. ft.
202 42nd Street Sw, Altoona, IA 50009
MLS# 751445Listed by: LENNAR REALTY OF IOWA - New
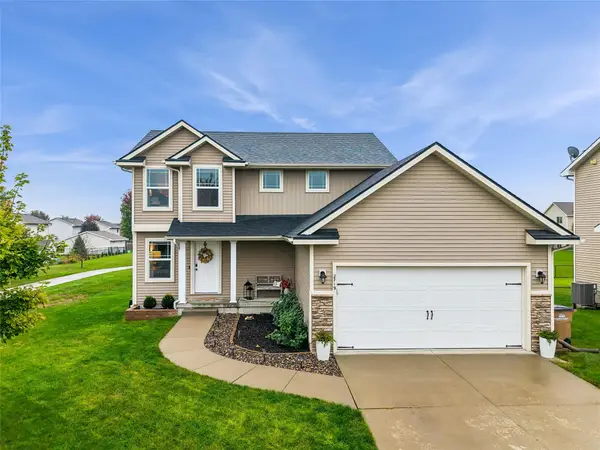 $324,900Active3 beds 3 baths1,490 sq. ft.
2719 6th Avenue Se, Altoona, IA 50009
MLS# 751404Listed by: RE/MAX CONCEPTS - New
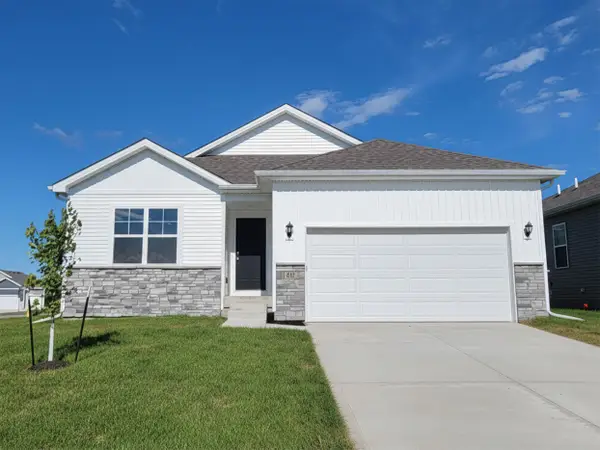 $321,990Active3 beds 2 baths1,498 sq. ft.
913 33rd Street Se, Altoona, IA 50009
MLS# 751395Listed by: DRH REALTY OF IOWA, LLC - New
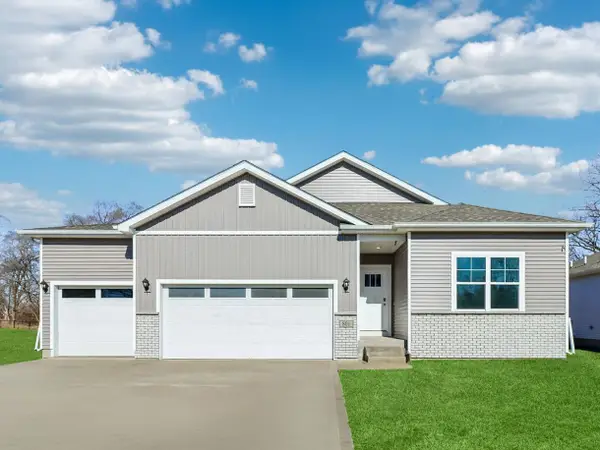 $399,990Active4 beds 3 baths1,635 sq. ft.
122 10th Avenue Ne, Altoona, IA 50009
MLS# 751349Listed by: DRH REALTY OF IOWA, LLC - New
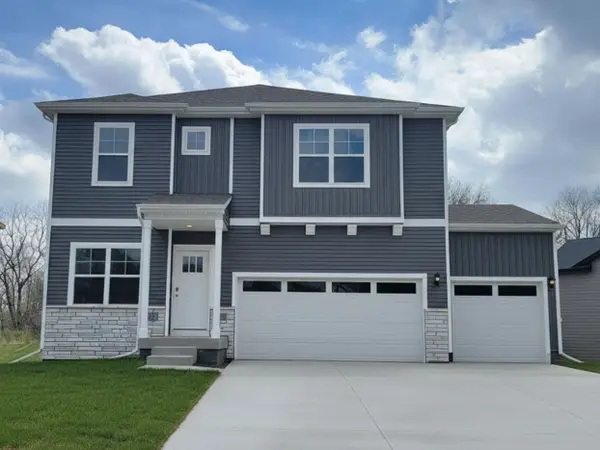 $396,990Active4 beds 3 baths2,356 sq. ft.
134 10th Avenue Ne, Altoona, IA 50009
MLS# 751345Listed by: DRH REALTY OF IOWA, LLC - New
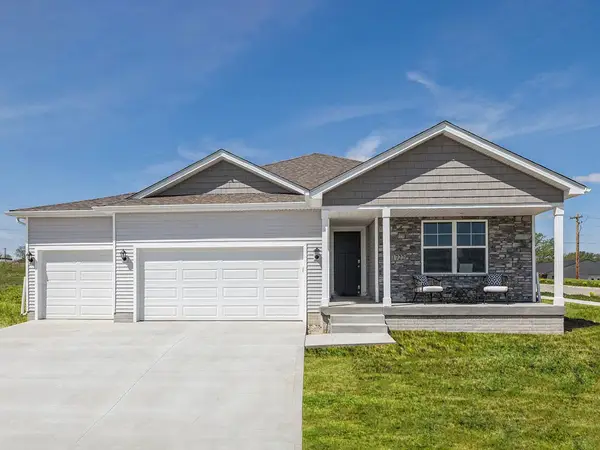 $429,990Active4 beds 3 baths1,635 sq. ft.
127 10th Avenue Ne, Altoona, IA 50009
MLS# 751348Listed by: DRH REALTY OF IOWA, LLC - New
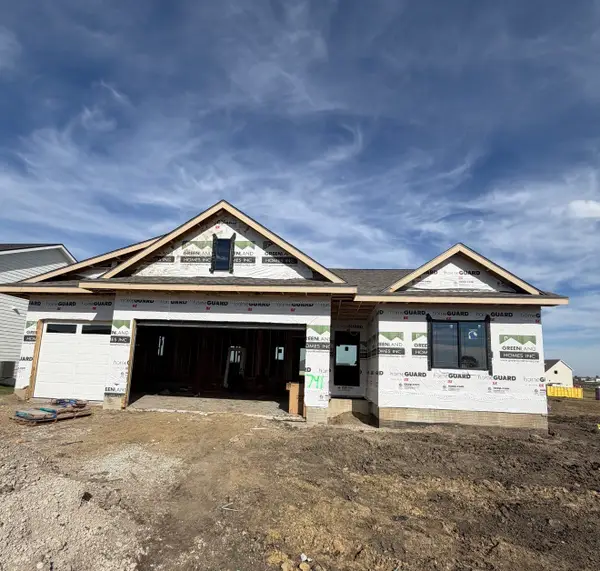 $540,000Active4 beds 3 baths1,591 sq. ft.
741 34th Street Se, Altoona, IA 50009
MLS# 751264Listed by: RE/MAX CONCEPTS - New
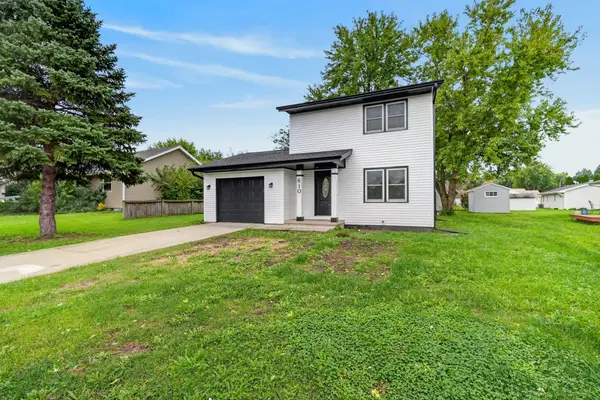 $230,000Active3 beds 1 baths1,000 sq. ft.
610 4th Street Nw, Altoona, IA 50009
MLS# 751223Listed by: BOUTIQUE REAL ESTATE - New
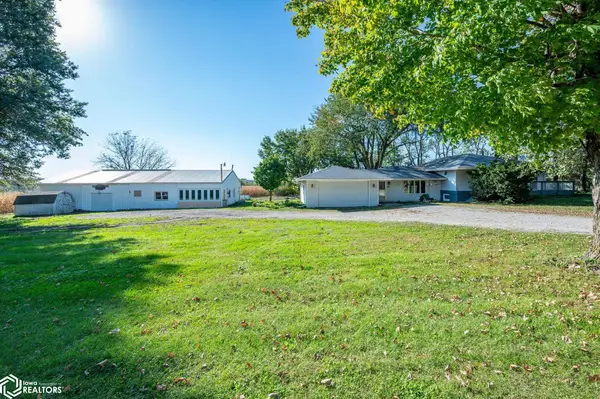 $400,000Active3 beds 3 baths1,770 sq. ft.
4192 NE 88th Street, Altoona, IA 50009
MLS# 6343682Listed by: RE/MAX CONCEPTS


Protect your home and budget from life's surprises with an Assurant Home Warranty, backed by a partner that supports you through every step of homeownership. Explore Plans.
©2026 Century 21 Real Estate LLC. All rights reserved. CENTURY 21®, the CENTURY 21 Logo and C21® are service marks owned by Century 21 Real Estate LLC. Century 21 Real Estate LLC fully supports the principles of the Fair Housing Act and the Equal Opportunity Act. Each office is independently owned and operated. Listing information is deemed reliable but not guaranteed accurate.