
2821 10th Avenue Se, Altoona, IA 50009
Local realty services provided by:CENTURY 21 Signature Real Estate
2821 10th Avenue Se,Altoona, IA 50009
$438,990
- 5 Beds
- 4 Baths
- 1,985 sq. ft.
- Single family
- Active
Listed by: greg brockman
Office: re/max concepts
MLS#:749154
Source:IA_DMAAR
Price summary
- Price:$438,990
- Price per sq. ft.:$221.15
About this home
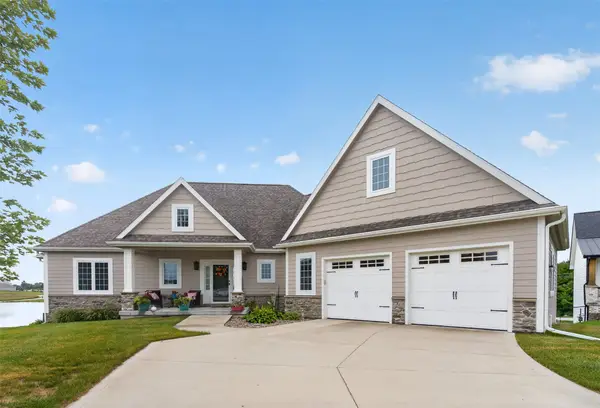
Step inside this impressive 2,615 square foot home and discover a thoughtfully designed layout with everything you need for modern living. The welcoming foyer opens to a versatile study—perfect for a home office or creative retreat. The main level features an open-concept kitchen, dining and great room, seamlessly connected for easy entertaining and everyday living. The kitchen is a true showstopper with white 42" cabinets, crown molding, quartz countertops, a tile backsplash and premium LG® stainless steel appliances. Enjoy luxury vinyl plank flooring throughout key spaces, elegant site-finished millwork and professionally curated interior color packages. Upstairs, a spacious loft offers flexible living space near four bedrooms, including a generous owner’s suite with a walk-in closet and a private bath with a glass shower door and quartz countertops. Additional highlights include a finished basement, a fully drywalled three-car garage with opener and remotes, and energy-efficient features like low-E windows and Hardie-Plank siding. Homes with this level of design and comfort are in high demand—schedule your tour before it’s gone!
Prices, dimensions and features may vary and are subject to change. Photos are for illustrative purposes only....
Contact an agent
Home facts
- Year built:2026
- Listing ID #:749154
- Added:1 day(s) ago
- Updated:September 11, 2026 at 08:45 PM
Rooms and interior
- Bedrooms:5
- Total bathrooms:4
- Full bathrooms:3
- Half bathrooms:1
- Flooring:Carpet
- Kitchen Description:Cooktop, Dishwasher, Freezer, Microwave, Refrigerator
- Basement:Yes
- Basement Description:Finished
- Living area:1,985 sq. ft.
Heating and cooling
- Cooling:Central Air
- Heating:Forced Air, Gas, Natural Gas
- Central air:Yes
Structure and exterior
- Roof:Asphalt, Shingle
- Year built:2026
- Building area:1,985 sq. ft.
- Lot area:0.23 Acres
- Architectural Style:Two Story
- Exterior Features:Deck, Sprinkler Irrigation
- Foundation Description:Poured
- Levels:2 Story
Utilities
- Water:Public
- Sewer:Public Sewer
Finances and disclosures
- Price:$438,990
- Price per sq. ft.:$221.15
Features and amenities
- Appliances:Cooktop, Dishwasher, Freezer, Microwave, Refrigerator
- Laundry features:Upper Level
- Amenities:Smoke Detectors
Parking
- Parking description:Attached, Garage, Three Car Garage
- Garage:Yes
- Garage spaces:3
New listings near 2821 10th Avenue Se
- New
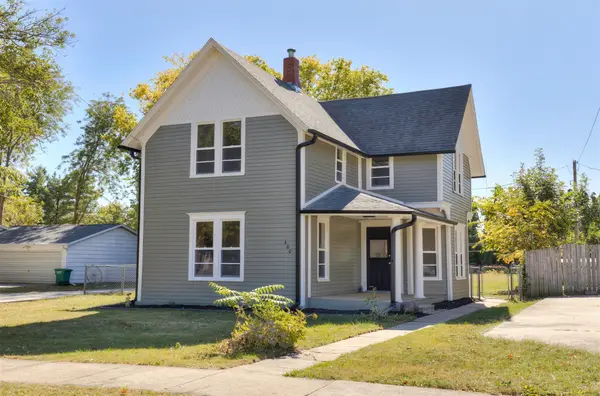 $285,000Active3 beds 2 baths1,804 sq. ft.
400 4th Street Se, Altoona, IA 50009
MLS# 749163Listed by: RE/MAX CONCEPTS - New
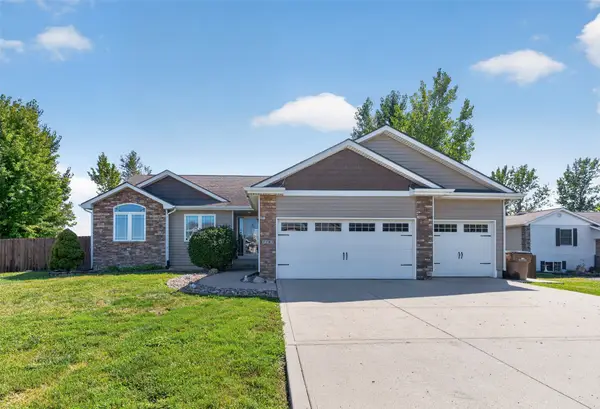 $495,000Active4 beds 3 baths1,575 sq. ft.
7181 NE 27th Avenue, Altoona, IA 50009
MLS# 749087Listed by: PENNIE CARROLL & ASSOCIATES - New
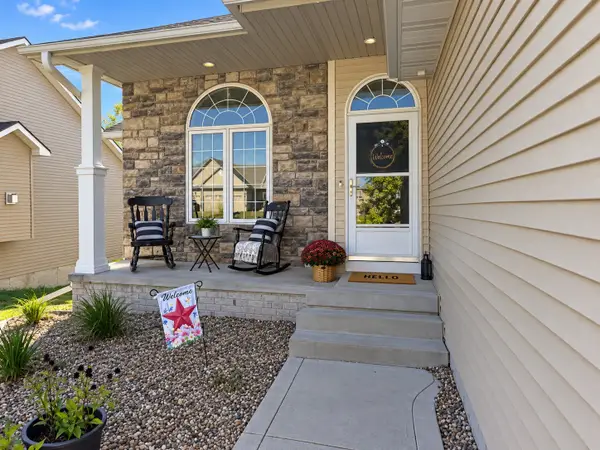 $440,000Active4 beds 4 baths1,914 sq. ft.
1724 2nd Avenue Sw, Altoona, IA 50009
MLS# 749116Listed by: RE/MAX CONCEPTS - New
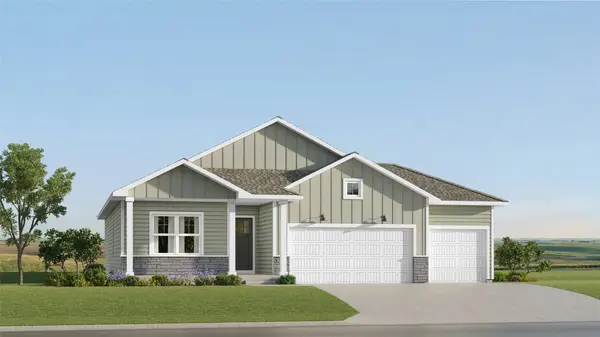 $428,990Active4 beds 3 baths1,579 sq. ft.
2907 10th Avenue Se, Altoona, IA 50009
MLS# 749148Listed by: RE/MAX CONCEPTS - New
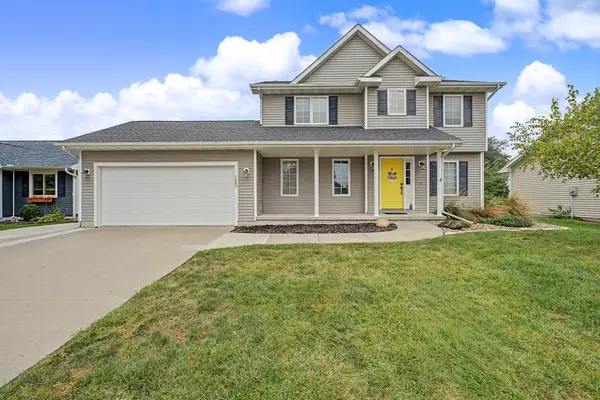 $329,900Active4 beds 4 baths1,618 sq. ft.
1540 3rd Avenue Se, Altoona, IA 50009
MLS# 749074Listed by: RE/MAX CONCEPTS - New
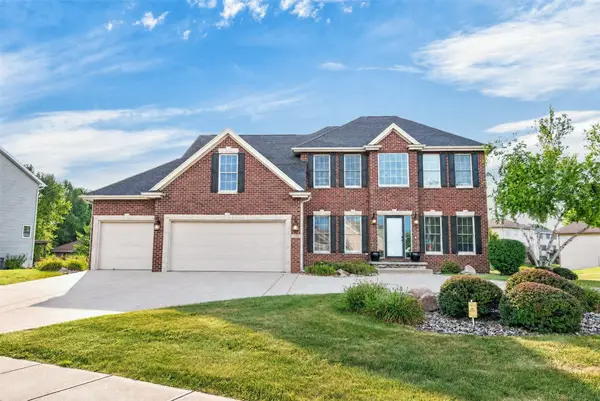 $519,000Active4 beds 4 baths2,268 sq. ft.
1621 5th Avenue Sw, Altoona, IA 50009
MLS# 749037Listed by: PENNIE CARROLL & ASSOCIATES - New
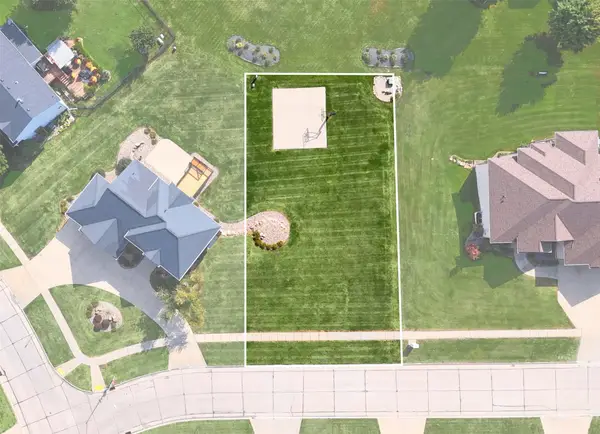 $65,000Active0.21 Acres
1709 Driftwood Drive Sw, Altoona, IA 50009
MLS# 749048Listed by: PENNIE CARROLL & ASSOCIATES - New
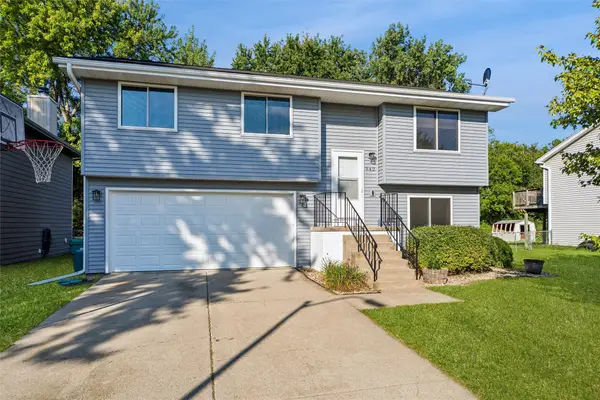 $270,000Active4 beds 2 baths959 sq. ft.
942 9th Avenue Nw, Altoona, IA 50009
MLS# 748949Listed by: BOUTIQUE REAL ESTATE - New
 $850,000Active3 beds 4 baths1,976 sq. ft.
1241 32nd Street Se, Altoona, IA 50009
MLS# 748955Listed by: PENNIE CARROLL & ASSOCIATES


Protect your home and budget from life's surprises with an Assurant Home Warranty, backed by a partner that supports you through every step of homeownership. Explore Plans.
©2026 Century 21 Real Estate LLC. All rights reserved. CENTURY 21®, the CENTURY 21 Logo and C21® are service marks owned by Century 21 Real Estate LLC. Century 21 Real Estate LLC fully supports the principles of the Fair Housing Act and the Equal Opportunity Act. Each office is independently owned and operated. Listing information is deemed reliable but not guaranteed accurate.