
406 15th Street Se, Altoona, IA 50009
Local realty services provided by:CENTURY 21 Signature Real Estate
406 15th Street Se,Altoona, IA 50009
$264,900
- 3 Beds
- 1 Baths
- 988 sq. ft.
- Single family
- Pending
Listed by: rich hudnut, jeri hudnut
Office: re/max concepts
MLS#:748243
Source:IA_DMAAR
Price summary
- Price:$264,900
- Price per sq. ft.:$268.12
About this home
Welcome to this well-appointed 3-bedroom, 1 bath ranch home nestled on a quiet street in the highly regarded Southeast Polk school district. With two additional non-conforming bedrooms in the basement, this home offers far more flexibility and space than meets the eye — perfect for a growing family, guests, or a dedicated home office setup. The main level features a comfortable layout with three bedrooms and easy everyday living. Downstairs, the finished basement truly shines — a large family room provides the perfect gathering space, while the spacious eat-in kitchen offers plenty of room for meals and conversation, making it an ideal setup for entertaining or multi-generational living. Step outside to a fenced backyard with a nice deck — the perfect spot to relax, entertain, or simply enjoy the outdoors in privacy. A large two-car detached garage offers abundant storage for vehicles, tools, and all your extras. The location could not be more convenient — close to shopping and entertainment with a short drive to the interstate system, putting the best of the Metro right at your fingertips — all while enjoying the peace and quiet of a friendly neighborhood street. Southeast Polk schools, incredible space, and a location that works for everyone — schedule your showing today!...
Contact an agent
Home facts
- Year built:1974
- Listing ID #:748243
- Added:53 day(s) ago
- Updated:October 21, 2026 at 07:52 AM
Rooms and interior
- Bedrooms:3
- Total bathrooms:1
- Full bathrooms:1
- Flooring:Carpet, Vinyl
- Kitchen Description:Dishwasher, Freezer, Refrigerator, Stove
- Basement:Yes
- Basement Description:Partially Finished
- Living area:988 sq. ft.
Heating and cooling
- Cooling:Central Air
- Heating:Forced Air, Gas, Natural Gas
- Central air:Yes
Structure and exterior
- Roof:Asphalt, Shingle
- Year built:1974
- Building area:988 sq. ft.
- Lot area:0.22 Acres
- Lot Features:Rectangular Lot
- Architectural Style:Ranch
- Construction Materials:Vinyl Siding
- Exterior Features:Deck
- Foundation Description:Poured
Utilities
- Water:Public
- Sewer:Public Sewer
Finances and disclosures
- Price:$264,900
- Price per sq. ft.:$268.12
- Tax amount:$3,744
Features and amenities
- Appliances:Dishwasher, Dryer, Freezer, Refrigerator, Stove, Washer
- Laundry features:Dryer, Washer
- Amenities:Window Treatments
Parking
- Parking description:Detached, Garage, Two Car Garage
- Garage:Yes
- Garage spaces:2
New listings near 406 15th Street Se
- New
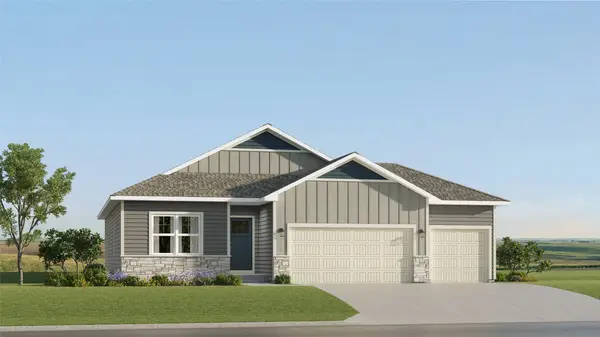 $425,490Active4 beds 3 baths1,579 sq. ft.
2915 10th Avenue Se, Altoona, IA 50009
MLS# 751442Listed by: LENNAR REALTY OF IOWA - New
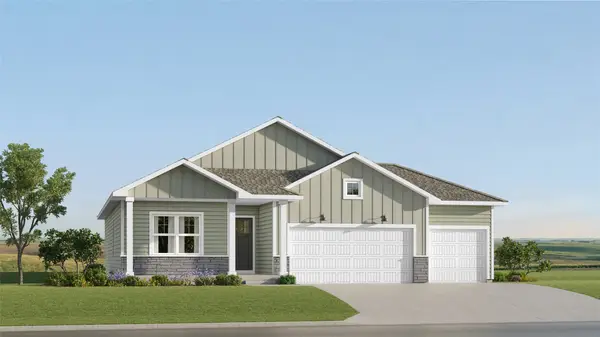 $411,490Active4 beds 3 baths1,579 sq. ft.
202 42nd Street Sw, Altoona, IA 50009
MLS# 751445Listed by: LENNAR REALTY OF IOWA - New
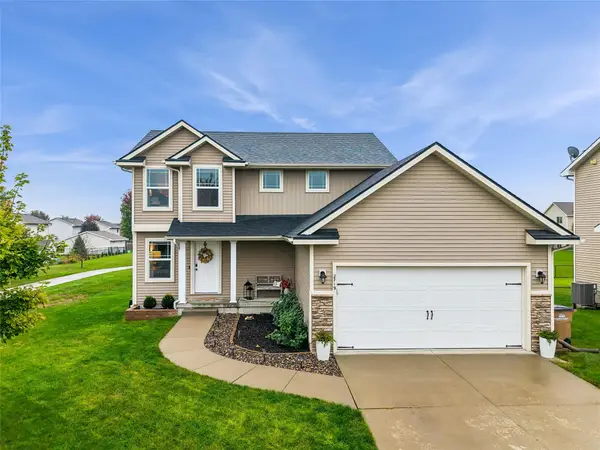 $324,900Active3 beds 3 baths1,490 sq. ft.
2719 6th Avenue Se, Altoona, IA 50009
MLS# 751404Listed by: RE/MAX CONCEPTS - New
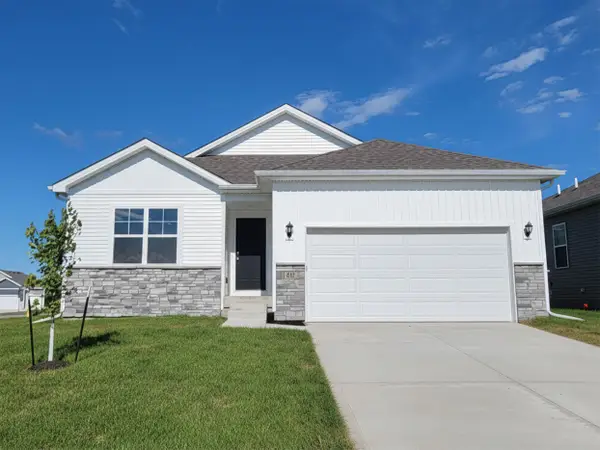 $321,990Active3 beds 2 baths1,498 sq. ft.
913 33rd Street Se, Altoona, IA 50009
MLS# 751395Listed by: DRH REALTY OF IOWA, LLC - New
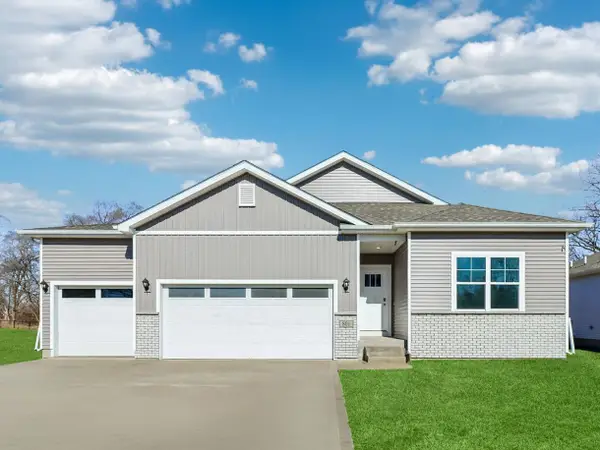 $399,990Active4 beds 3 baths1,635 sq. ft.
122 10th Avenue Ne, Altoona, IA 50009
MLS# 751349Listed by: DRH REALTY OF IOWA, LLC - New
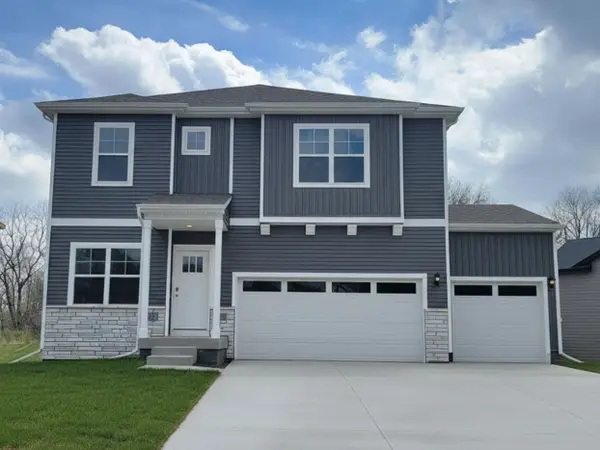 $396,990Active4 beds 3 baths2,356 sq. ft.
134 10th Avenue Ne, Altoona, IA 50009
MLS# 751345Listed by: DRH REALTY OF IOWA, LLC - New
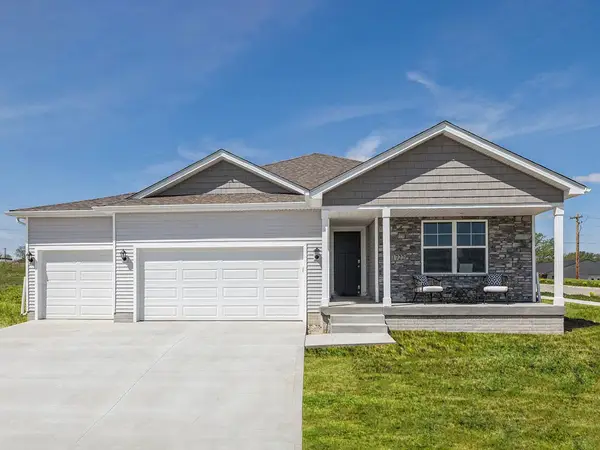 $429,990Active4 beds 3 baths1,635 sq. ft.
127 10th Avenue Ne, Altoona, IA 50009
MLS# 751348Listed by: DRH REALTY OF IOWA, LLC - New
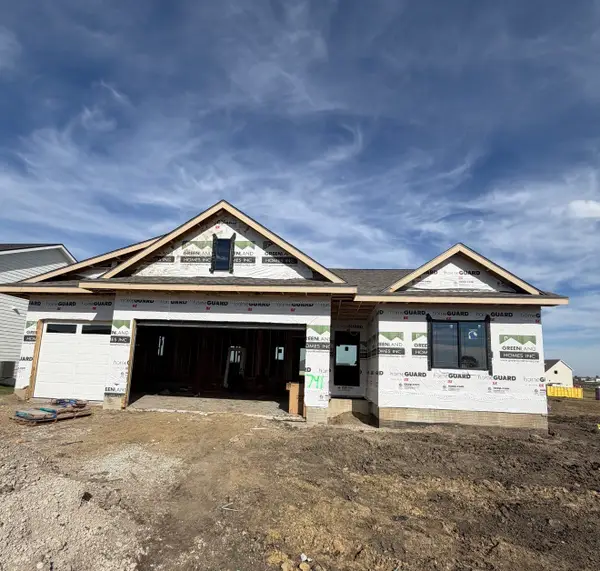 $540,000Active4 beds 3 baths1,591 sq. ft.
741 34th Street Se, Altoona, IA 50009
MLS# 751264Listed by: RE/MAX CONCEPTS - New
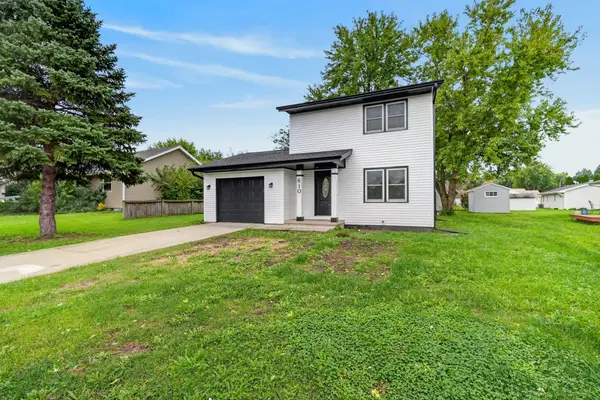 $230,000Active3 beds 1 baths1,000 sq. ft.
610 4th Street Nw, Altoona, IA 50009
MLS# 751223Listed by: BOUTIQUE REAL ESTATE - New
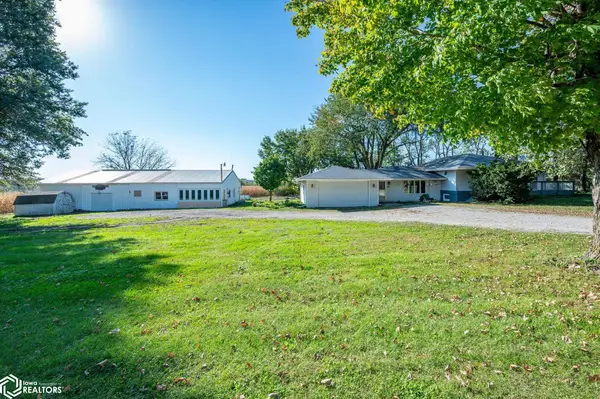 $400,000Active3 beds 3 baths1,770 sq. ft.
4192 NE 88th Street, Altoona, IA 50009
MLS# 6343682Listed by: RE/MAX CONCEPTS


Protect your home and budget from life's surprises with an Assurant Home Warranty, backed by a partner that supports you through every step of homeownership. Explore Plans.
©2026 Century 21 Real Estate LLC. All rights reserved. CENTURY 21®, the CENTURY 21 Logo and C21® are service marks owned by Century 21 Real Estate LLC. Century 21 Real Estate LLC fully supports the principles of the Fair Housing Act and the Equal Opportunity Act. Each office is independently owned and operated. Listing information is deemed reliable but not guaranteed accurate.