
415 31st Avenue Sw, Altoona, IA 50009
Local realty services provided by:CENTURY 21 Signature Real Estate
Listed by: misty darling, greg wallenstein
Office: bh&g real estate innovations
MLS#:748068
Source:IA_DMAAR
Price summary
- Price:$269,999
- Price per sq. ft.:$281.25
About this home
NEARLY AN ACRE, 4 GARAGE SPACES & INCREDIBLE PRIVACY—RIGHT IN ALTOONA! Opportunities like this don't come along often! Tucked away at the end of a dead-end street on an impressive .86-acre lot, this ranch offers the space, privacy, and garage setup buyers dream about, with no neighbors directly behind or on one side! The home features approximately 913 sq ft on the main level plus an additional 500 sq ft of finished living space in the lower level, giving you plenty of room to spread out. Inside you'll find 2 bedrooms, an eat-in kitchen, main-level family room, and additional finished lower-level living space. But wait until you see the GARAGES! In addition to the 2-car attached garage, the property features an incredible 2-car detached garage—perfect for the car enthusiast, hobbyist, workshop, toys, equipment, or simply the ultimate storage setup. Step outside and enjoy a huge yard with an open patio, fire pit, storage shed, and outbuildings, with plenty of room to entertain, garden, play, or simply enjoy your own private retreat. All of this with city water and sewer, central air, natural gas heat, and Southeast Polk Schools. Nearly an acre + approximately 1,400 sq ft of finished living space + FOUR garage spaces + a dead-end street + incredible privacy—this is NOT your typical Altoona property! 13 Mo HWA Platinum Home Warranty included!...
Contact an agent
Home facts
- Year built:1982
- Listing ID #:748068
- Added:7 day(s) ago
- Updated:August 31, 2026 at 01:05 AM
Rooms and interior
- Bedrooms:2
- Total bathrooms:2
- Full bathrooms:1
- Half bathrooms:1
- Flooring:Carpet, Vinyl
- Kitchen Description:Dishwasher, Microwave, Refrigerator, Stove
- Basement:Yes
- Basement Description:Partially Finished, Unfinished
- Living area:960 sq. ft.
Heating and cooling
- Cooling:Central Air
- Heating:Forced Air, Gas, Natural Gas
- Central air:Yes
Structure and exterior
- Roof:Asphalt, Shingle
- Year built:1982
- Building area:960 sq. ft.
- Lot area:0.86 Acres
- Lot Features:Rectangular Lot
- Architectural Style:Ranch
- Construction Materials:Vinyl Siding
- Exterior Features:Fire Pit, Open, Patio
- Foundation Description:Block
Utilities
- Water:Public
- Sewer:Public Sewer
Finances and disclosures
- Price:$269,999
- Price per sq. ft.:$281.25
- Tax amount:$3,182
Features and amenities
- Appliances:Dishwasher, Dryer, Microwave, Refrigerator, Stove, Washer
- Laundry features:Dryer, Washer
- Amenities:Smoke Detectors, Storage
Parking
- Parking description:Attached, Detached, Garage, Two Car Garage
- Garage:Yes
- Garage spaces:2
New listings near 415 31st Avenue Sw
- New
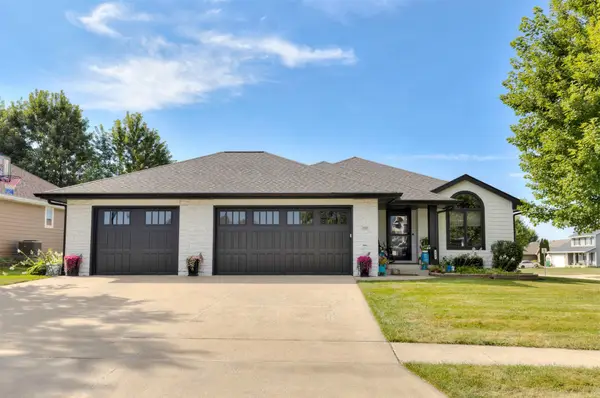 $399,999Active4 beds 3 baths1,606 sq. ft.
252 Cottonwood Drive Sw, Altoona, IA 50009
MLS# 748313Listed by: SUNDANCE REALTY - New
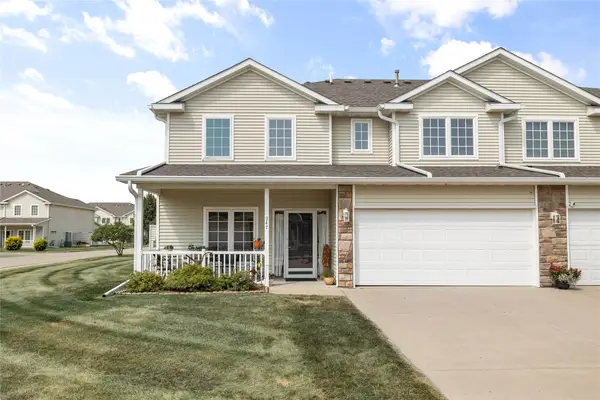 $212,000Active2 beds 3 baths1,397 sq. ft.
947 Red Hawk Way Se, Altoona, IA 50009
MLS# 748586Listed by: RE/MAX PRECISION - New
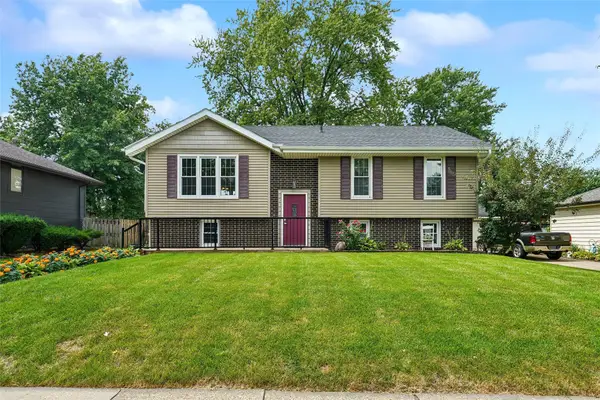 $275,000Active3 beds 2 baths1,002 sq. ft.
516 12th Avenue Nw, Altoona, IA 50009
MLS# 748323Listed by: REALTY ONE GROUP IMPACT - New
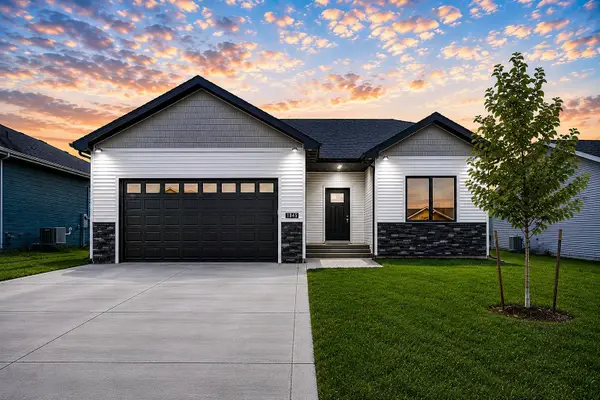 $364,900Active3 beds 3 baths1,230 sq. ft.
1946 Tuscany Drive Se, Altoona, IA 50009
MLS# 748428Listed by: RE/MAX PRECISION - New
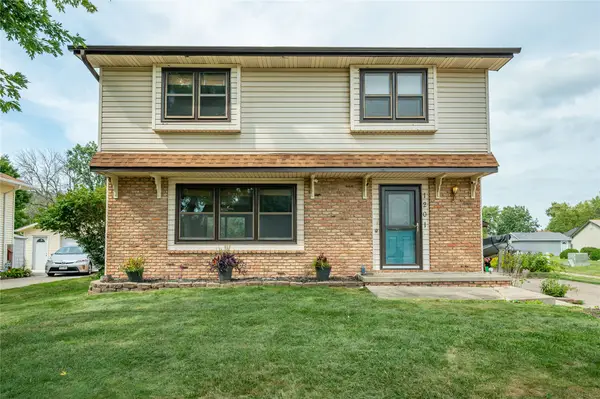 $295,000Active3 beds 3 baths1,500 sq. ft.
1201 4th Street Nw, Altoona, IA 50009
MLS# 748455Listed by: RE/MAX CONCEPTS 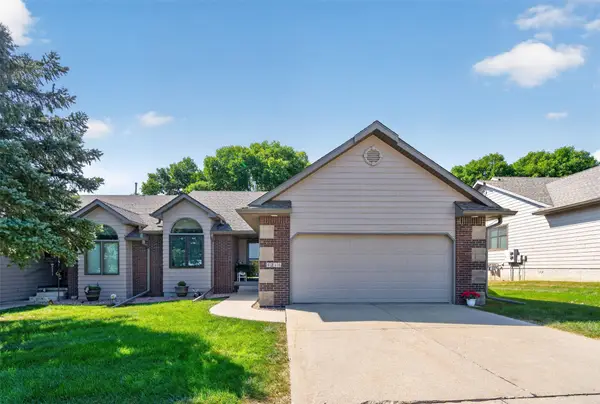 $330,000Pending3 beds 3 baths1,490 sq. ft.
1218 8th Street Se, Altoona, IA 50009
MLS# 748391Listed by: PENNIE CARROLL & ASSOCIATES- New
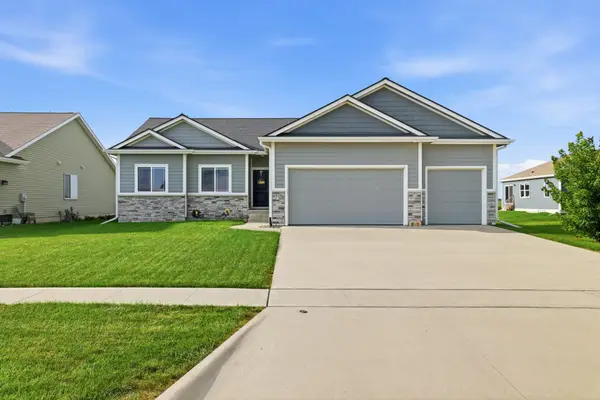 $429,900Active5 beds 3 baths1,572 sq. ft.
916 35th Street Sw, Altoona, IA 50009
MLS# 748314Listed by: LPT REALTY, LLC - New
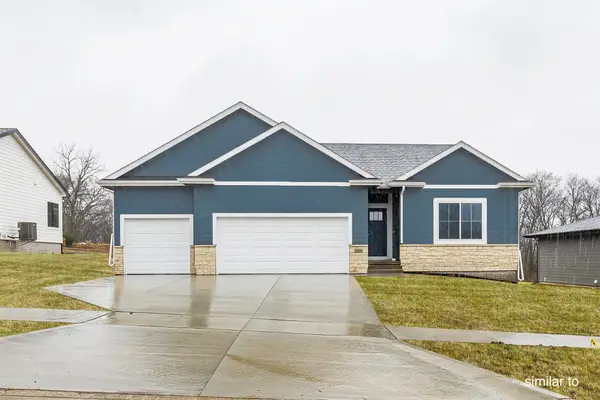 $450,000Active4 beds 3 baths1,433 sq. ft.
16519 Deerview Drive, Urbandale, IA 50323
MLS# 747722Listed by: HUBBELL HOMES OF IOWA, LLC - New
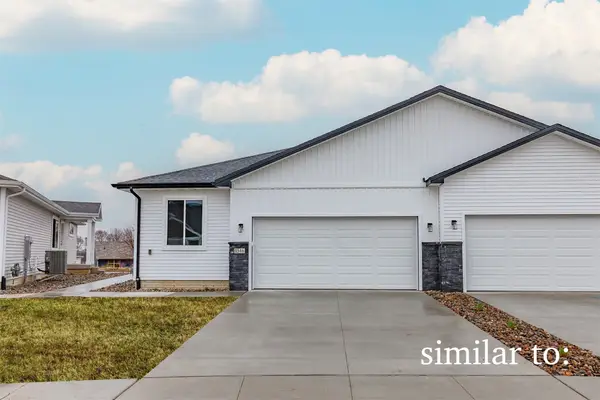 $312,000Active3 beds 3 baths1,343 sq. ft.
1516 Foxtail Drive Se, Altoona, IA 50009
MLS# 747759Listed by: HUBBELL HOMES OF IOWA, LLC - New
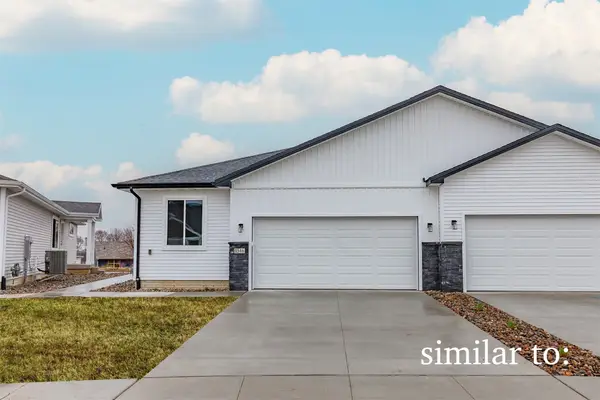 $311,900Active3 beds 3 baths1,343 sq. ft.
1522 Foxtail Drive Se, Altoona, IA 50009
MLS# 747760Listed by: HUBBELL HOMES OF IOWA, LLC


Protect your home and budget from life's surprises with an Assurant Home Warranty, backed by a partner that supports you through every step of homeownership. Explore Plans.
©2026 Century 21 Real Estate LLC. All rights reserved. CENTURY 21®, the CENTURY 21 Logo and C21® are service marks owned by Century 21 Real Estate LLC. Century 21 Real Estate LLC fully supports the principles of the Fair Housing Act and the Equal Opportunity Act. Each office is independently owned and operated. Listing information is deemed reliable but not guaranteed accurate.