506 2nd Street Se, Altoona, IA 50009
Local realty services provided by:CENTURY 21 Signature Real Estate
506 2nd Street Se,Altoona, IA 50009
$260,000
- 3 Beds
- 2 Baths
- 1,401 sq. ft.
- Single family
- Active
Listed by: matt hennig
Office: platinum realty llc.
MLS#:746879
Source:IA_DMAAR
Price summary
- Price:$260,000
- Price per sq. ft.:$185.58
About this home
Discover this beautifully maintained 1-story home offering 3 bedrooms, 1.5 baths, and a finished attic that represents the largest bedroom. Once inside, you'll find charming wood-paned windows, gleaming hardwood floors, and a cozy wood-burning fireplace -- perfect for quiet evenings. The home also features a large formal dining room, unique built-ins including a hallway linen closet and a first-floor laundry chute, and ample storage space. At the buyer's discretion, Williams and Sons antique grand concert upright piano, in full working condition, stays with the home. Outside, your own private oasis awaits: a large, park-like yard features red raspberries and cherry trees. The attached 2-car garage adds convenience, while recent updates provide total peace of mind - new roof (2024), new furnace and AC (2019), and new sewer line to the street (2011). This is more than a house - it’s a place to put down roots and raise a family on a quiet street with minimal traffic. Don’t let it slip away....
Contact an agent
Home facts
- Year built:1953
- Listing ID #:746879
- Added:12 day(s) ago
- Updated:August 20, 2026 at 03:06 PM
Rooms and interior
- Bedrooms:3
- Total bathrooms:2
- Full bathrooms:1
- Half bathrooms:1
- Flooring:Hardwood
- Dining Description:Separate Formal Dining Room
- Kitchen Description:Built-In Oven, Cooktop, Dishwasher, Refrigerator
- Basement:Yes
- Basement Description:Partially Finished
- Living area:1,401 sq. ft.
Heating and cooling
- Cooling:Central Air
- Heating:Forced Air, Gas
- Central air:Yes
Structure and exterior
- Roof:Asphalt, Shingle
- Year built:1953
- Building area:1,401 sq. ft.
- Lot area:0.32 Acres
- Lot Features:Rectangular Lot
- Architectural Style:Bungalow
- Construction Materials:Brick, Wood Siding
- Exterior Features:Open, Patio
- Foundation Description:Block
Utilities
- Water:Public
- Sewer:Public Sewer
Finances and disclosures
- Price:$260,000
- Price per sq. ft.:$185.58
- Tax amount:$4,173
Features and amenities
- Appliances:Built-In Oven, Cooktop, Dishwasher, Refrigerator
- Amenities:Smoke Detectors, Window Treatments
Parking
- Parking description:Attached, Garage, Two Car Garage
- Garage:Yes
- Garage spaces:2
New listings near 506 2nd Street Se
- New
 $319,900Active3 beds 4 baths1,830 sq. ft.
2701 13th Street Sw, Altoona, IA 50009
MLS# 747572Listed by: RE/MAX CONCEPTS - New
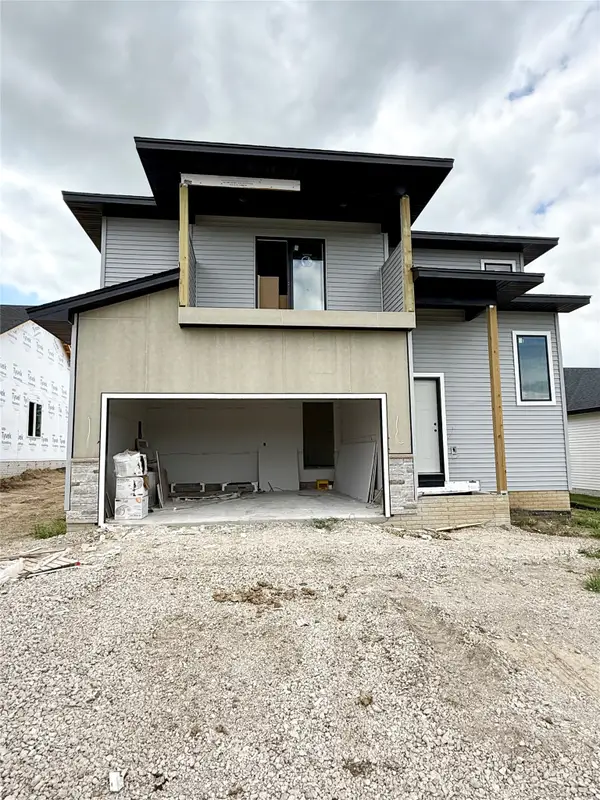 $399,900Active4 beds 4 baths1,574 sq. ft.
1726 22nd Avenue Se, Altoona, IA 50009
MLS# 747528Listed by: REALTY ONE GROUP IMPACT - New
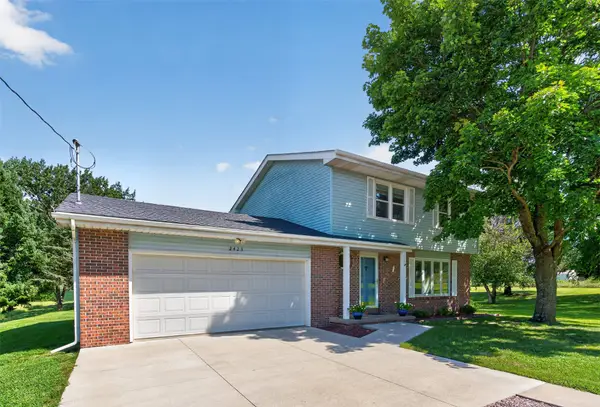 $450,000Active3 beds 3 baths1,677 sq. ft.
2423 NE 88th Street, Altoona, IA 50009
MLS# 747488Listed by: PENNIE CARROLL & ASSOCIATES - New
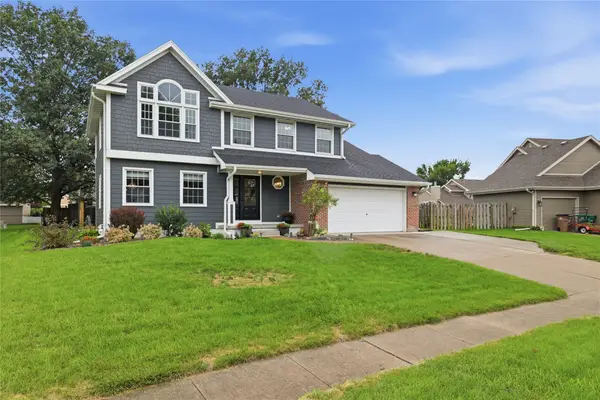 $365,000Active4 beds 3 baths1,963 sq. ft.
1260 Bentwood Court, Altoona, IA 50009
MLS# 747419Listed by: LPT REALTY, LLC - New
 $419,500Active5 beds 4 baths2,177 sq. ft.
1110 Sandalwood Court Sw, Altoona, IA 50009
MLS# 747372Listed by: PENNIE CARROLL & ASSOCIATES - New

 $299,000Active4 beds 2 baths927 sq. ft.
1109 4th Street Sw, Altoona, IA 50009
MLS# 747195Listed by: CENTURY 21 SIGNATURE - New
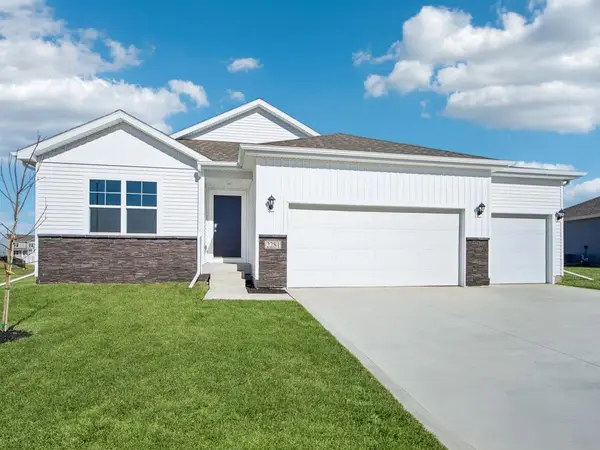 $374,990Active5 beds 3 baths1,498 sq. ft.
310 39th Street Sw, Altoona, IA 50009
MLS# 747177Listed by: DRH REALTY OF IOWA, LLC - New
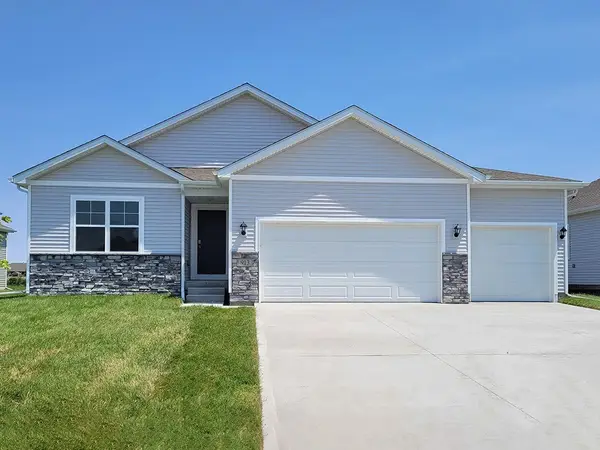 $359,990Active4 beds 3 baths1,498 sq. ft.
302 39th Street Sw, Altoona, IA 50009
MLS# 747181Listed by: DRH REALTY OF IOWA, LLC - New
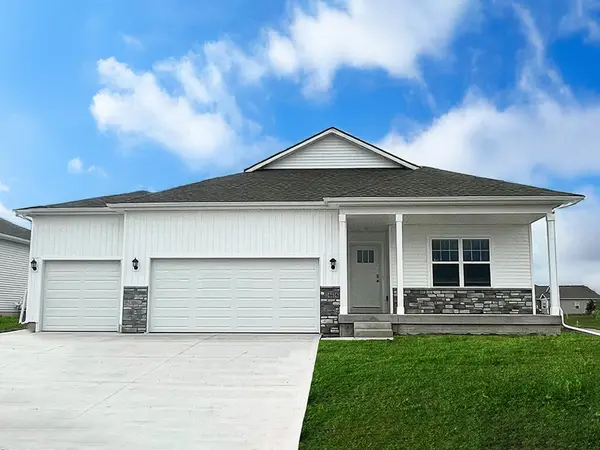 $372,990Active4 beds 3 baths1,498 sq. ft.
922 33rd Street Se, Altoona, IA 50009
MLS# 747173Listed by: DRH REALTY OF IOWA, LLC - New
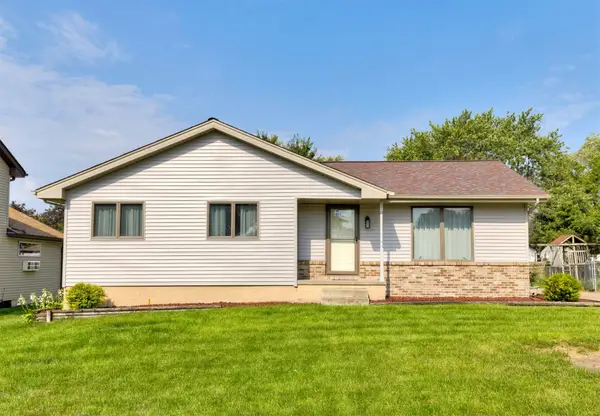 $283,500Active3 beds 2 baths1,116 sq. ft.
210 11th Avenue Nw, Altoona, IA 50009
MLS# 747043Listed by: RE/MAX REVOLUTION


Protect your home and budget from life's surprises with an Assurant Home Warranty, backed by a partner that supports you through every step of homeownership. Explore Plans.
©2026 Century 21 Real Estate LLC. All rights reserved. CENTURY 21®, the CENTURY 21 Logo and C21® are service marks owned by Century 21 Real Estate LLC. Century 21 Real Estate LLC fully supports the principles of the Fair Housing Act and the Equal Opportunity Act. Each office is independently owned and operated. Listing information is deemed reliable but not guaranteed accurate.