
516 12th Avenue Nw, Altoona, IA 50009
Local realty services provided by:CENTURY 21 Signature Real Estate
516 12th Avenue Nw,Altoona, IA 50009
$275,000
- 3 Beds
- 2 Baths
- 1,002 sq. ft.
- Single family
- Active
Listed by: michelle price
Office: realty one group impact
MLS#:748323
Source:IA_DMAAR
Price summary
- Price:$275,000
- Price per sq. ft.:$274.45
About this home
For more than 50 years, one family has called this home theirs. Built in 1972 and lovingly cared for by the original owners, it’s where they raised their family, made a lifetime of memories and now, for the first time, are ready to pass it along to its next owner. The main level offers a spacious living room and an impressively large kitchen for its era, with abundant cabinetry and counter space. The dinette opens to the deck, while two bedrooms, a full bath and an unexpectedly large walk-in closet complete this level. The walkout lower level adds a family room, third bedroom and half bath with direct access to the backyard. And what a backyard it is! Made for gathering, gardening and enjoying the outdoors, you'll find multiple places to settle in: a deck off the dinette, a huge deck near the garage with built-in seating, a firepit area and a pergola beneath mature trees. There's even a large garden and charming garden shed. From summer cookouts to evenings around the firepit, there is room here for a crowd—or a quiet corner all your own. A home that has been loved for generations, ready for someone new to make it their own. HVAC new in 2024, Roof new approx 2021....
Contact an agent
Home facts
- Year built:1972
- Listing ID #:748323
- Added:1 day(s) ago
- Updated:September 01, 2026 at 10:54 PM
Rooms and interior
- Bedrooms:3
- Total bathrooms:2
- Full bathrooms:1
- Half bathrooms:1
- Flooring:Carpet
- Kitchen Description:Dishwasher, Microwave, Refrigerator, Stove
- Basement:Yes
- Basement Description:Finished, Walk Out Access
- Living area:1,002 sq. ft.
Heating and cooling
- Cooling:Central Air
- Heating:Forced Air, Gas, Natural Gas
- Central air:Yes
Structure and exterior
- Roof:Asphalt, Shingle
- Year built:1972
- Building area:1,002 sq. ft.
- Lot area:0.21 Acres
- Lot Features:Rectangular Lot
- Architectural Style:Split Foyer
- Construction Materials:Vinyl Siding
- Exterior Features:Deck, Fire Pit
- Foundation Description:Poured
- Levels:Multi/Split
Utilities
- Water:Public
- Sewer:Public Sewer
Finances and disclosures
- Price:$275,000
- Price per sq. ft.:$274.45
- Tax amount:$3,727
Features and amenities
- Appliances:Dishwasher, Dryer, Microwave, Refrigerator, Stove, Washer
- Laundry features:Dryer, Washer
Parking
- Parking description:Detached, Garage, Two Car Garage
- Garage:Yes
- Garage spaces:2
New listings near 516 12th Avenue Nw
- New
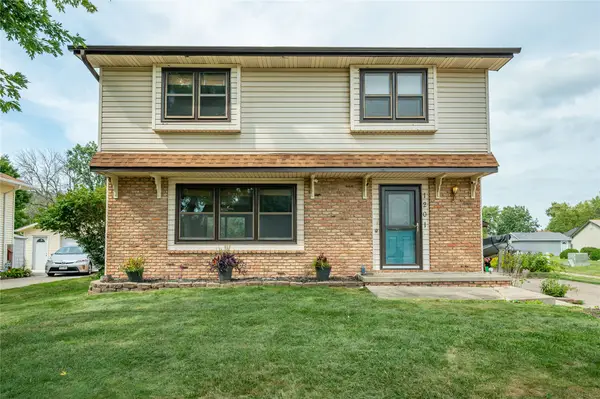 $295,000Active3 beds 3 baths1,500 sq. ft.
1201 4th Street Nw, Altoona, IA 50009
MLS# 748455Listed by: RE/MAX CONCEPTS - New
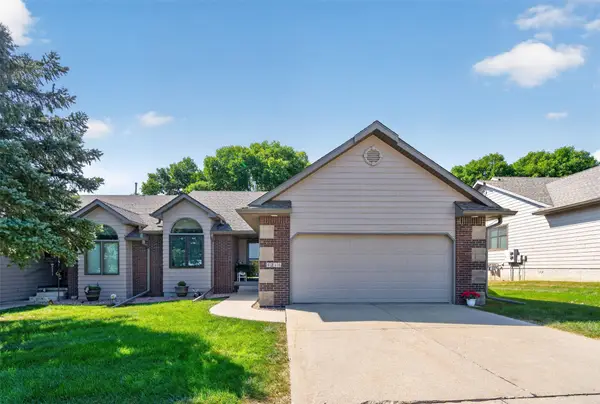 $330,000Active3 beds 3 baths1,490 sq. ft.
1218 8th Street Se, Altoona, IA 50009
MLS# 748391Listed by: PENNIE CARROLL & ASSOCIATES - New
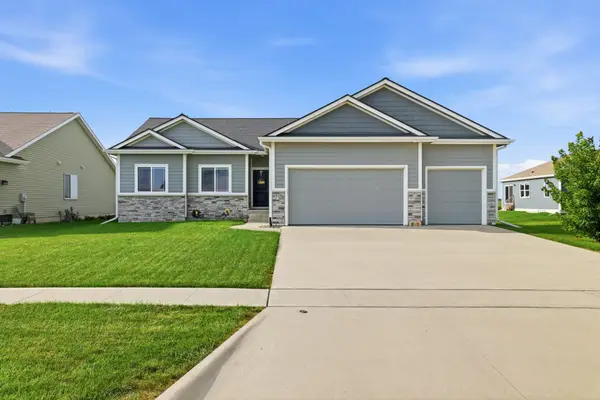 $429,900Active5 beds 3 baths1,572 sq. ft.
916 35th Street Sw, Altoona, IA 50009
MLS# 748314Listed by: LPT REALTY, LLC - New
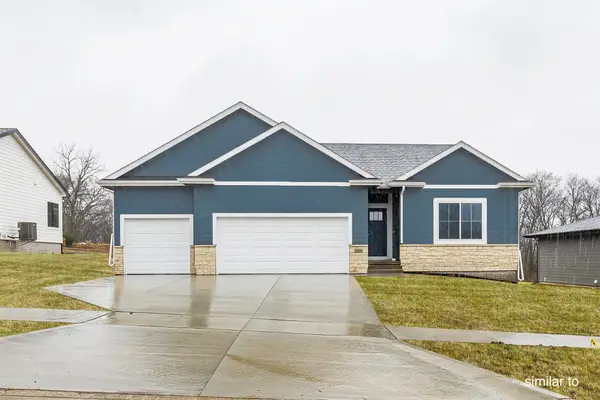 $450,000Active4 beds 3 baths1,433 sq. ft.
16519 Deerview Drive, Urbandale, IA 50323
MLS# 747722Listed by: HUBBELL HOMES OF IOWA, LLC - New
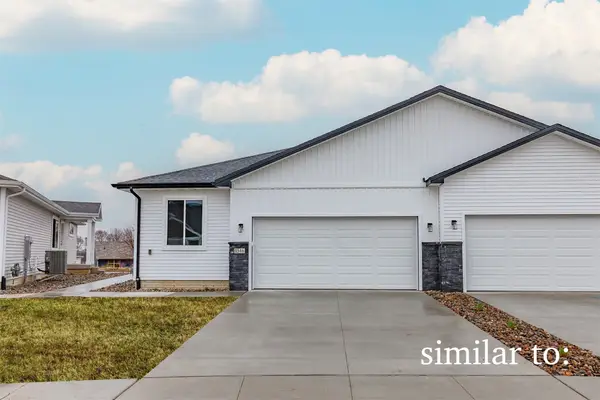 $312,000Active3 beds 3 baths1,343 sq. ft.
1516 Foxtail Drive Se, Altoona, IA 50009
MLS# 747759Listed by: HUBBELL HOMES OF IOWA, LLC - New
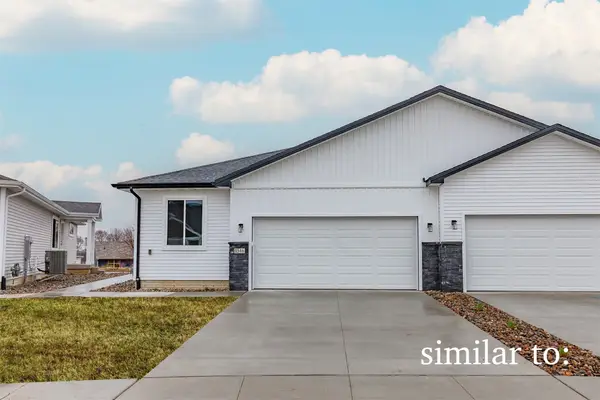 $311,900Active3 beds 3 baths1,343 sq. ft.
1522 Foxtail Drive Se, Altoona, IA 50009
MLS# 747760Listed by: HUBBELL HOMES OF IOWA, LLC - New
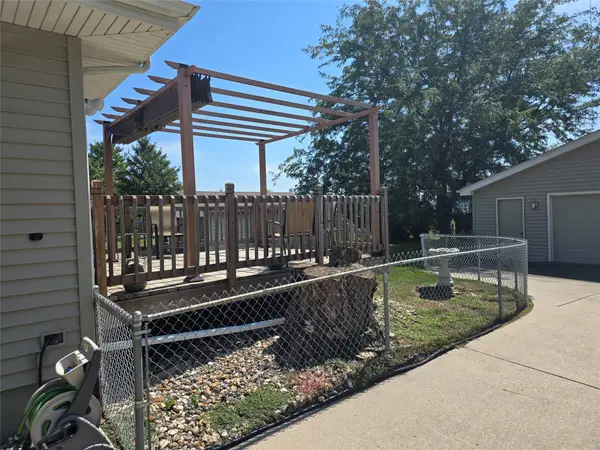 $274,900Active3 beds 1 baths988 sq. ft.
406 15th Street Se, Altoona, IA 50009
MLS# 748243Listed by: RE/MAX CONCEPTS - New
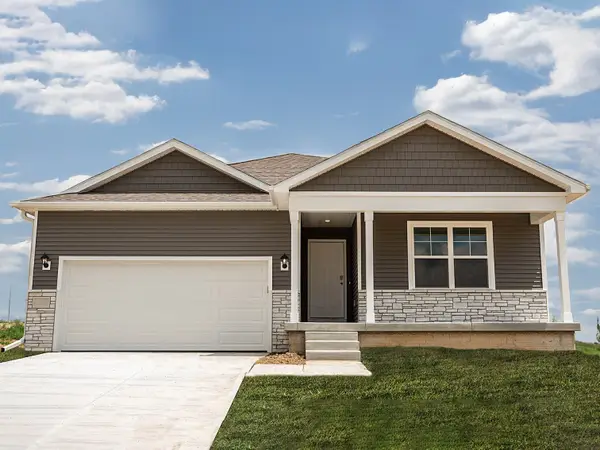 $372,990Active4 beds 3 baths1,635 sq. ft.
301 40th Street Sw, Altoona, IA 50009
MLS# 748209Listed by: DRH REALTY OF IOWA, LLC - New
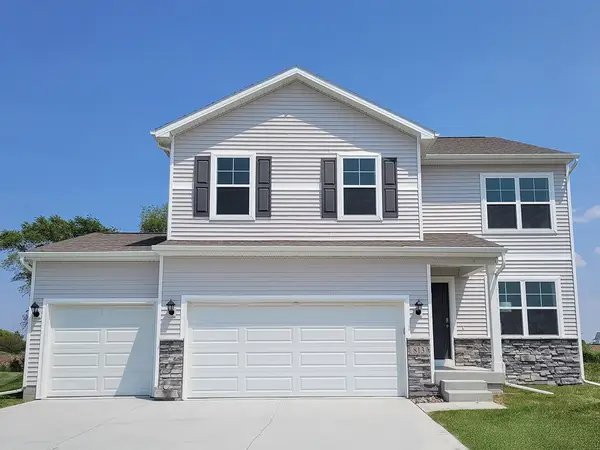 $364,990Active4 beds 3 baths2,053 sq. ft.
919 33rd Street Se, Altoona, IA 50009
MLS# 748228Listed by: DRH REALTY OF IOWA, LLC


Protect your home and budget from life's surprises with an Assurant Home Warranty, backed by a partner that supports you through every step of homeownership. Explore Plans.
©2026 Century 21 Real Estate LLC. All rights reserved. CENTURY 21®, the CENTURY 21 Logo and C21® are service marks owned by Century 21 Real Estate LLC. Century 21 Real Estate LLC fully supports the principles of the Fair Housing Act and the Equal Opportunity Act. Each office is independently owned and operated. Listing information is deemed reliable but not guaranteed accurate.