
527 Village Court, Altoona, IA 50009
Local realty services provided by:CENTURY 21 Signature Real Estate
527 Village Court,Altoona, IA 50009
$304,900
- 3 Beds
- 3 Baths
- 1,500 sq. ft.
- Single family
- Active
Upcoming open houses
- Sat, Sep 1901:00 pm - 03:00 pm
Listed by: tasha garlick
Office: boutique real estate
MLS#:749584
Source:IA_DMAAR
Price summary
- Price:$304,900
- Price per sq. ft.:$203.27
About this home
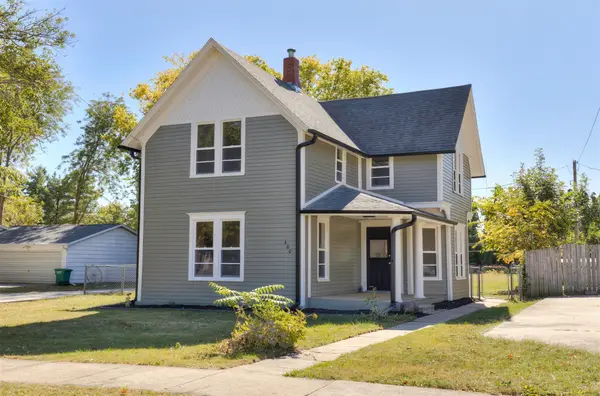
Welcome home to this beautifully updated two-story residence, ideally positioned on a cul-de-sac street. Offering 3 bedrooms, 3 bathrooms, and a partially finished basement, the home combines modern style with comfortable, functional living. Thoughtful updates throughout create a fresh, inviting atmosphere, while the main level provides plenty of room for daily routines, cooking, and entertaining. The backyard is designed for enjoying time outdoors, featuring a spacious deck, gazebo, fire pit, shed, and an almost completely fenced yard. Whether you’re hosting friends, relaxing with a cup of coffee, or gathering around the fire on a summer evening, this space offers a welcoming extension of the home. A convenient 2-car garage, shed, along with a large driveway offering plenty of parking options, adds everyday ease and valuable storage.
Outdoor recreation is just steps away, with a trail from the backyard leading to a nearby park equipped with playgrounds, basketball and pickleball courts, volleyball, and multiple pavilions. It’s an ideal setting for active afternoons, family outings, and time spent enjoying the neighborhood. Conveniently located near the elementary school, shopping, and plenty of restaurants. Enjoy easy access to the movie theater, Prairie Meadows, Adventureland, the outlet mall, and the bypass. With modern updates, great outdoor space, and a convenient location, this home is ready for you to make it your own!...
Contact an agent
Home facts
- Year built:1978
- Listing ID #:749584
- Added:1 day(s) ago
- Updated:September 19, 2026 at 03:07 PM
Rooms and interior
- Bedrooms:3
- Total bathrooms:3
- Full bathrooms:1
- Half bathrooms:1
- Flooring:Tile
- Dining Description:Dining Area
- Kitchen Description:Dishwasher, Freezer, Refrigerator, Stove
- Basement:Yes
- Basement Description:Partially Finished
- Living area:1,500 sq. ft.
Heating and cooling
- Cooling:Central Air
- Heating:Electric, Forced Air, Natural Gas
- Central air:Yes
Structure and exterior
- Roof:Asphalt, Shingle
- Year built:1978
- Building area:1,500 sq. ft.
- Lot area:0.23 Acres
- Lot Features:Cul-De-Sac, Rectangular Lot
- Architectural Style:Two Story
- Construction Materials:Vinyl Siding
- Exterior Features:Deck, Fire Pit
- Foundation Description:Poured
- Levels:2 Story
Utilities
- Water:Public
- Sewer:Public Sewer
Finances and disclosures
- Price:$304,900
- Price per sq. ft.:$203.27
- Tax amount:$4,752
Features and amenities
- Appliances:Dishwasher, Dryer, Freezer, Refrigerator, Stove, Washer
- Laundry features:Dryer, Washer
- Amenities:Storage
Parking
- Parking description:Detached, Garage, Two Car Garage
- Garage:Yes
- Garage spaces:2
New listings near 527 Village Court
- New
 $380,000Active4 beds 3 baths2,280 sq. ft.
518 27th Street Se, Altoona, IA 50009
MLS# 749638Listed by: ELLEN FITZPATRICK REAL ESTATE - New
 $399,900Active4 beds 4 baths1,574 sq. ft.
1726 22nd Avenue Se, Altoona, IA 50009
MLS# 749595Listed by: RE/MAX PRECISION - Open Sun, 10am to 12pmNew
 $460,000Active3 beds 3 baths1,543 sq. ft.
1100 Eagle Creek Boulevard Sw, Altoona, IA 50009
MLS# 749502Listed by: RE/MAX CONCEPTS - New
 $299,900Active3 beds 3 baths1,348 sq. ft.
621 27th Street Se, Altoona, IA 50009
MLS# 749233Listed by: KELLER WILLIAMS ANKENY METRO - New
 $495,000Active5 beds 3 baths1,693 sq. ft.
1403 19th Street Se, Altoona, IA 50009
MLS# 749434Listed by: LPT REALTY, LLC - New
 $374,990Active4 beds 3 baths1,498 sq. ft.
929 33rd Street Se, Altoona, IA 50009
MLS# 749436Listed by: DRH REALTY OF IOWA, LLC - New
 $384,990Active4 beds 3 baths1,498 sq. ft.
933 33rd Street Se, Altoona, IA 50009
MLS# 749437Listed by: DRH REALTY OF IOWA, LLC - New
 $230,000Active3 beds 1 baths1,016 sq. ft.
604 3rd Street Nw, Altoona, IA 50009
MLS# 749323Listed by: RE/MAX CONCEPTS - Open Sun, 12 to 2pmNew
 $285,000Active3 beds 2 baths1,804 sq. ft.
400 4th Street Se, Altoona, IA 50009
MLS# 749163Listed by: RE/MAX CONCEPTS


Protect your home and budget from life's surprises with an Assurant Home Warranty, backed by a partner that supports you through every step of homeownership. Explore Plans.
©2026 Century 21 Real Estate LLC. All rights reserved. CENTURY 21®, the CENTURY 21 Logo and C21® are service marks owned by Century 21 Real Estate LLC. Century 21 Real Estate LLC fully supports the principles of the Fair Housing Act and the Equal Opportunity Act. Each office is independently owned and operated. Listing information is deemed reliable but not guaranteed accurate.