2609 12th Street Sw, Altoona, IA 50009
Local realty services provided by:CENTURY 21 Signature Real Estate
2609 12th Street Sw,Altoona, IA 50009
$300,000
- 7 Beds
- 3 Baths
- 1,416 sq. ft.
- Single family
- Active
Listed by: betts, christopher
Office: re/max real estate center
MLS#:752132
Source:IA_DMAAR
Price summary
- Price:$300,000
- Price per sq. ft.:$211.86
About this home
Room to spread out in Southeast Polk schools! This 2004 ranch in Altoona’s Meadow Vista Estates offers 6 bedrooms + 1 non-conforming bedroom, 3 baths and approx. 2,660 finished sq ft. The bright, open great room has hardwood floors and a wall of windows with transoms. A fireplace sits at its center, with a built-in media niche beside it. An open staircase with wood railings overlooks the living space and leads to the lower level. The kitchen has an informal dining area, and the laundry is on the main floor. The primary bedroom, two more bedrooms and two bathrooms are also on the main level. The finished lower level adds a large family room, 4 more bedrooms, a 3/4 bath and plenty of storage. It works well for guests, a home office, hobbies or multigenerational living. Step out to the deck and enjoy the backyard on a 0.20-acre lot. The range, refrigerator, dishwasher and microwave stay. There’s also a 2-car attached garage with a convenient entry landing and a sump pump. You’re close to Altoona parks, shopping and dining, with easy access to US-65 and I-80. Bring your finishing touches and make this well-laid-out home your own!...
Contact an agent
Home facts
- Year built:2004
- Listing ID #:752132
- Added:1 day(s) ago
- Updated:October 30, 2026 at 05:11 PM
Rooms and interior
- Bedrooms:7
- Total bathrooms:3
- Full bathrooms:1
- Flooring:Carpet, Tile, Vinyl
- Kitchen Description:Cooktop, Dishwasher, Microwave, Refrigerator
- Basement:Yes
- Basement Description:Finished
- Living area:1,416 sq. ft.
Heating and cooling
- Cooling:Central Air
- Heating:Forced Air, Gas, Natural Gas
- Central air:Yes
Structure and exterior
- Roof:Asphalt, Shingle
- Year built:2004
- Building area:1,416 sq. ft.
- Lot area:0.2 Acres
- Architectural Style:Ranch
- Construction Materials:Vinyl Siding
- Exterior Features:Open, Patio
- Foundation Description:Poured
Utilities
- Water:Public
- Sewer:Public Sewer
Finances and disclosures
- Price:$300,000
- Price per sq. ft.:$211.86
- Tax amount:$5,590
Features and amenities
- Appliances:Cooktop, Dishwasher, Microwave, Refrigerator
- Laundry features:Main Level
- Amenities:Storage
Parking
- Parking description:Detached, Garage, Two Car Garage
- Garage:Yes
- Garage spaces:2
New listings near 2609 12th Street Sw
- New
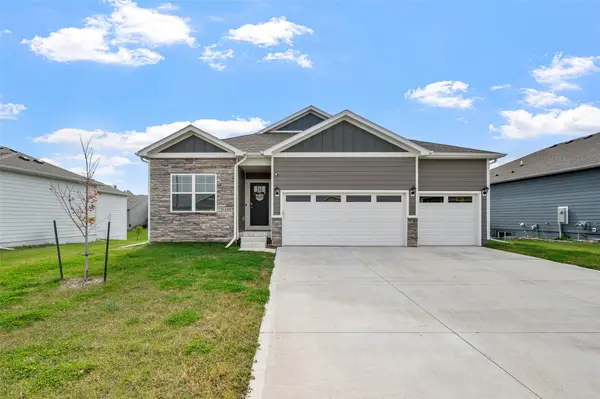 $430,000Active5 beds 4 baths1,949 sq. ft.
1108 33rd Street Se, Altoona, IA 50009
MLS# 752144Listed by: RE/MAX REVOLUTION - Open Sun, 2 to 4pmNew
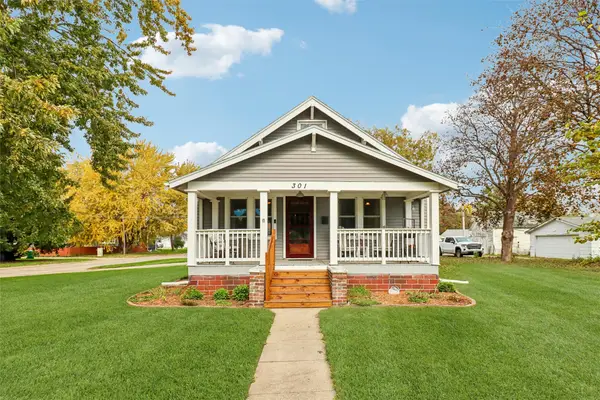 $265,000Active3 beds 1 baths1,393 sq. ft.
301 4th Street Se, Altoona, IA 50009
MLS# 752016Listed by: RE/MAX REVOLUTION - New
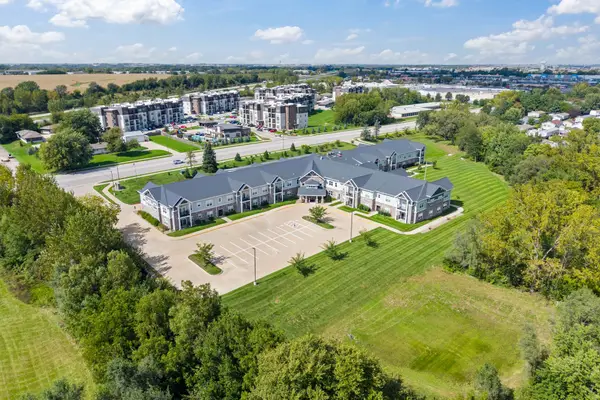 $78,173Active2 beds 2 baths1,087 sq. ft.
1427 34th Avenue Sw #204, Altoona, IA 50009
MLS# 751869Listed by: RE/MAX PRECISION - New
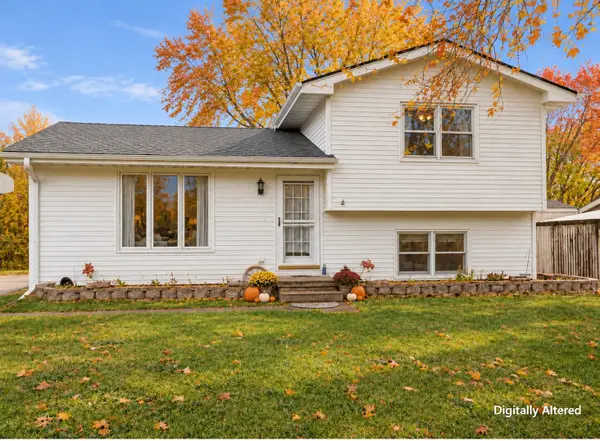 $225,000Active3 beds 2 baths880 sq. ft.
413 10th Avenue Nw, Altoona, IA 50009
MLS# 751913Listed by: RE/MAX PRECISION - Open Sat, 12 to 2pmNew
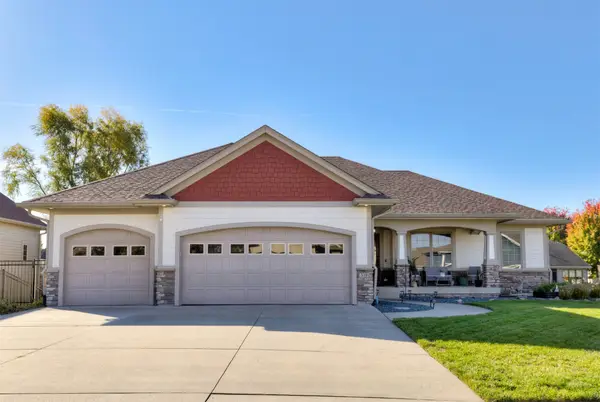
 $619,000Active5 beds 3 baths1,763 sq. ft.
510 Stonegate Court Sw, Altoona, IA 50009
MLS# 751917Listed by: CENTURY 21 SIGNATURE - New
 $305,000Active3 beds 2 baths976 sq. ft.
1007 4th Street Sw, Altoona, IA 50009
MLS# 751859Listed by: RE/MAX CONCEPTS - New
 $350,000Active4 beds 3 baths1,838 sq. ft.
909 10th Street Se, Altoona, IA 50009
MLS# 751753Listed by: CENTURY 21 SIGNATURE - New
 $339,500Active5 beds 3 baths1,740 sq. ft.
1114 9th Avenue Se, Altoona, IA 50009
MLS# 751793Listed by: CENTURY 21 SIGNATURE - Open Sun, 1 to 3pmNew
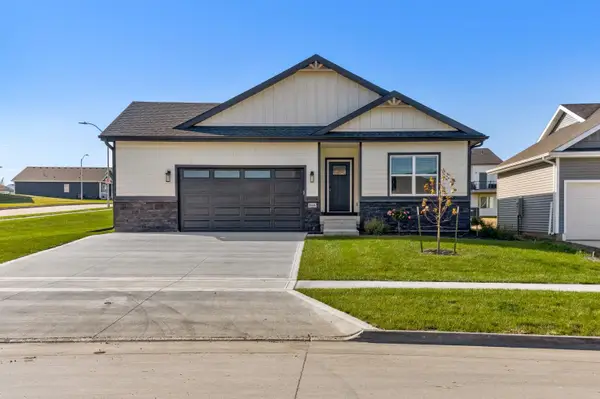 $379,990Active3 beds 2 baths1,570 sq. ft.
1666 22nd Avenue Se, Altoona, IA 50009
MLS# 751754Listed by: BOUTIQUE REAL ESTATE


Protect your home and budget from life's surprises with an Assurant Home Warranty, backed by a partner that supports you through every step of homeownership. Explore Plans.
©2026 Century 21 Real Estate LLC. All rights reserved. CENTURY 21®, the CENTURY 21 Logo and C21® are service marks owned by Century 21 Real Estate LLC. Century 21 Real Estate LLC fully supports the principles of the Fair Housing Act and the Equal Opportunity Act. Each office is independently owned and operated. Listing information is deemed reliable but not guaranteed accurate.