
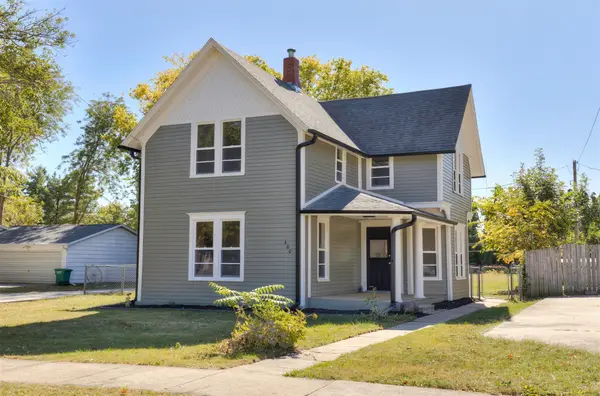
621 27th Street Se, Altoona, IA 50009
Local realty services provided by:CENTURY 21 Signature Real Estate
621 27th Street Se,Altoona, IA 50009
$299,900
- 3 Beds
- 3 Baths
- 1,348 sq. ft.
- Single family
- Active
Listed by: kelsey weltzin
Office: keller williams ankeny metro
MLS#:749233
Source:IA_DMAAR
Price summary
- Price:$299,900
- Price per sq. ft.:$222.48
About this home
Welcome to this beautifully maintained Altoona home offering nearly 1,700 square feet of total finished living space. A covered front porch creates an inviting first impression, while inside, the expansive vaulted living room immediately stands out with abundant natural light, a fireplace framed by warm woodwork, and plenty of space to gather and unwind. The open layout flows naturally into the dining area and adjoining kitchen, which includes a pantry and space for a movable island. Sliding glass doors extend the living space onto the back deck overlooking an impressively large, fenced backyard with mature trees and a dedicated garden already in place. A spacious half bathroom and two-car attached garage complete the main level. Upstairs, you will find two generously sized bedrooms, an updated hall bathroom, and a wonderful primary suite featuring vaulted ceilings, a distinctive arched window, and a beautifully renovated private bathroom with a modern vanity and striking tiled shower. Quality original woodwork throughout the home adds warmth and lasting character. The finished lower level provides even more versatility with a large family room and a full laundry room. With multiple gathering spaces, thoughtful updates, and an incredible backyard, this home offers so much to appreciate inside and out! Schedule your showing today and see why this exceptional home is one you will not want to miss!...
Contact an agent
Home facts
- Year built:2006
- Listing ID #:749233
- Added:2 day(s) ago
- Updated:September 19, 2026 at 03:07 PM
Rooms and interior
- Bedrooms:3
- Total bathrooms:3
- Full bathrooms:1
- Half bathrooms:1
- Flooring:Carpet, Tile
- Dining Description:Dining Area
- Kitchen Description:Dishwasher, Microwave, Refrigerator, Stove
- Basement:Yes
- Basement Description:Egress Windows, Partially Finished
- Living area:1,348 sq. ft.
Heating and cooling
- Cooling:Central Air
- Heating:Gas, Natural Gas
- Central air:Yes
Structure and exterior
- Roof:Asphalt, Shingle
- Year built:2006
- Building area:1,348 sq. ft.
- Lot area:0.24 Acres
- Lot Features:Rectangular Lot
- Architectural Style:Two Story
- Construction Materials:Vinyl Siding
- Exterior Features:Covered, Deck, Patio
- Foundation Description:Poured
- Levels:2 Story
Utilities
- Water:Public
- Sewer:Public Sewer
Finances and disclosures
- Price:$299,900
- Price per sq. ft.:$222.48
- Tax amount:$4,870
Features and amenities
- Appliances:Dishwasher, Dryer, Microwave, Refrigerator, Stove, Washer
- Laundry features:Dryer, Washer
- Amenities:Fire Alarm, Smoke Detectors, Window Treatments
Parking
- Parking description:Attached, Garage, Two Car Garage
- Garage:Yes
- Garage spaces:2
New listings near 621 27th Street Se
- New
 $380,000Active4 beds 3 baths2,280 sq. ft.
518 27th Street Se, Altoona, IA 50009
MLS# 749638Listed by: ELLEN FITZPATRICK REAL ESTATE - Open Sat, 1 to 3pmNew
 $304,900Active3 beds 3 baths1,500 sq. ft.
527 Village Court, Altoona, IA 50009
MLS# 749584Listed by: BOUTIQUE REAL ESTATE - New
 $399,900Active4 beds 4 baths1,574 sq. ft.
1726 22nd Avenue Se, Altoona, IA 50009
MLS# 749595Listed by: RE/MAX PRECISION - Open Sun, 10am to 12pmNew
 $460,000Active3 beds 3 baths1,543 sq. ft.
1100 Eagle Creek Boulevard Sw, Altoona, IA 50009
MLS# 749502Listed by: RE/MAX CONCEPTS - New
 $495,000Active5 beds 3 baths1,693 sq. ft.
1403 19th Street Se, Altoona, IA 50009
MLS# 749434Listed by: LPT REALTY, LLC - New
 $374,990Active4 beds 3 baths1,498 sq. ft.
929 33rd Street Se, Altoona, IA 50009
MLS# 749436Listed by: DRH REALTY OF IOWA, LLC - New
 $384,990Active4 beds 3 baths1,498 sq. ft.
933 33rd Street Se, Altoona, IA 50009
MLS# 749437Listed by: DRH REALTY OF IOWA, LLC - New
 $230,000Active3 beds 1 baths1,016 sq. ft.
604 3rd Street Nw, Altoona, IA 50009
MLS# 749323Listed by: RE/MAX CONCEPTS - Open Sun, 12 to 2pmNew
 $285,000Active3 beds 2 baths1,804 sq. ft.
400 4th Street Se, Altoona, IA 50009
MLS# 749163Listed by: RE/MAX CONCEPTS


Protect your home and budget from life's surprises with an Assurant Home Warranty, backed by a partner that supports you through every step of homeownership. Explore Plans.
©2026 Century 21 Real Estate LLC. All rights reserved. CENTURY 21®, the CENTURY 21 Logo and C21® are service marks owned by Century 21 Real Estate LLC. Century 21 Real Estate LLC fully supports the principles of the Fair Housing Act and the Equal Opportunity Act. Each office is independently owned and operated. Listing information is deemed reliable but not guaranteed accurate.