
625 22nd Avenue Sw, Altoona, IA 50009
Local realty services provided by:CENTURY 21 Signature Real Estate
625 22nd Avenue Sw,Altoona, IA 50009
$315,000
- 4 Beds
- 2 Baths
- 1,040 sq. ft.
- Single family
- Active
Listed by: heather rawlins
Office: iowa realty colfax
MLS#:748834
Source:IA_DMAAR
Price summary
- Price:$315,000
- Price per sq. ft.:$302.88
About this home
Tucked into established Adventureland Estates with limited through traffic, this well-maintained split-level offers 4 bedrooms and multiple living spaces in a convenient Altoona location. A spacious front deck welcomes you home, while the finished lower-level family room provides flexible space for entertaining, recreation, or a home office. The four-season room is surrounded by windows on three sides, filled with natural light, and offers direct backyard access. An oversized 2-car garage features an additional heated and cooled workshop, complemented by a large detached storage shed. Updates include a new roof plus newer furnace and central A/C. A functional home with flexible living space, excellent storage, and a neighborhood setting.
Contact an agent
Home facts
- Year built:1976
- Listing ID #:748834
- Added:1 day(s) ago
- Updated:September 09, 2026 at 04:31 PM
Rooms and interior
- Bedrooms:4
- Total bathrooms:2
- Full bathrooms:1
- Flooring:Carpet, Hardwood, Laminate
- Dining Description:Dining Area
- Kitchen Description:Dishwasher, Microwave, Refrigerator, Stove
- Basement:Yes
- Basement Description:Partially Finished
- Living area:1,040 sq. ft.
Heating and cooling
- Cooling:Central Air
- Heating:Electric, Forced Air, Gas
- Central air:Yes
Structure and exterior
- Roof:Asphalt, Shingle
- Year built:1976
- Building area:1,040 sq. ft.
- Lot area:0.21 Acres
- Architectural Style:Split Level, Traditional
- Construction Materials:Brick, Vinyl Siding
- Exterior Features:Deck
- Foundation Description:Block
- Levels:Multi/Split
Utilities
- Water:Public
- Sewer:Public Sewer
Finances and disclosures
- Price:$315,000
- Price per sq. ft.:$302.88
- Tax amount:$4,298
Features and amenities
- Appliances:Dishwasher, Dryer, Microwave, Refrigerator, Stove, Washer
- Laundry features:Dryer, Washer
- Amenities:Smoke Detectors, Storage
Parking
- Parking description:Detached, Garage, Two Car Garage
- Garage:Yes
- Garage spaces:2
New listings near 625 22nd Avenue Sw
- New
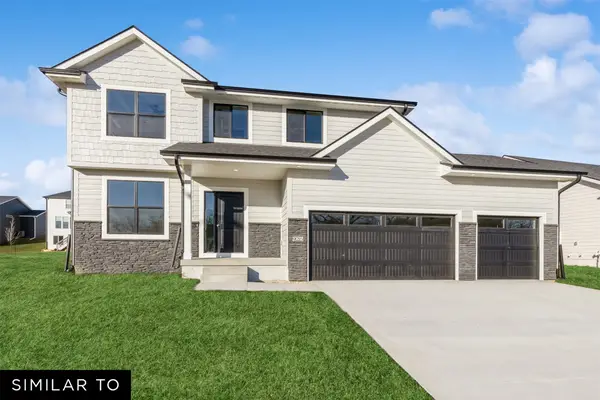 $509,990Active4 beds 3 baths2,107 sq. ft.
547 34th Street Se, Altoona, IA 50009
MLS# 748783Listed by: REALTY ONE GROUP IMPACT - New
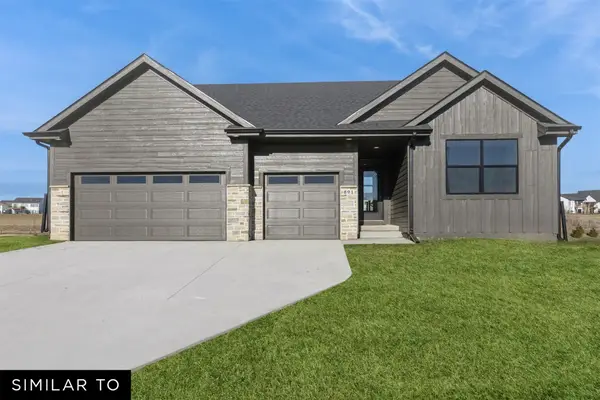 $509,990Active3 beds 2 baths1,800 sq. ft.
541 34th Street Se, Altoona, IA 50009
MLS# 748784Listed by: REALTY ONE GROUP IMPACT - New
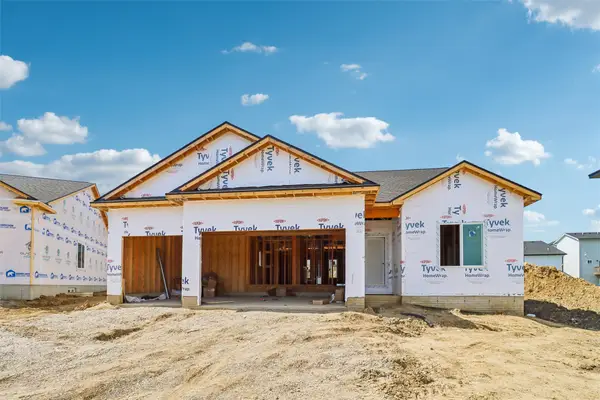 $419,900Active4 beds 3 baths1,407 sq. ft.
1804 22nd Avenue Se, Altoona, IA 50009
MLS# 748721Listed by: RE/MAX PRECISION - New
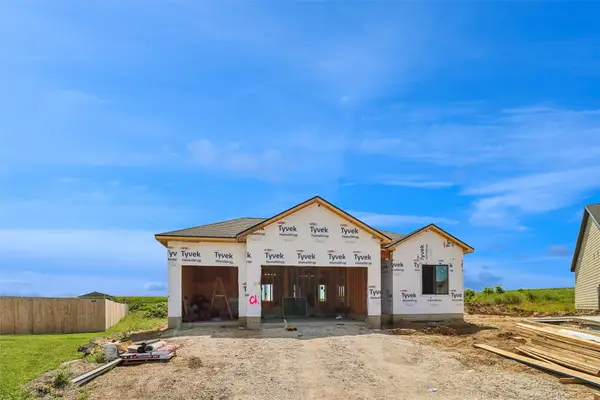 $429,900Active4 beds 3 baths1,407 sq. ft.
1821 22nd Avenue Se, Altoona, IA 50009
MLS# 748715Listed by: RE/MAX PRECISION 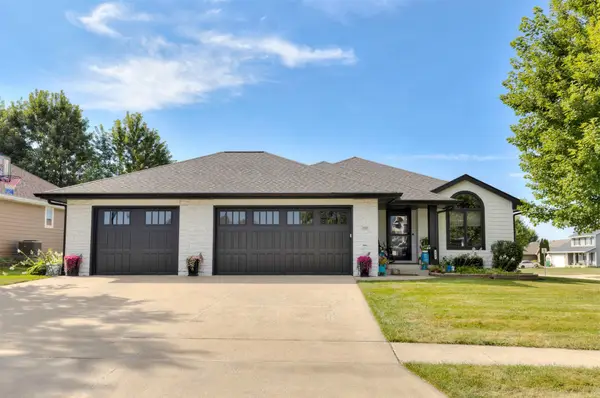 $399,999Pending4 beds 3 baths1,606 sq. ft.
252 Cottonwood Drive Sw, Altoona, IA 50009
MLS# 748313Listed by: SUNDANCE REALTY- Open Sun, 1 to 3pmNew
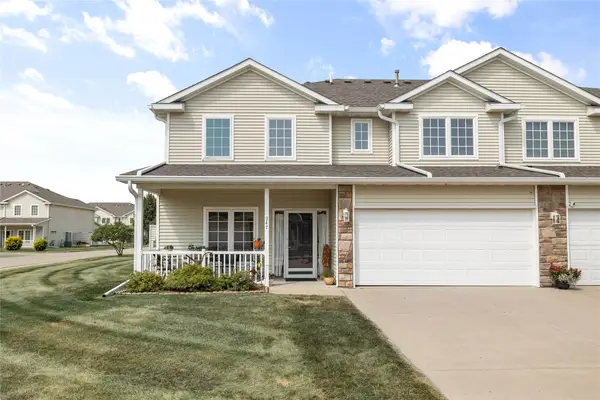 $212,000Active2 beds 3 baths1,397 sq. ft.
947 Red Hawk Way Se, Altoona, IA 50009
MLS# 748586Listed by: RE/MAX PRECISION - New
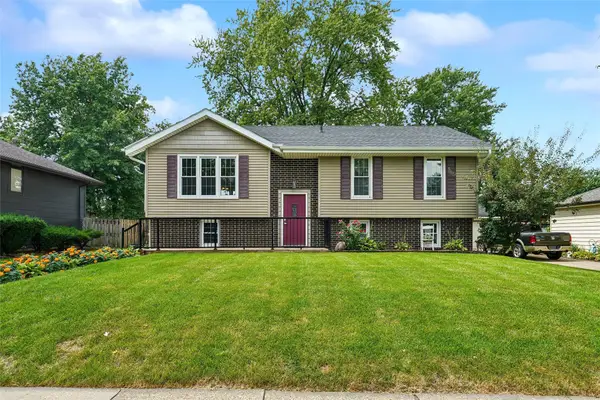 $275,000Active3 beds 2 baths1,002 sq. ft.
516 12th Avenue Nw, Altoona, IA 50009
MLS# 748323Listed by: REALTY ONE GROUP IMPACT 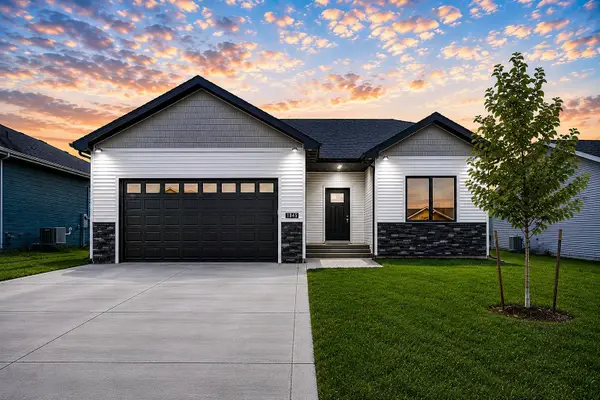 $364,900Pending3 beds 3 baths1,230 sq. ft.
1946 Tuscany Drive Se, Altoona, IA 50009
MLS# 748428Listed by: RE/MAX PRECISION- New
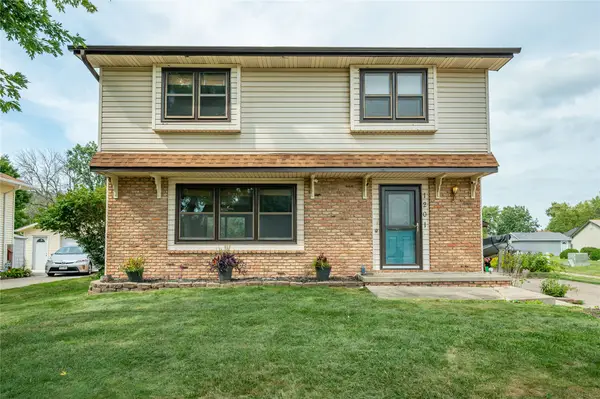 $295,000Active3 beds 3 baths1,500 sq. ft.
1201 4th Street Nw, Altoona, IA 50009
MLS# 748455Listed by: RE/MAX CONCEPTS


Protect your home and budget from life's surprises with an Assurant Home Warranty, backed by a partner that supports you through every step of homeownership. Explore Plans.
©2026 Century 21 Real Estate LLC. All rights reserved. CENTURY 21®, the CENTURY 21 Logo and C21® are service marks owned by Century 21 Real Estate LLC. Century 21 Real Estate LLC fully supports the principles of the Fair Housing Act and the Equal Opportunity Act. Each office is independently owned and operated. Listing information is deemed reliable but not guaranteed accurate.