
706 35th Street Sw, Altoona, IA 50009
Local realty services provided by:CENTURY 21 Signature Real Estate
706 35th Street Sw,Altoona, IA 50009
$499,900
- 5 Beds
- 3 Baths
- 1,733 sq. ft.
- Single family
- Active
Upcoming open houses
- Sun, Sep 0601:30 pm - 03:30 pm
- Sun, Sep 1301:30 pm - 03:30 pm
Listed by: kathy kidd
Office: re/max results
MLS#:747913
Source:IA_DMAAR
Price summary
- Price:$499,900
- Price per sq. ft.:$288.46
About this home
Immaculate, beautifully maintained and truly move-in ready! This 5-bedroom, 3-bath home offers an ideal combination of space, comfort and a fantastic setting backing to a pond. The main level features three bedrooms, including a spacious primary suite with private bath, plus an additional full bath for the secondary bedrooms. The kitchen has been refreshed with a new countertop and backsplash and offers a walk-in pantry for plenty of extra storage. The finished lower level adds exceptional living space with two additional bedrooms, a full bath, bar area and plenty of room for entertaining, relaxing or hosting guests. A massive storage room with built-in shelving provides the kind of storage space that is hard to find. Outside, enjoy the beautifully landscaped, fully fenced backyard overlooking the pond. The covered deck with ceiling fan is the perfect place to relax, entertain or enjoy the view. Sun shades on the front and back porch and deck to additionally help to keep you cool. An irrigation system makes maintaining the landscaping easy. The 3-car garage is another standout, featuring custom metal cabinetry for incredible organization and storage. LED Lights have been installed along roof edge for permanent custom evening or holiday lighting. From the immaculate condition to the thoughtful upgrades, beautiful landscaping and pond setting, this home has been exceptionally cared for and is ready for its next owners. Move in and enjoy!...
Contact an agent
Home facts
- Year built:2017
- Listing ID #:747913
- Added:6 day(s) ago
- Updated:September 03, 2026 at 05:50 PM
Rooms and interior
- Bedrooms:5
- Total bathrooms:3
- Full bathrooms:3
- Flooring:Carpet
- Dining Description:Dining Area
- Kitchen Description:Dishwasher, Microwave, Refrigerator, Stove
- Basement:Yes
- Basement Description:Finished
- Living area:1,733 sq. ft.
Heating and cooling
- Cooling:Central Air
- Heating:Forced Air, Gas, Natural Gas
- Central air:Yes
Structure and exterior
- Roof:Asphalt, Shingle
- Year built:2017
- Building area:1,733 sq. ft.
- Lot area:0.23 Acres
- Architectural Style:Ranch
- Exterior Features:Covered, Deck, Sprinkler Irrigation
- Foundation Description:Poured
Utilities
- Water:Public
- Sewer:Public Sewer
Finances and disclosures
- Price:$499,900
- Price per sq. ft.:$288.46
- Tax amount:$7,762
Features and amenities
- Appliances:Dishwasher, Dryer, Microwave, Refrigerator, Stove, Washer
- Laundry features:Dryer, Main Level, Washer
- Amenities:Smoke Detectors
Parking
- Parking description:Attached, Garage, Three Car Garage
- Garage:Yes
- Garage spaces:3
New listings near 706 35th Street Sw
- New
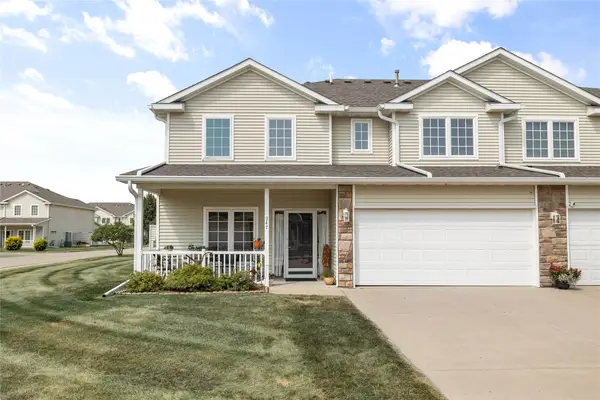 $212,000Active2 beds 3 baths1,397 sq. ft.
947 Red Hawk Way Se, Altoona, IA 50009
MLS# 748586Listed by: RE/MAX PRECISION - New
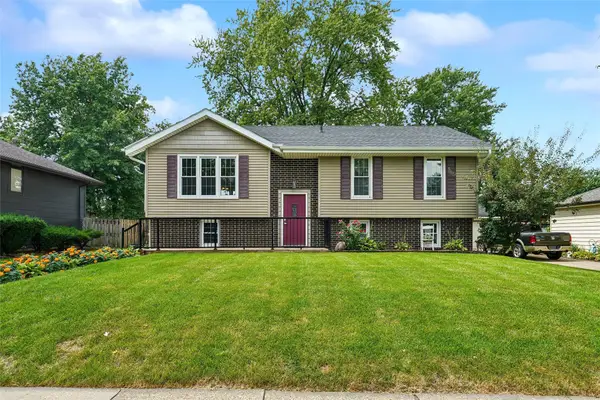 $275,000Active3 beds 2 baths1,002 sq. ft.
516 12th Avenue Nw, Altoona, IA 50009
MLS# 748323Listed by: REALTY ONE GROUP IMPACT - New
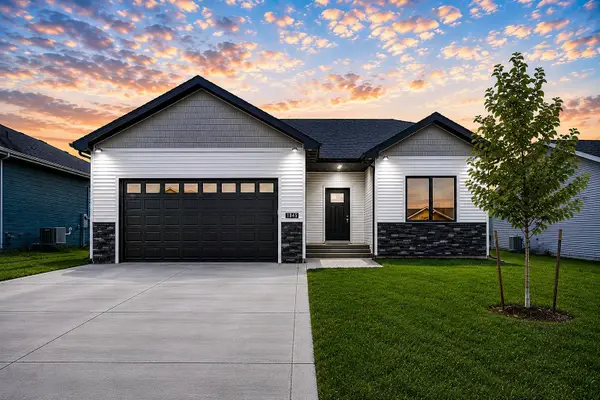 $364,900Active3 beds 3 baths1,230 sq. ft.
1946 Tuscany Drive Se, Altoona, IA 50009
MLS# 748428Listed by: RE/MAX PRECISION - New
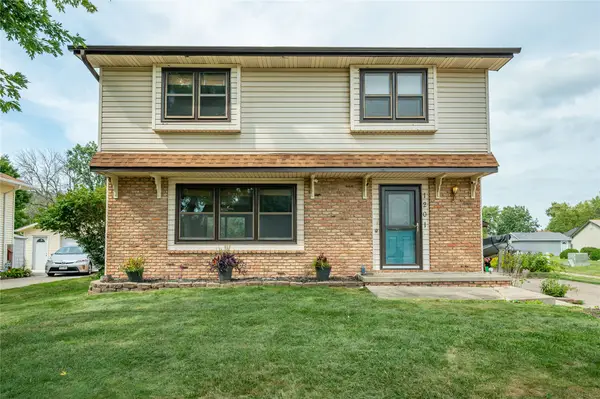 $295,000Active3 beds 3 baths1,500 sq. ft.
1201 4th Street Nw, Altoona, IA 50009
MLS# 748455Listed by: RE/MAX CONCEPTS - New
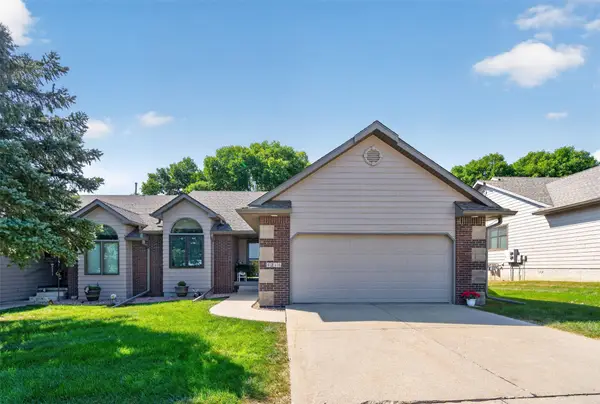 $330,000Active3 beds 3 baths1,490 sq. ft.
1218 8th Street Se, Altoona, IA 50009
MLS# 748391Listed by: PENNIE CARROLL & ASSOCIATES - New
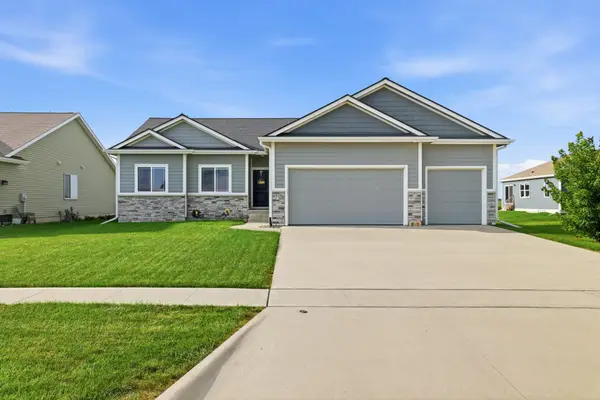 $429,900Active5 beds 3 baths1,572 sq. ft.
916 35th Street Sw, Altoona, IA 50009
MLS# 748314Listed by: LPT REALTY, LLC - New
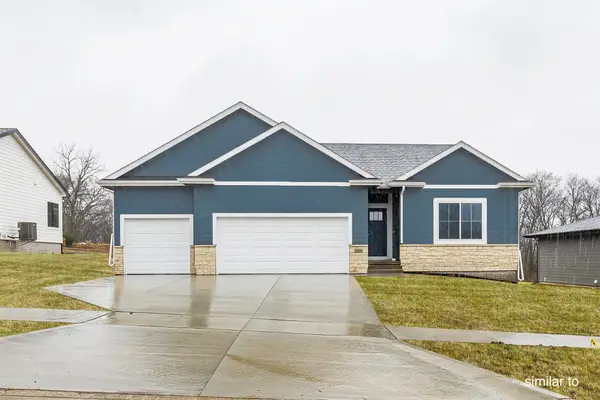 $450,000Active4 beds 3 baths1,433 sq. ft.
16519 Deerview Drive, Urbandale, IA 50323
MLS# 747722Listed by: HUBBELL HOMES OF IOWA, LLC - New
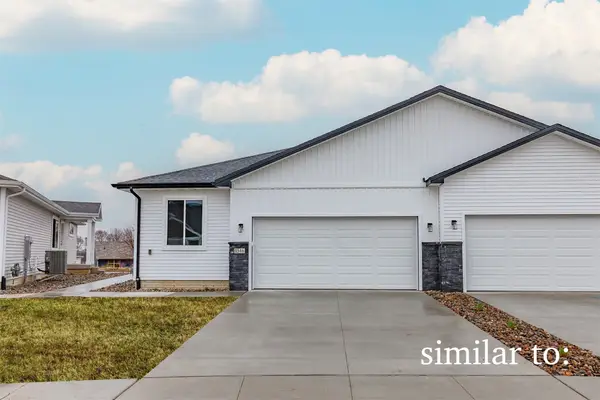 $312,000Active3 beds 3 baths1,343 sq. ft.
1516 Foxtail Drive Se, Altoona, IA 50009
MLS# 747759Listed by: HUBBELL HOMES OF IOWA, LLC - New
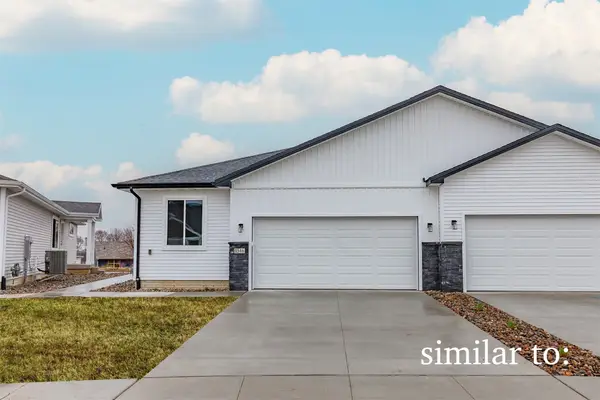 $311,900Active3 beds 3 baths1,343 sq. ft.
1522 Foxtail Drive Se, Altoona, IA 50009
MLS# 747760Listed by: HUBBELL HOMES OF IOWA, LLC - New
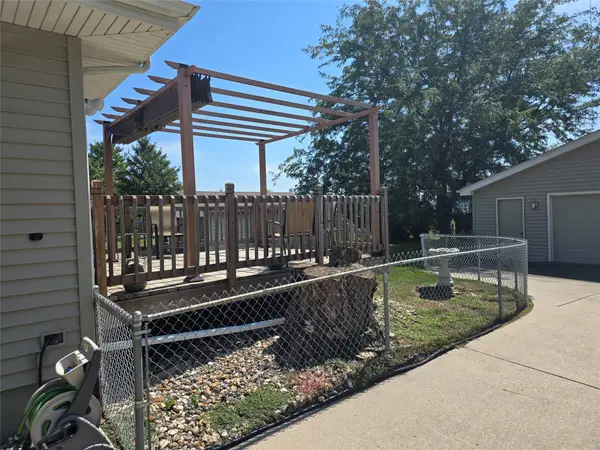 $274,900Active3 beds 1 baths988 sq. ft.
406 15th Street Se, Altoona, IA 50009
MLS# 748243Listed by: RE/MAX CONCEPTS


Protect your home and budget from life's surprises with an Assurant Home Warranty, backed by a partner that supports you through every step of homeownership. Explore Plans.
©2026 Century 21 Real Estate LLC. All rights reserved. CENTURY 21®, the CENTURY 21 Logo and C21® are service marks owned by Century 21 Real Estate LLC. Century 21 Real Estate LLC fully supports the principles of the Fair Housing Act and the Equal Opportunity Act. Each office is independently owned and operated. Listing information is deemed reliable but not guaranteed accurate.