
7181 NE 27th Avenue, Altoona, IA 50009
Local realty services provided by:CENTURY 21 Signature Real Estate
7181 NE 27th Avenue,Altoona, IA 50009
$495,000
- 4 Beds
- 3 Baths
- 1,575 sq. ft.
- Single family
- Active
Listed by: pennie carroll, becki scouten
Office: pennie carroll & associates
MLS#:749087
Source:IA_DMAAR
Price summary
- Price:$495,000
- Price per sq. ft.:$314.29
About this home
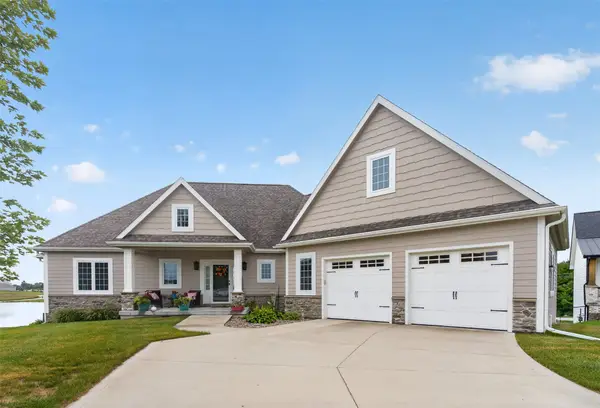
Welcome home to this beautifully maintained in-town acreage on a full acre in south Altoona! Offering 4 bedrooms & 3 full baths, this solar-powered property combines space, comfort, & convenience. Step inside to a stunning great room featuring vaulted ceilings and beautiful hardwood floors. The open-concept kitchen offers granite countertops, a large island with seating, and generous dining space. A dedicated main-level laundry room provides easy access to the massive 3-car garage. The main level also features a versatile flex space—perfect for an office, playroom, or additional bedroom with closet—plus another bedroom, full bath, and spacious primary suite with trey ceiling, large walk-in closet, and private bath with double vanity. The finished lower level is built for entertaining, with a huge family room, wet bar, wine fridge, and custom storage with decorative barn doors. An additional bedroom with walk-in closet, full bath, and large storage room complete the lower level. Step outside to your private backyard retreat! The fully-fenced yard features a massive deck with pergola, hot tub pad, above-ground pool with sun deck, dedicated firepit area, storage shed, and an enormous powered workshop—perfect for hobbies, projects, or extra storage. All this just minutes from Clay Elementary, hike/bike trails, grocery stores, dining, Adventureland, and Prairie Meadows. This one-of-a-kind acreage offers the best of in-town living with room to spread out. Come see it for yourself!...
Contact an agent
Home facts
- Year built:2011
- Listing ID #:749087
- Added:1 day(s) ago
- Updated:September 11, 2026 at 08:45 PM
Rooms and interior
- Bedrooms:4
- Total bathrooms:3
- Full bathrooms:3
- Flooring:Carpet, Hardwood, Tile, Vinyl
- Kitchen Description:Dishwasher, Microwave, Refrigerator, Stove
- Basement:Yes
- Basement Description:Finished
- Living area:1,575 sq. ft.
Heating and cooling
- Cooling:Central Air
- Heating:Propane
- Central air:Yes
Structure and exterior
- Roof:Asphalt, Shingle
- Year built:2011
- Building area:1,575 sq. ft.
- Lot area:1 Acres
- Lot Features:Rectangular Lot
- Architectural Style:Ranch
- Construction Materials:Vinyl Siding
- Exterior Features:Covered, Deck, Fire Pit, Open, Patio
- Foundation Description:Poured
Utilities
- Water:Public
- Sewer:Septic Tank
Finances and disclosures
- Price:$495,000
- Price per sq. ft.:$314.29
- Tax amount:$6,240
Features and amenities
- Appliances:Dishwasher, Dryer, Microwave, Refrigerator, Stove, Washer
- Laundry features:Dryer, Main Level, Washer
- Amenities:Security System, Smoke Detectors, Storage, Wet Bar, Window Treatments
- Pool features:Above Ground
Parking
- Parking description:Attached, Garage, Three Car Garage
- Garage:Yes
- Garage spaces:3
New listings near 7181 NE 27th Avenue
- New
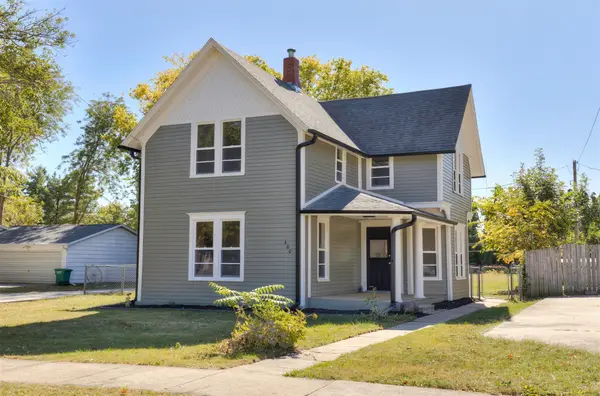 $285,000Active3 beds 2 baths1,804 sq. ft.
400 4th Street Se, Altoona, IA 50009
MLS# 749163Listed by: RE/MAX CONCEPTS - New
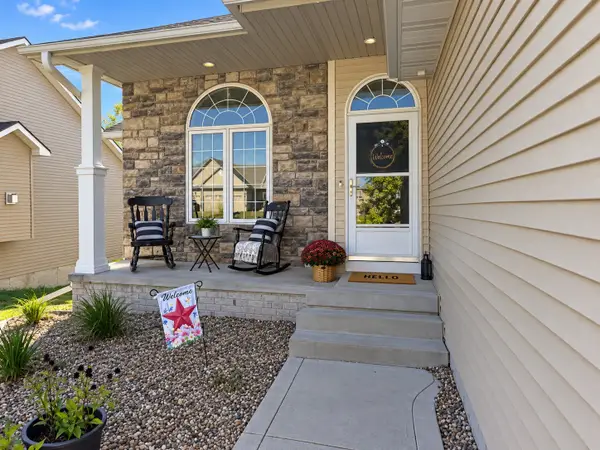 $440,000Active4 beds 4 baths1,914 sq. ft.
1724 2nd Avenue Sw, Altoona, IA 50009
MLS# 749116Listed by: RE/MAX CONCEPTS - New
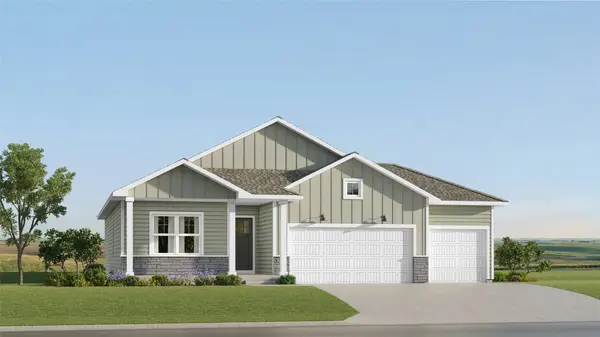 $428,990Active4 beds 3 baths1,579 sq. ft.
2907 10th Avenue Se, Altoona, IA 50009
MLS# 749148Listed by: RE/MAX CONCEPTS - New
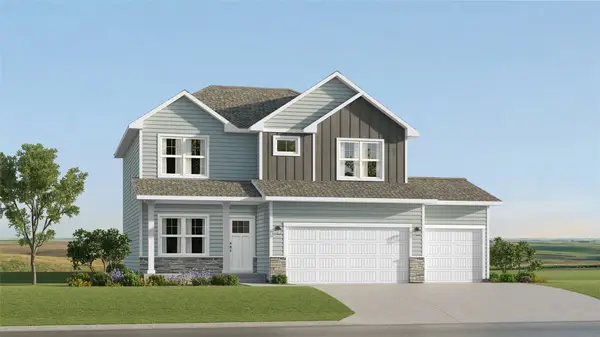 $438,990Active5 beds 4 baths1,985 sq. ft.
2821 10th Avenue Se, Altoona, IA 50009
MLS# 749154Listed by: RE/MAX CONCEPTS - New
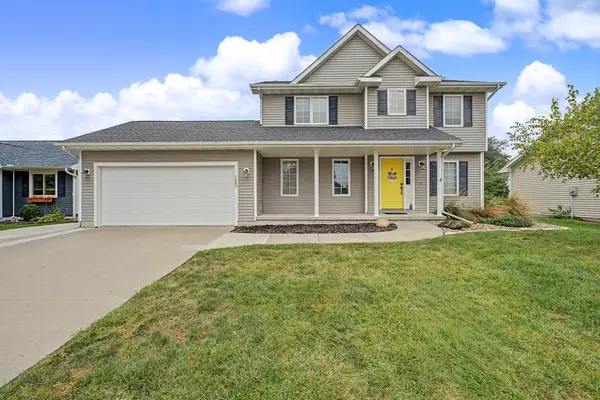 $329,900Active4 beds 4 baths1,618 sq. ft.
1540 3rd Avenue Se, Altoona, IA 50009
MLS# 749074Listed by: RE/MAX CONCEPTS - New
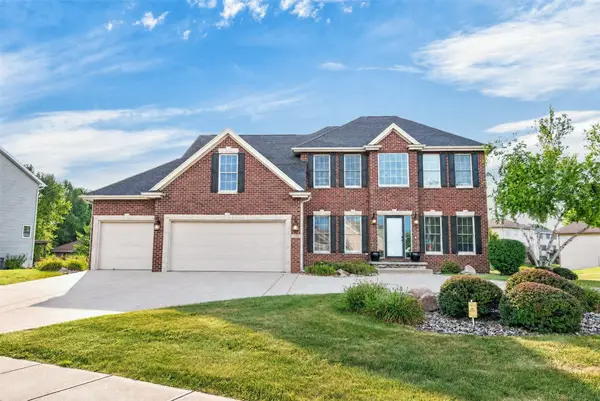 $519,000Active4 beds 4 baths2,268 sq. ft.
1621 5th Avenue Sw, Altoona, IA 50009
MLS# 749037Listed by: PENNIE CARROLL & ASSOCIATES - New
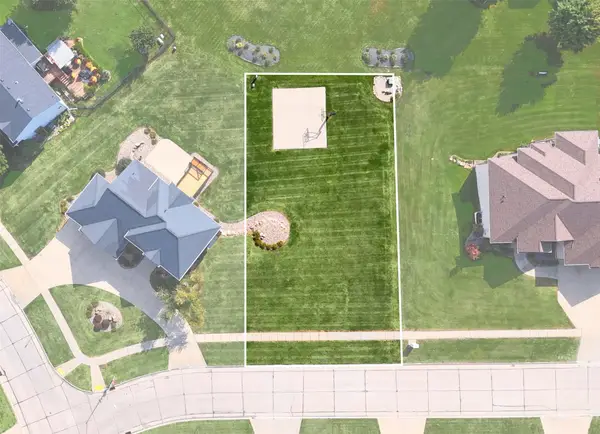 $65,000Active0.21 Acres
1709 Driftwood Drive Sw, Altoona, IA 50009
MLS# 749048Listed by: PENNIE CARROLL & ASSOCIATES - New
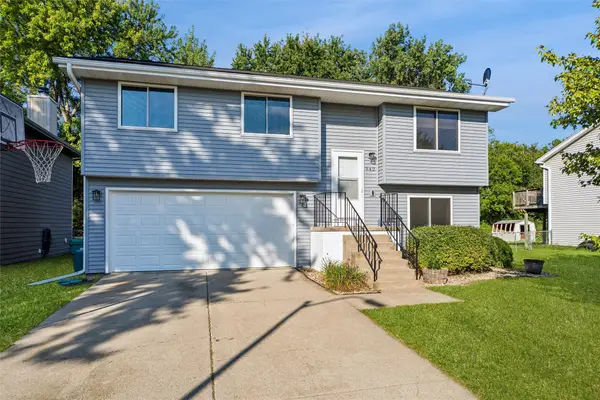 $270,000Active4 beds 2 baths959 sq. ft.
942 9th Avenue Nw, Altoona, IA 50009
MLS# 748949Listed by: BOUTIQUE REAL ESTATE - New
 $850,000Active3 beds 4 baths1,976 sq. ft.
1241 32nd Street Se, Altoona, IA 50009
MLS# 748955Listed by: PENNIE CARROLL & ASSOCIATES


Protect your home and budget from life's surprises with an Assurant Home Warranty, backed by a partner that supports you through every step of homeownership. Explore Plans.
©2026 Century 21 Real Estate LLC. All rights reserved. CENTURY 21®, the CENTURY 21 Logo and C21® are service marks owned by Century 21 Real Estate LLC. Century 21 Real Estate LLC fully supports the principles of the Fair Housing Act and the Equal Opportunity Act. Each office is independently owned and operated. Listing information is deemed reliable but not guaranteed accurate.