
8032 NE 27th Avenue, Altoona, IA 50009
Local realty services provided by:CENTURY 21 Signature Real Estate
Listed by: misty darling, jamen hull
Office: bh&g real estate innovations
MLS#:746148
Source:IA_DMAAR
Price summary
- Price:$485,000
- Price per sq. ft.:$325.94
About this home
Situated on a spacious 1.40-acre corner lot, this two-story home offers the perfect blend of comfort, functionality, and outdoor living. Soaring vaulted ceilings and abundant natural light welcome you inside, where you'll find the primary suite and laundry conveniently located on the main level. The kitchen features stainless steel appliances, tile flooring, two pantries, and flows into a bright sunroom/dining area. The primary suite includes separate his-and-her closets for added storage. Upstairs offers additional bedrooms and a full bathroom, while the finished walkout lower level provides even more flexible living space with an additional bathroom. Outside, enjoy your own private retreat with a heated in-ground pool that's only three years old, surrounded by a privacy fence. The heated outbuilding/shop is perfect for year-round hobbies, storage, or workspace. A long driveway provides ample parking, and high-speed internet makes working from home a breeze. Conveniently located near Southeast Polk Schools, approximately 5 minutes from the bypass and just 10 minutes from Adventureland and all the shopping, dining, and amenities Altoona has to offer. 13 Mo HWA Platinum Home Warranty included!...
Contact an agent
Home facts
- Year built:1992
- Listing ID #:746148
- Added:44 day(s) ago
- Updated:September 08, 2026 at 09:48 PM
Rooms and interior
- Bedrooms:5
- Total bathrooms:3
- Full bathrooms:2
- Flooring:Carpet, Hardwood, Tile
- Dining Description:Dining Area
- Kitchen Description:Cooktop, Dishwasher, Microwave, Refrigerator, Stove
- Basement:Yes
- Basement Description:Finished, Walk Out Access
- Living area:1,488 sq. ft.
Heating and cooling
- Cooling:Central Air
- Heating:Forced Air, Gas, Natural Gas
- Central air:Yes
Structure and exterior
- Roof:Asphalt, Shingle
- Year built:1992
- Building area:1,488 sq. ft.
- Lot area:1.4 Acres
- Architectural Style:Two Story
- Construction Materials:Brick, Vinyl Siding
- Exterior Features:Deck
- Foundation Description:Poured
- Levels:2 Story
Utilities
- Water:Public
- Sewer:Septic Tank
Finances and disclosures
- Price:$485,000
- Price per sq. ft.:$325.94
- Tax amount:$6,872
Features and amenities
- Appliances:Cooktop, Dishwasher, Microwave, Refrigerator, Stove
- Laundry features:Main Level
- Amenities:Smoke Detectors, Window Treatments
Parking
- Parking description:Attached, Garage, Two Car Garage
- Garage:Yes
- Garage spaces:2
New listings near 8032 NE 27th Avenue
- New
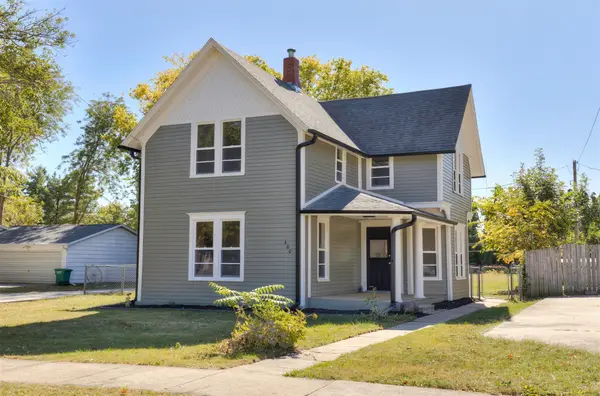 $285,000Active3 beds 2 baths1,804 sq. ft.
400 4th Street Se, Altoona, IA 50009
MLS# 749163Listed by: RE/MAX CONCEPTS - New
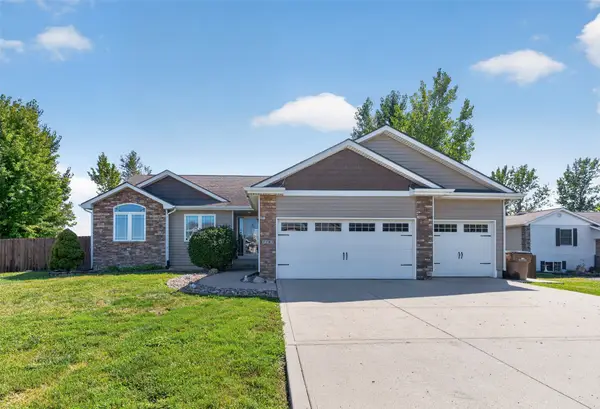 $495,000Active4 beds 3 baths1,575 sq. ft.
7181 NE 27th Avenue, Altoona, IA 50009
MLS# 749087Listed by: PENNIE CARROLL & ASSOCIATES - New
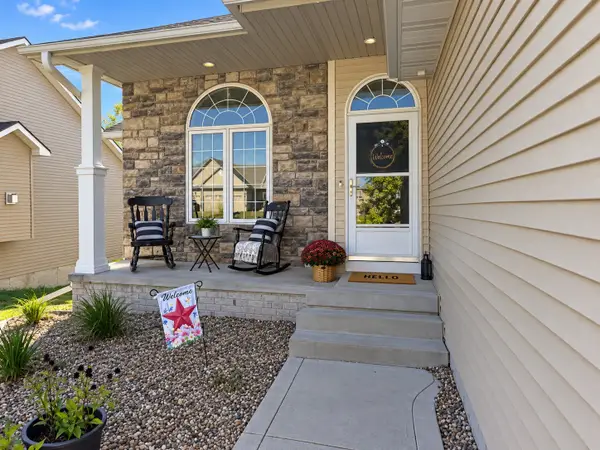 $440,000Active4 beds 4 baths1,914 sq. ft.
1724 2nd Avenue Sw, Altoona, IA 50009
MLS# 749116Listed by: RE/MAX CONCEPTS - New
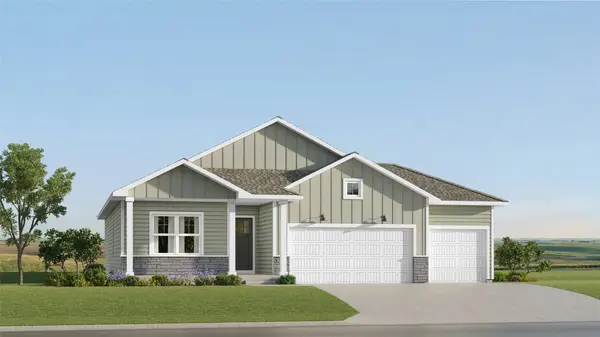 $428,990Active4 beds 3 baths1,579 sq. ft.
2907 10th Avenue Se, Altoona, IA 50009
MLS# 749148Listed by: RE/MAX CONCEPTS - New
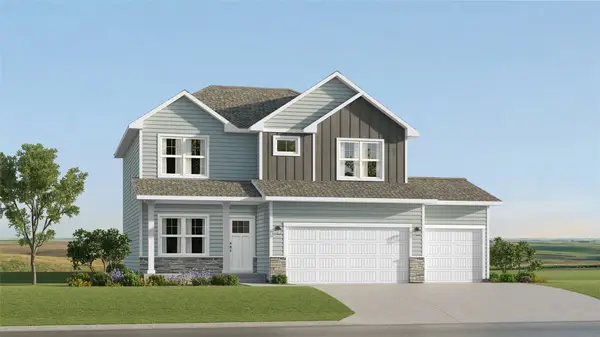 $438,990Active5 beds 4 baths1,985 sq. ft.
2821 10th Avenue Se, Altoona, IA 50009
MLS# 749154Listed by: RE/MAX CONCEPTS - New
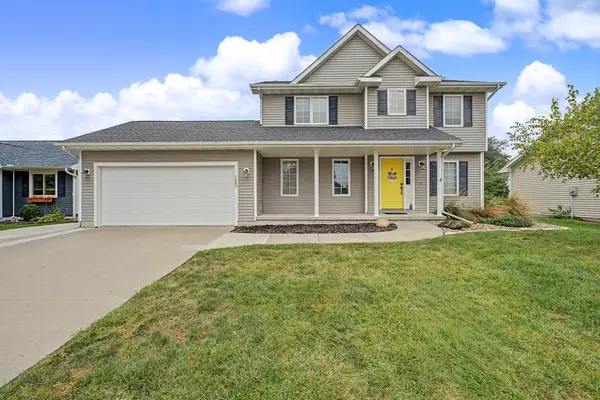 $329,900Active4 beds 4 baths1,618 sq. ft.
1540 3rd Avenue Se, Altoona, IA 50009
MLS# 749074Listed by: RE/MAX CONCEPTS - New
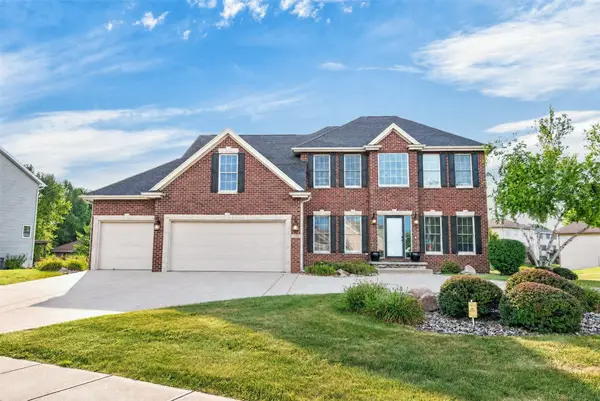 $519,000Active4 beds 4 baths2,268 sq. ft.
1621 5th Avenue Sw, Altoona, IA 50009
MLS# 749037Listed by: PENNIE CARROLL & ASSOCIATES - New
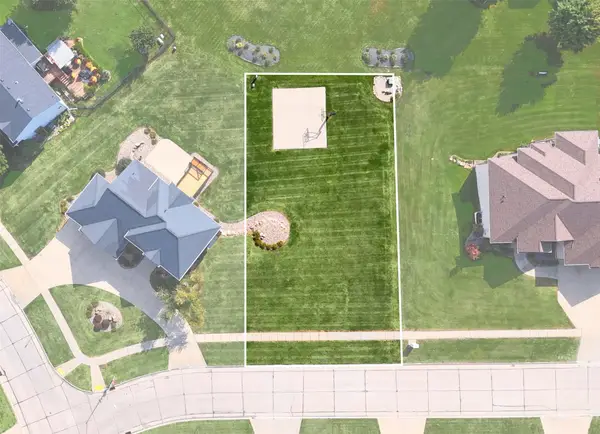 $65,000Active0.21 Acres
1709 Driftwood Drive Sw, Altoona, IA 50009
MLS# 749048Listed by: PENNIE CARROLL & ASSOCIATES - New
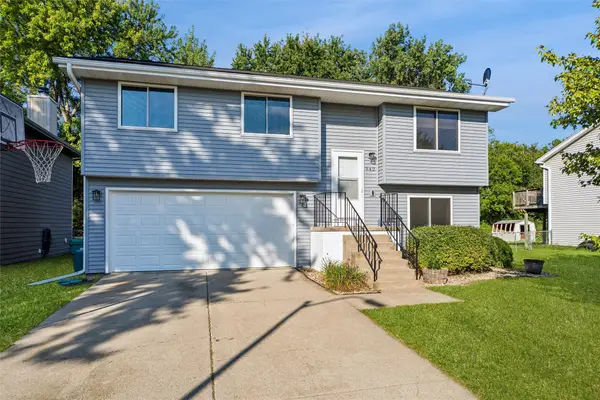 $270,000Active4 beds 2 baths959 sq. ft.
942 9th Avenue Nw, Altoona, IA 50009
MLS# 748949Listed by: BOUTIQUE REAL ESTATE - New
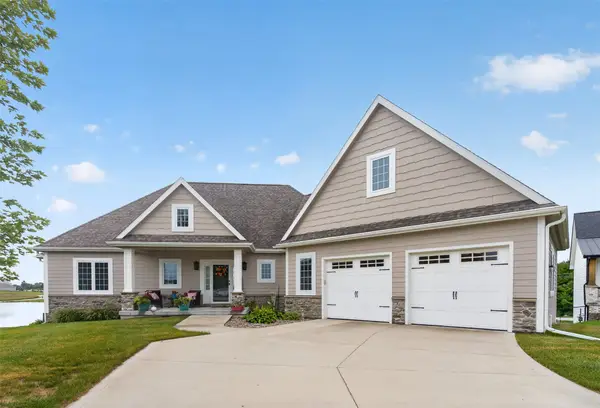 $850,000Active3 beds 4 baths1,976 sq. ft.
1241 32nd Street Se, Altoona, IA 50009
MLS# 748955Listed by: PENNIE CARROLL & ASSOCIATES


Protect your home and budget from life's surprises with an Assurant Home Warranty, backed by a partner that supports you through every step of homeownership. Explore Plans.
©2026 Century 21 Real Estate LLC. All rights reserved. CENTURY 21®, the CENTURY 21 Logo and C21® are service marks owned by Century 21 Real Estate LLC. Century 21 Real Estate LLC fully supports the principles of the Fair Housing Act and the Equal Opportunity Act. Each office is independently owned and operated. Listing information is deemed reliable but not guaranteed accurate.