822 Red Hawk Way Se, Altoona, IA 50009
Local realty services provided by:CENTURY 21 Signature Real Estate
822 Red Hawk Way Se,Altoona, IA 50009
$184,900
- 2 Beds
- 3 Baths
- 1,169 sq. ft.
- Condominium
- Active
Listed by: danny west
Office: re/max concepts
MLS#:745572
Source:IA_DMAAR
Price summary
- Price:$184,900
- Price per sq. ft.:$158.17
- Monthly HOA dues:$215
About this home
Walk out your front door onto the bike path when living at this 2 bedroom, 2.5 bath townhome in the Southeast Polk school district. Great curb appeal and location when you pull up to this lovely home. HOA installed NEW siding and roof last year. The main level has an open layout with the kitchen and dining area flowing right into the living room, plus a gas fireplace. LVP flooring runs through the kitchen and entry, with fresh paint throughout, new backsplash, and new appliances included. A half bath and the utility room sit right off the garage. Upstairs you'll find two large bedrooms, each with its own en suite full bath. The bedroom on the left has a full bath attached, and the primary on the right has a full bath and walk-in closet. Laundry in a convenient location upstairs, and the washer and dryer stay. The two en suite setup makes this a great fit whether you want the space to yourself or plan to share with a roommate. Relax and enjoy a two minute walk to get some ice cream at DQ. Easy access to I-80, shopping, and parks. Right across the street from Sam Wise sports complex....
Contact an agent
Home facts
- Year built:2002
- Listing ID #:745572
- Added:30 day(s) ago
- Updated:August 20, 2026 at 03:06 PM
Rooms and interior
- Bedrooms:2
- Total bathrooms:3
- Full bathrooms:2
- Half bathrooms:1
- Flooring:Carpet
- Dining Description:Dining Area
- Kitchen Description:Dishwasher, Microwave, Refrigerator, Stove
- Living area:1,169 sq. ft.
Heating and cooling
- Cooling:Central Air
- Heating:Forced Air, Gas, Natural Gas
- Central air:Yes
Structure and exterior
- Roof:Asphalt, Shingle
- Year built:2002
- Building area:1,169 sq. ft.
- Lot area:0.02 Acres
- Lot Features:Irregular Lot
- Architectural Style:Two Story
- Foundation Description:Poured, Slab
- Levels:2 Story
Finances and disclosures
- Price:$184,900
- Price per sq. ft.:$158.17
- Tax amount:$2,774
Features and amenities
- Appliances:Dishwasher, Dryer, Microwave, Refrigerator, Stove, Washer
- Laundry features:Dryer, Upper Level, Washer
- Amenities:Smoke Detectors, Window Treatments
Parking
- Parking description:Attached, Garage, One Car Garage
- Garage:Yes
- Garage spaces:1
New listings near 822 Red Hawk Way Se
- New
 $319,900Active3 beds 4 baths1,830 sq. ft.
2701 13th Street Sw, Altoona, IA 50009
MLS# 747572Listed by: RE/MAX CONCEPTS - New
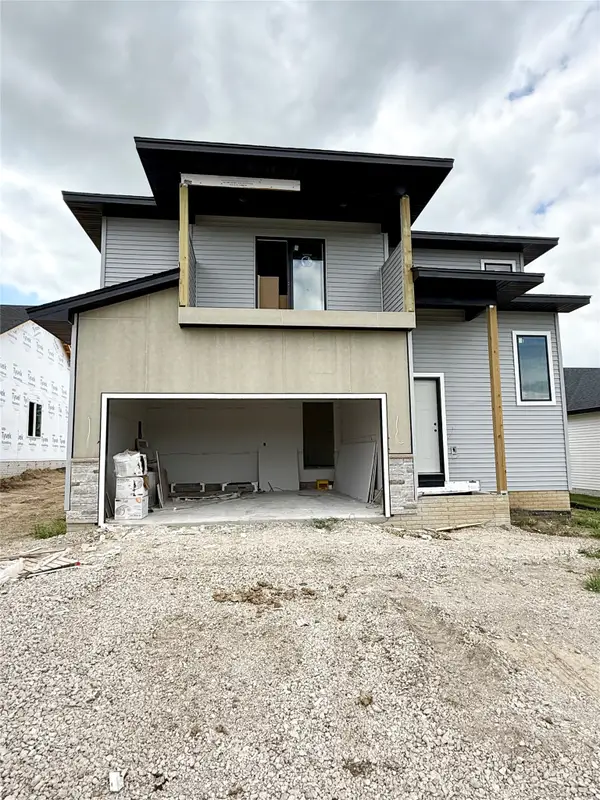 $399,900Active4 beds 4 baths1,574 sq. ft.
1726 22nd Avenue Se, Altoona, IA 50009
MLS# 747528Listed by: REALTY ONE GROUP IMPACT - New
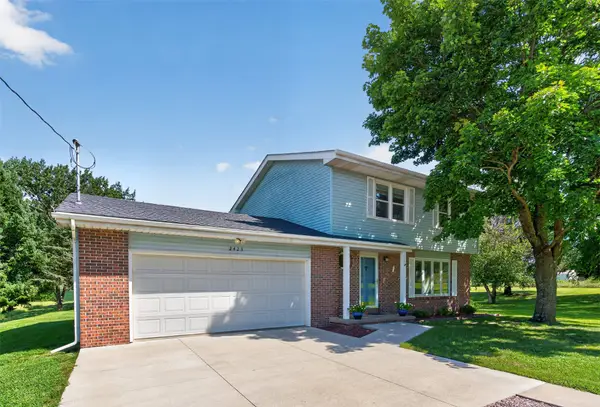 $450,000Active3 beds 3 baths1,677 sq. ft.
2423 NE 88th Street, Altoona, IA 50009
MLS# 747488Listed by: PENNIE CARROLL & ASSOCIATES - New
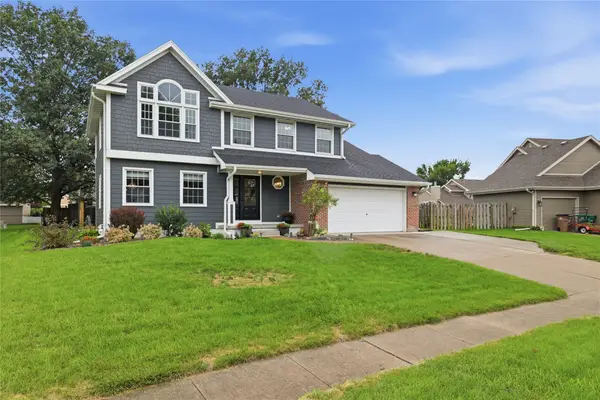 $365,000Active4 beds 3 baths1,963 sq. ft.
1260 Bentwood Court, Altoona, IA 50009
MLS# 747419Listed by: LPT REALTY, LLC - New
 $419,500Active5 beds 4 baths2,177 sq. ft.
1110 Sandalwood Court Sw, Altoona, IA 50009
MLS# 747372Listed by: PENNIE CARROLL & ASSOCIATES - New

 $299,000Active4 beds 2 baths927 sq. ft.
1109 4th Street Sw, Altoona, IA 50009
MLS# 747195Listed by: CENTURY 21 SIGNATURE - New
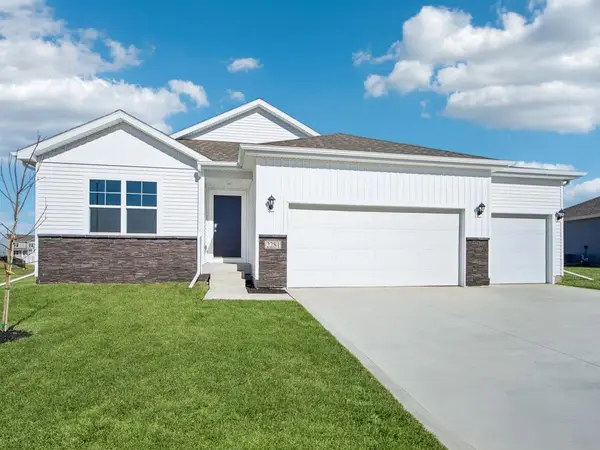 $374,990Active5 beds 3 baths1,498 sq. ft.
310 39th Street Sw, Altoona, IA 50009
MLS# 747177Listed by: DRH REALTY OF IOWA, LLC - New
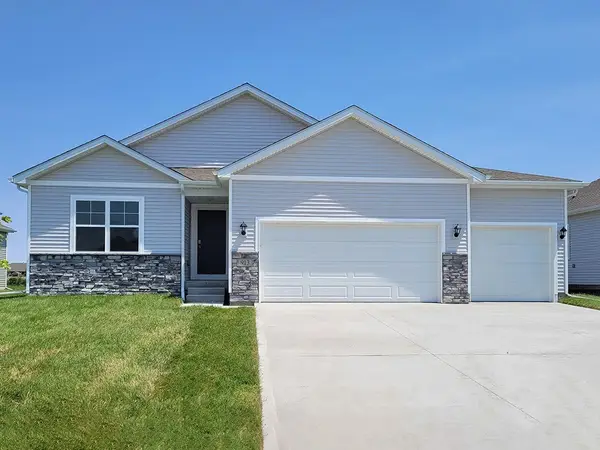 $359,990Active4 beds 3 baths1,498 sq. ft.
302 39th Street Sw, Altoona, IA 50009
MLS# 747181Listed by: DRH REALTY OF IOWA, LLC - New
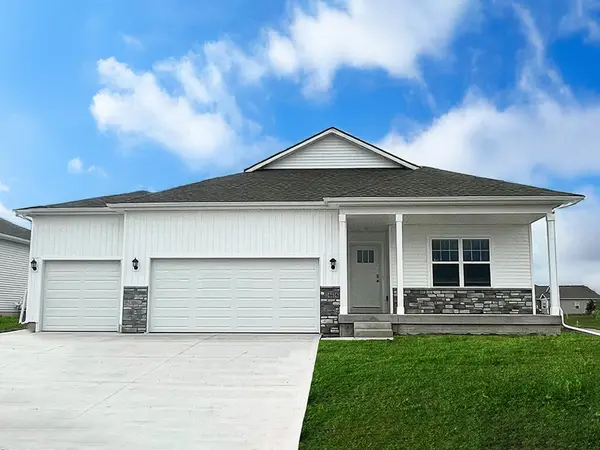 $372,990Active4 beds 3 baths1,498 sq. ft.
922 33rd Street Se, Altoona, IA 50009
MLS# 747173Listed by: DRH REALTY OF IOWA, LLC - New
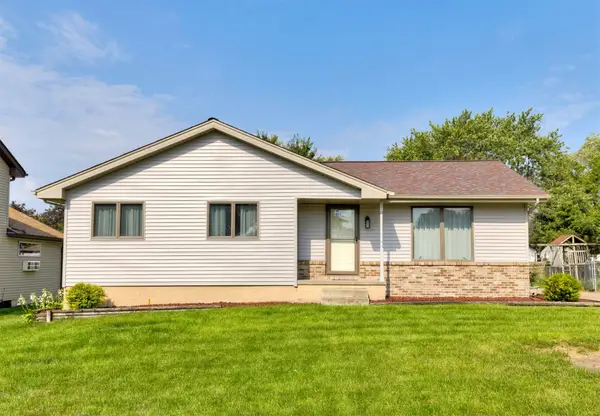 $283,500Active3 beds 2 baths1,116 sq. ft.
210 11th Avenue Nw, Altoona, IA 50009
MLS# 747043Listed by: RE/MAX REVOLUTION


Protect your home and budget from life's surprises with an Assurant Home Warranty, backed by a partner that supports you through every step of homeownership. Explore Plans.
©2026 Century 21 Real Estate LLC. All rights reserved. CENTURY 21®, the CENTURY 21 Logo and C21® are service marks owned by Century 21 Real Estate LLC. Century 21 Real Estate LLC fully supports the principles of the Fair Housing Act and the Equal Opportunity Act. Each office is independently owned and operated. Listing information is deemed reliable but not guaranteed accurate.