
842 Red Hawk Way Se, Altoona, IA 50009
Local realty services provided by:CENTURY 21 Signature Real Estate
842 Red Hawk Way Se,Altoona, IA 50009
$215,000
- 2 Beds
- 3 Baths
- 1,397 sq. ft.
- Condominium
- Pending
Listed by: colby lawson, mary beth lawson
Office: real estate solutions
MLS#:750108
Source:IA_DMAAR
Price summary
- Price:$215,000
- Price per sq. ft.:$153.9
- Monthly HOA dues:$215
About this home
Welcome home to this spacious end-unit townhome in Southeast Altoona! Built in 2003, this well-designed home offers 2 bedrooms, 2.5 bathrooms, a versatile second-floor loft, and an attached 2-car heated garage with approximately 414 sq. ft. of space.
The main level features a comfortable living area centered around a gas fireplace, creating a warm and inviting space for everyday living or entertaining. Step outside and enjoy the side patio, while the covered front porch provides another great spot to relax and enjoy the outdoors.
Upstairs, the loft offers flexible additional living space perfect for a home office, reading nook, play area, or second sitting room. Both bedrooms feature their own private ensuite bathrooms and walk-in closets, providing great privacy and storage.
Additional highlights include a new furnace, desirable end-unit location, and heated garage. Convenient access to I-80 makes commuting to Des Moines and throughout the metro easy while still enjoying everything Altoona has to offer.
Comfortable, functional, and conveniently located—schedule your private showing today!...
Contact an agent
Home facts
- Year built:2003
- Listing ID #:750108
- Added:22 day(s) ago
- Updated:October 21, 2026 at 07:52 AM
Rooms and interior
- Bedrooms:2
- Total bathrooms:3
- Full bathrooms:2
- Half bathrooms:1
- Flooring:Carpet, Tile, Vinyl
- Dining Description:Dining Area
- Kitchen Description:Dishwasher, Microwave, Refrigerator, Stove
- Living area:1,397 sq. ft.
Heating and cooling
- Cooling:Central Air
- Heating:Gas, Natural Gas
- Central air:Yes
Structure and exterior
- Roof:Asphalt, Shingle
- Year built:2003
- Building area:1,397 sq. ft.
- Lot area:0.04 Acres
- Construction Materials:Vinyl Siding
- Exterior Features:Open, Patio
- Foundation Description:Poured, Slab
Utilities
- Water:Public
- Sewer:Public Sewer
Finances and disclosures
- Price:$215,000
- Price per sq. ft.:$153.9
- Tax amount:$3,229
Features and amenities
- Appliances:Dishwasher, Dryer, Microwave, Refrigerator, Stove, Washer
- Laundry features:Dryer, Main Level, Washer
Parking
- Parking description:Attached, Garage, Two Car Garage
- Garage:Yes
- Garage spaces:2
New listings near 842 Red Hawk Way Se
- New
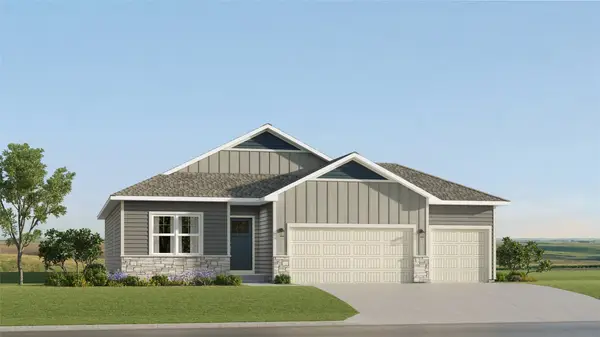 $425,490Active4 beds 3 baths1,579 sq. ft.
2915 10th Avenue Se, Altoona, IA 50009
MLS# 751442Listed by: LENNAR REALTY OF IOWA - New
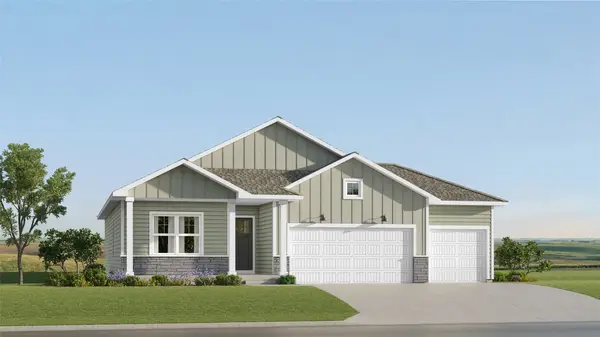 $411,490Active4 beds 3 baths1,579 sq. ft.
202 42nd Street Sw, Altoona, IA 50009
MLS# 751445Listed by: LENNAR REALTY OF IOWA - New
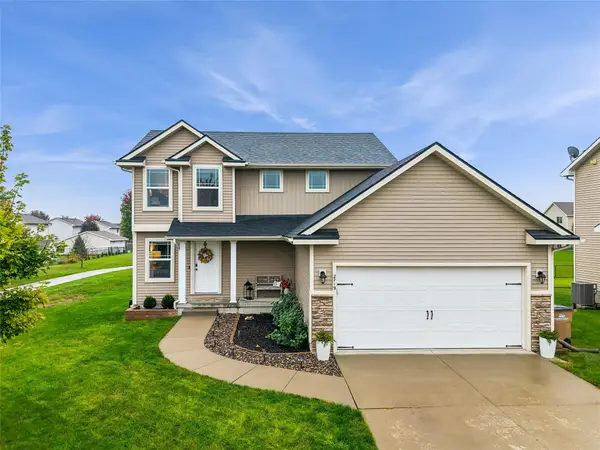 $324,900Active3 beds 3 baths1,490 sq. ft.
2719 6th Avenue Se, Altoona, IA 50009
MLS# 751404Listed by: RE/MAX CONCEPTS - New
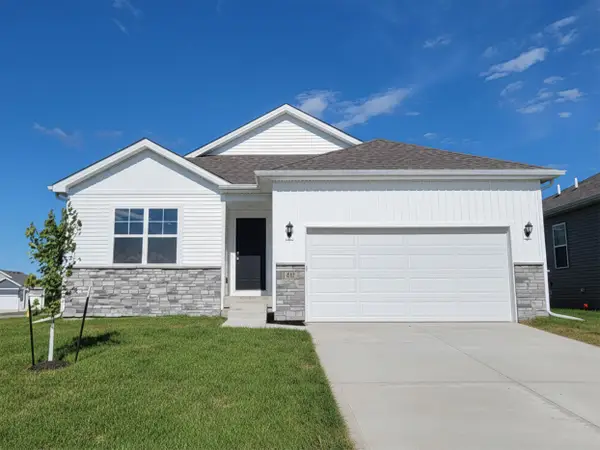 $321,990Active3 beds 2 baths1,498 sq. ft.
913 33rd Street Se, Altoona, IA 50009
MLS# 751395Listed by: DRH REALTY OF IOWA, LLC - New
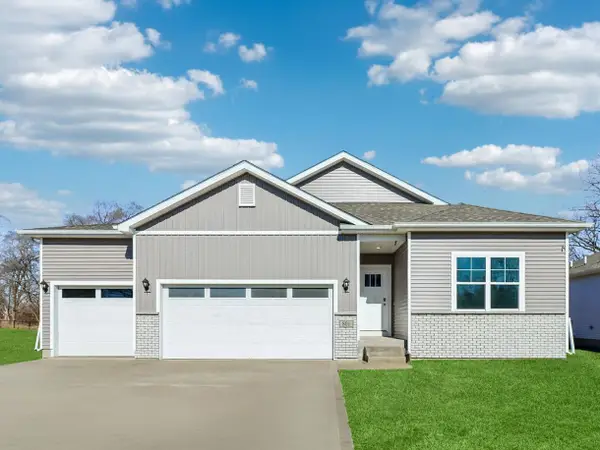 $399,990Active4 beds 3 baths1,635 sq. ft.
122 10th Avenue Ne, Altoona, IA 50009
MLS# 751349Listed by: DRH REALTY OF IOWA, LLC - New
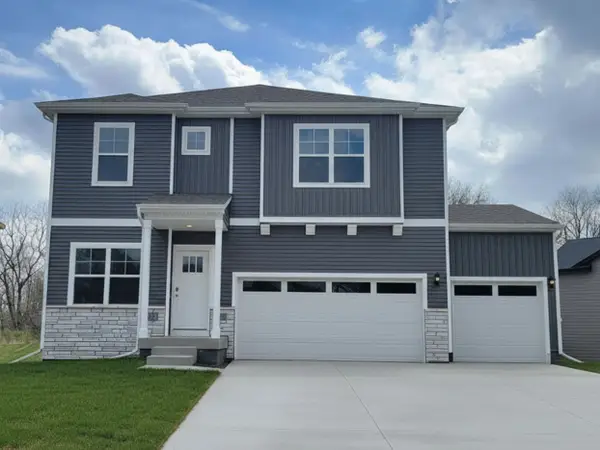 $396,990Active4 beds 3 baths2,356 sq. ft.
134 10th Avenue Ne, Altoona, IA 50009
MLS# 751345Listed by: DRH REALTY OF IOWA, LLC - New
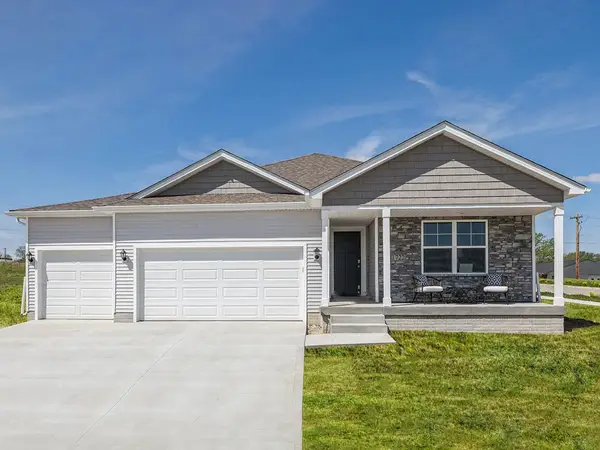 $429,990Active4 beds 3 baths1,635 sq. ft.
127 10th Avenue Ne, Altoona, IA 50009
MLS# 751348Listed by: DRH REALTY OF IOWA, LLC - New
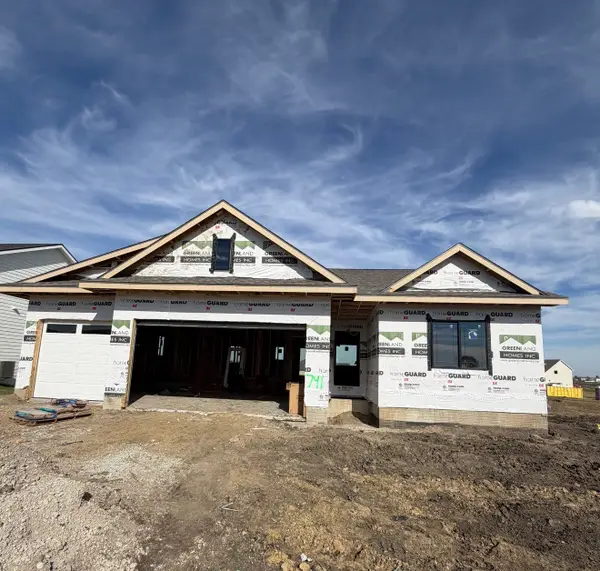 $540,000Active4 beds 3 baths1,591 sq. ft.
741 34th Street Se, Altoona, IA 50009
MLS# 751264Listed by: RE/MAX CONCEPTS - New
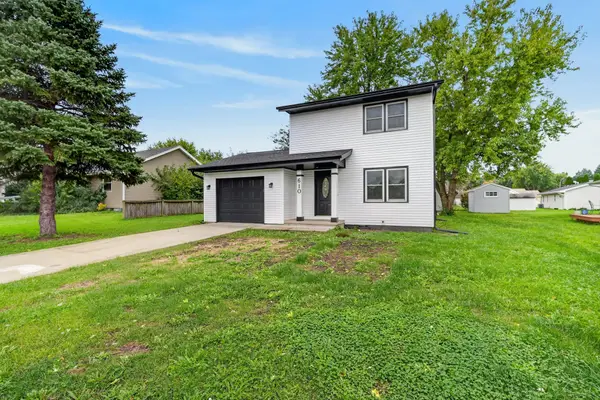 $230,000Active3 beds 1 baths1,000 sq. ft.
610 4th Street Nw, Altoona, IA 50009
MLS# 751223Listed by: BOUTIQUE REAL ESTATE - New
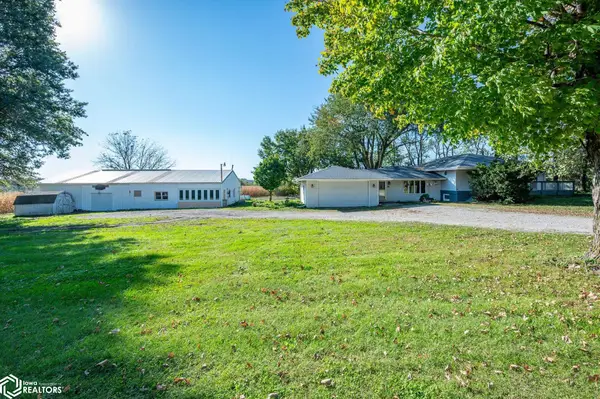 $400,000Active3 beds 3 baths1,770 sq. ft.
4192 NE 88th Street, Altoona, IA 50009
MLS# 6343682Listed by: RE/MAX CONCEPTS


Protect your home and budget from life's surprises with an Assurant Home Warranty, backed by a partner that supports you through every step of homeownership. Explore Plans.
©2026 Century 21 Real Estate LLC. All rights reserved. CENTURY 21®, the CENTURY 21 Logo and C21® are service marks owned by Century 21 Real Estate LLC. Century 21 Real Estate LLC fully supports the principles of the Fair Housing Act and the Equal Opportunity Act. Each office is independently owned and operated. Listing information is deemed reliable but not guaranteed accurate.