
947 Red Hawk Way Se, Altoona, IA 50009
Local realty services provided by:CENTURY 21 Signature Real Estate
947 Red Hawk Way Se,Altoona, IA 50009
$212,000
- 2 Beds
- 3 Baths
- 1,397 sq. ft.
- Condominium
- Active
Listed by: mary hamilton ross
Office: re/max precision
MLS#:748586
Source:IA_DMAAR
Price summary
- Price:$212,000
- Price per sq. ft.:$151.75
- Monthly HOA dues:$215
About this home
So fresh, so clean, so move in ready! This end unit townhome in Altoona offers fantastic space at a great price. The bright living room features a cozy gas fireplace with wood blinds, dining area with slider to private cement patio. Cooks Kitchen with tile floor, lots of counter space and ample cabinets, pantry and conveniently located laundry room and half bath. Upstairs you will find not one, but TWO primary bedrooms (one currently used as hobby room) with large walk-in closets and their own baths. Most all lighting has been upgraded and some plumbing fixtures thru out the home. The loft can serve as office space or family room/game room. Newer furnace/Ca in 2022. Sit back and relax on your covered front porch - no mowing or snow removal at this house! Located in a great Altoona spot just minutes from all the major stores and outlet Mall/Adventureland/Prairie Meadows! Longtime established Association with lower than average dues.
All information obtained from the seller and public record....
Contact an agent
Home facts
- Year built:2003
- Listing ID #:748586
- Added:48 day(s) ago
- Updated:October 21, 2026 at 03:49 PM
Rooms and interior
- Bedrooms:2
- Total bathrooms:3
- Full bathrooms:2
- Half bathrooms:1
- Flooring:Carpet, Laminate
- Dining Description:Dining Area
- Kitchen Description:Dishwasher, Microwave, Refrigerator, Stove
- Living area:1,397 sq. ft.
Heating and cooling
- Cooling:Central Air
- Heating:Forced Air, Gas, Natural Gas
- Central air:Yes
Structure and exterior
- Roof:Asphalt, Shingle
- Year built:2003
- Building area:1,397 sq. ft.
- Lot area:0.04 Acres
- Lot Features:Rectangular Lot
- Construction Materials:Stone, Vinyl Siding
- Exterior Features:Open, Patio
- Foundation Description:Poured, Slab
Utilities
- Water:Public
- Sewer:Public Sewer
Finances and disclosures
- Price:$212,000
- Price per sq. ft.:$151.75
- Tax amount:$3,312
Features and amenities
- Appliances:Dishwasher, Dryer, Microwave, Refrigerator, Stove, Washer
- Laundry features:Dryer, Main Level, Washer
- Amenities:Window Treatments
Parking
- Parking description:Attached, Garage, Two Car Garage
- Garage:Yes
- Garage spaces:2
New listings near 947 Red Hawk Way Se
- New
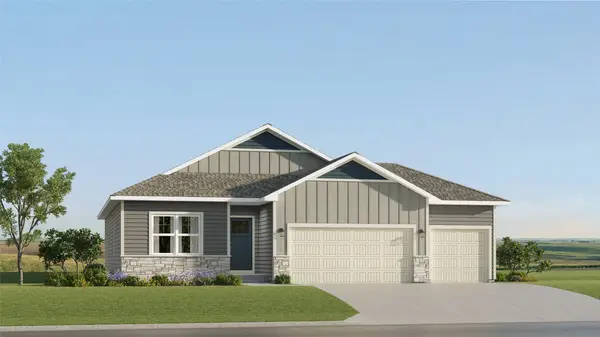 $425,490Active4 beds 3 baths1,579 sq. ft.
2915 10th Avenue Se, Altoona, IA 50009
MLS# 751442Listed by: LENNAR REALTY OF IOWA - New
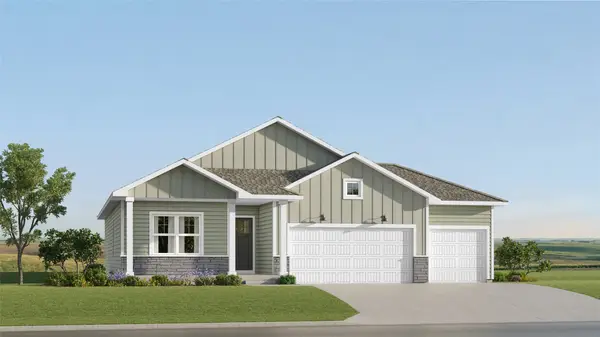 $411,490Active4 beds 3 baths1,579 sq. ft.
202 42nd Street Sw, Altoona, IA 50009
MLS# 751445Listed by: LENNAR REALTY OF IOWA - Open Sun, 11am to 1pmNew
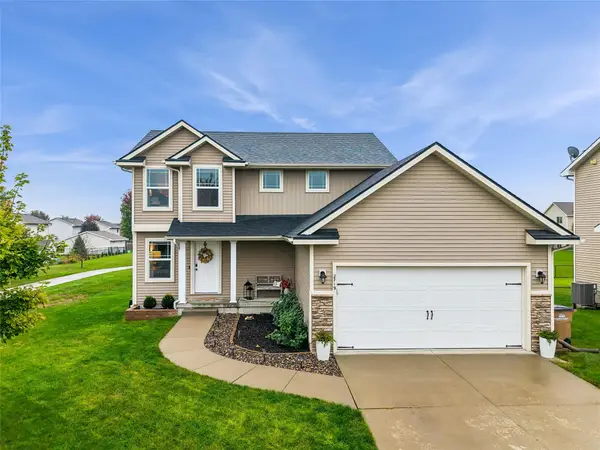 $324,900Active3 beds 3 baths1,490 sq. ft.
2719 6th Avenue Se, Altoona, IA 50009
MLS# 751404Listed by: RE/MAX CONCEPTS - New
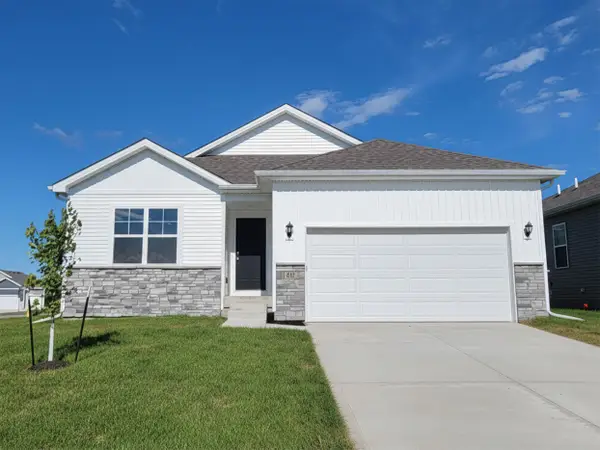 $321,990Active3 beds 2 baths1,498 sq. ft.
913 33rd Street Se, Altoona, IA 50009
MLS# 751395Listed by: DRH REALTY OF IOWA, LLC - New
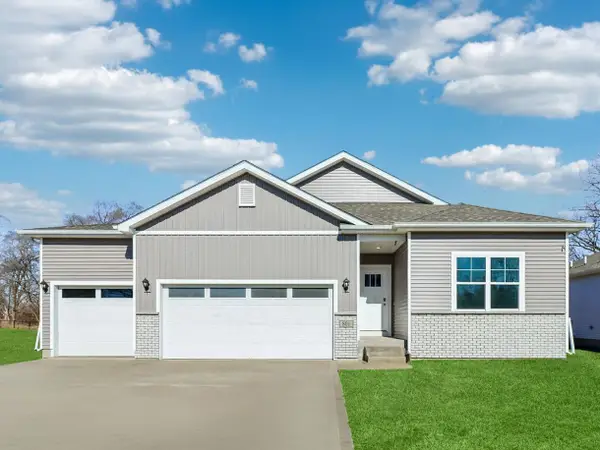 $399,990Active4 beds 3 baths1,635 sq. ft.
122 10th Avenue Ne, Altoona, IA 50009
MLS# 751349Listed by: DRH REALTY OF IOWA, LLC - New
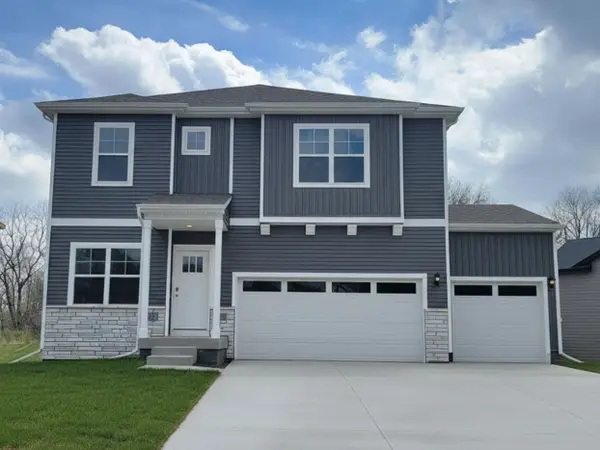 $396,990Active4 beds 3 baths2,356 sq. ft.
134 10th Avenue Ne, Altoona, IA 50009
MLS# 751345Listed by: DRH REALTY OF IOWA, LLC - New
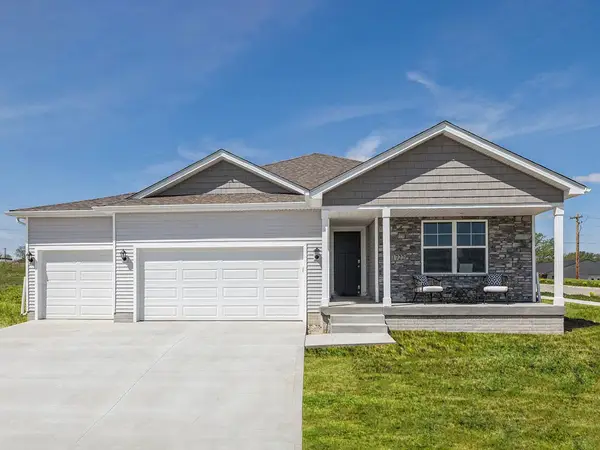 $429,990Active4 beds 3 baths1,635 sq. ft.
127 10th Avenue Ne, Altoona, IA 50009
MLS# 751348Listed by: DRH REALTY OF IOWA, LLC - New
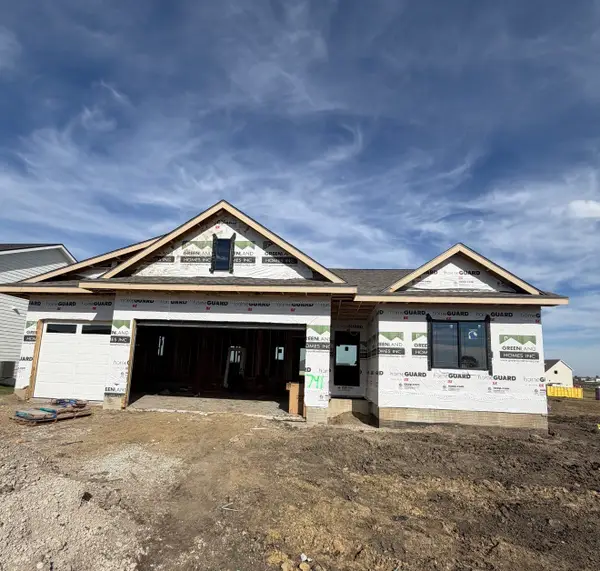 $540,000Active4 beds 3 baths1,591 sq. ft.
741 34th Street Se, Altoona, IA 50009
MLS# 751264Listed by: RE/MAX CONCEPTS - New
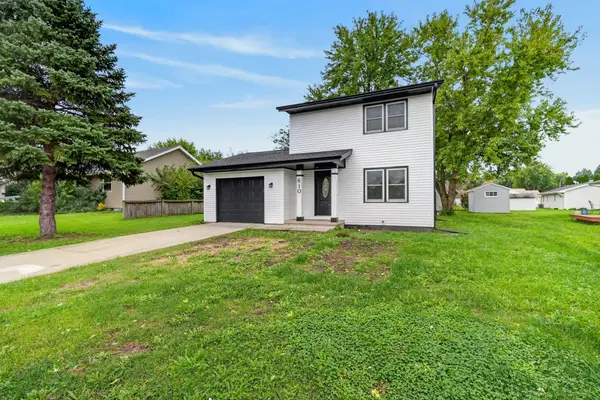 $230,000Active3 beds 1 baths1,000 sq. ft.
610 4th Street Nw, Altoona, IA 50009
MLS# 751223Listed by: BOUTIQUE REAL ESTATE - New
 $400,000Active3 beds 3 baths1,770 sq. ft.
4192 NE 88th Street, Altoona, IA 50009
MLS# 751211Listed by: RE/MAX CONCEPTS


Protect your home and budget from life's surprises with an Assurant Home Warranty, backed by a partner that supports you through every step of homeownership. Explore Plans.
©2026 Century 21 Real Estate LLC. All rights reserved. CENTURY 21®, the CENTURY 21 Logo and C21® are service marks owned by Century 21 Real Estate LLC. Century 21 Real Estate LLC fully supports the principles of the Fair Housing Act and the Equal Opportunity Act. Each office is independently owned and operated. Listing information is deemed reliable but not guaranteed accurate.