
112 N Riverside Drive, Ames, IA 50010
Local realty services provided by:CENTURY 21 Signature Real Estate
Upcoming open houses
- Sun, Oct 1801:00 pm - 03:00 pm
Listed by: kari stone, sara hopkins
Office: re/max precision
MLS#:750455
Source:IA_DMAAR
Price summary
- Price:$349,900
- Price per sq. ft.:$179.25
About this home
This charming 4-bedroom, 1.5-bath home is full of character and sits in a great location just a short walk from Iowa State University. Beautiful hardwood floors run throughout the first and second floors, whimsical details like built-ins, pocket doors, and a laundry chute are all found here. Details you cannot find in a newer home. The dedicated dining room adds a nice touch for everyday meals and entertaining while the kitchen is flanked with an abundance of cabinetry for all your storage needs. All four bedrooms are located upstairs with whimsical details like built-in shelves, desks, and dressers. The partially finished basement offers extra space for a family room, office, hobbies, or storage.
Outside, you'll love the screened-in porch overlooking the beautifully landscaped backyard, complete with tons of established perennials. The newer deck, approximately 5 years old, provides another great spot to enjoy the backyard. A new HVAC system installed in 2023 provides peace of mind and the 1 car attached garage provides great storage.
With Brookside Park and Stuart Smith Park nearby, you'll have easy access to bike and walking trails while still being close to campus and all that Ames has to offer. A wonderful home in a convenient and welcoming location just waiting for you to make it your own!
All information obtained from seller and public records....
Contact an agent
Home facts
- Year built:1950
- Listing ID #:750455
- Added:5 day(s) ago
- Updated:October 07, 2026 at 04:04 PM
Rooms and interior
- Bedrooms:4
- Total bathrooms:2
- Full bathrooms:1
- Half bathrooms:1
- Flooring:Hardwood
- Dining Description:Separate Formal Dining Room
- Kitchen Description:Dishwasher, Refrigerator, Stove
- Basement:Yes
- Basement Description:Partially Finished
- Living area:1,952 sq. ft.
Heating and cooling
- Cooling:Central Air
- Heating:Forced Air, Gas
- Central air:Yes
Structure and exterior
- Roof:Asphalt, Shingle
- Year built:1950
- Building area:1,952 sq. ft.
- Lot area:0.22 Acres
- Architectural Style:Two Story
- Construction Materials:Vinyl Siding
- Exterior Features:Deck, Enclosed Porch, Porch, Screened
- Foundation Description:Block
- Levels:2 Story
Utilities
- Water:Public
- Sewer:Public Sewer
Finances and disclosures
- Price:$349,900
- Price per sq. ft.:$179.25
- Tax amount:$4,700
Features and amenities
- Appliances:Dishwasher, Dryer, Refrigerator, Stove, Washer
- Laundry features:Dryer, Washer
Parking
- Parking description:Attached, Garage, One Car Garage
- Garage:Yes
- Garage spaces:1
New listings near 112 N Riverside Drive
- New
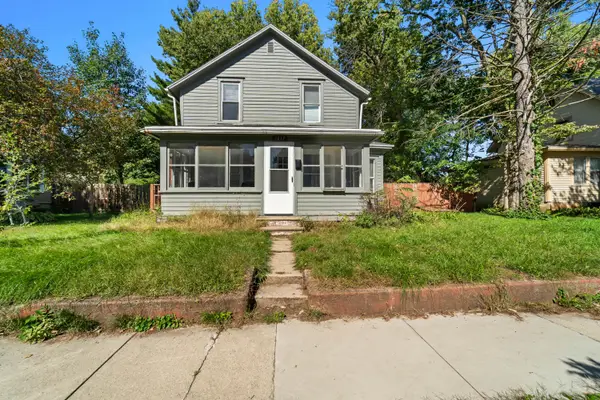 $190,000Active4 beds 2 baths1,344 sq. ft.
1017 N 2nd Street, Ames, IA 50010
MLS# 71474Listed by: RE/MAX REAL ESTATE CENTER - New
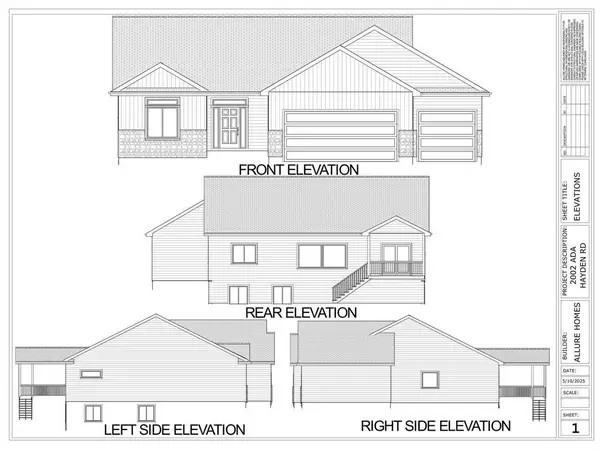 $630,000Active4 beds 3 baths1,648 sq. ft.
2106 Ketelsen Drive, Ames, IA 50010
MLS# 71469Listed by: RE/MAX CONCEPTS-AMES - New
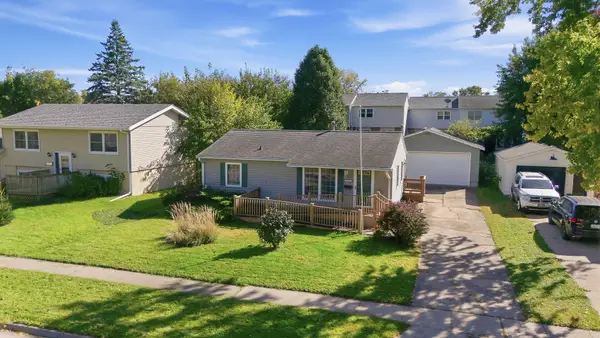 $225,000Active3 beds 2 baths875 sq. ft.
1322 Wheeler Street, Ames, IA 50010
MLS# 71470Listed by: KELLER WILLIAMS AMES - New
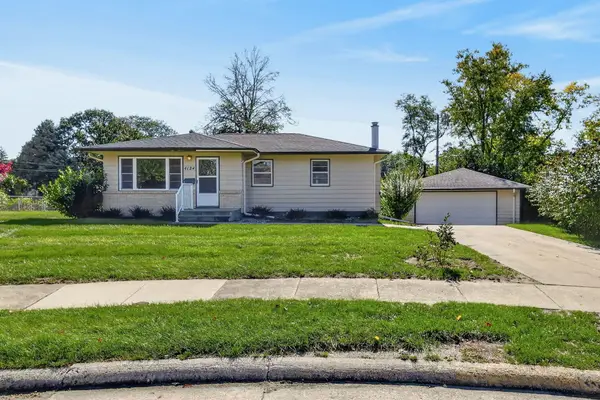 $240,000Active3 beds 2 baths1,488 sq. ft.
4124 Tucson Court, Ames, IA 50014
MLS# 71467Listed by: HUNZIKER & ASSOC.-AMES - New
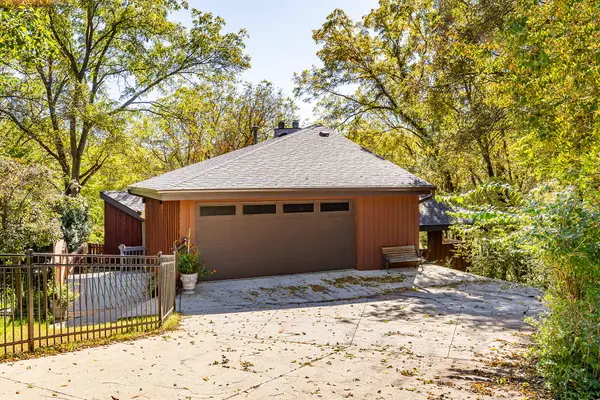 $475,000Active3 beds 3 baths1,248 sq. ft.
4702 Dover Drive, Ames, IA 50014
MLS# 71468Listed by: RE/MAX REAL ESTATE CENTER - New
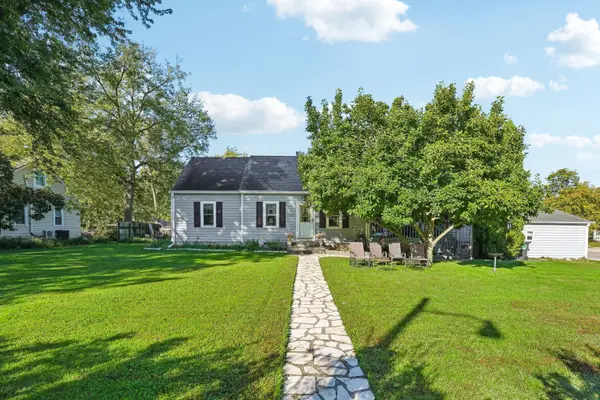 $309,900Active3 beds 2 baths1,809 sq. ft.
1221 Scott Avenue, Ames, IA 50014
MLS# 71466Listed by: HUNZIKER & ASSOC.-AMES - New
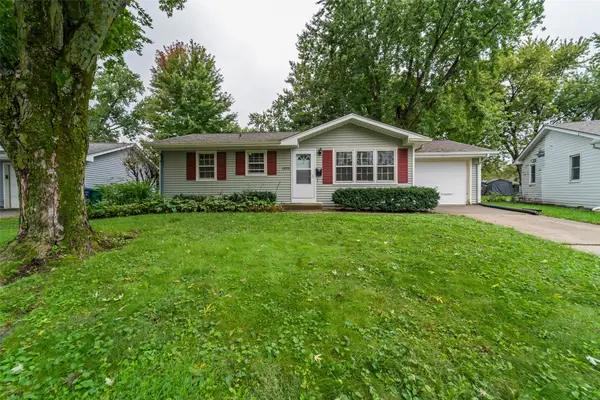 $195,000Active3 beds 2 baths864 sq. ft.
1323 Alabama Lane, Ames, IA 50014
MLS# 750639Listed by: FRIEDRICH REALTY - New
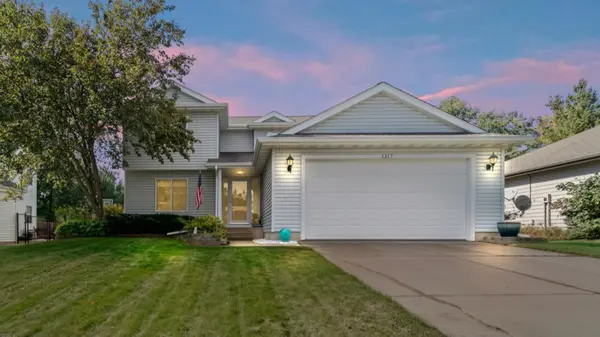 $339,900Active3 beds 3 baths1,621 sq. ft.
1317 Kentucky Avenue, Ames, IA 50014
MLS# 71463Listed by: WEICHERT, REALTORS-MILLER & CLARK AGENCY - Open Sun, 1 to 3pmNew
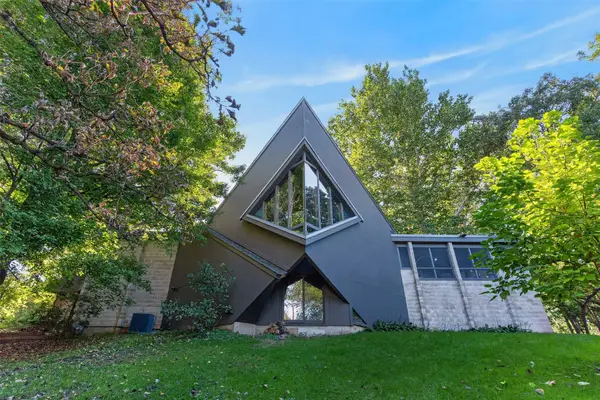 $560,000Active4 beds 3 baths2,166 sq. ft.
1955 Meadow Glen N, Ames, IA 50014
MLS# 750562Listed by: FRIEDRICH REALTY - Open Sun, 1 to 3pmNew
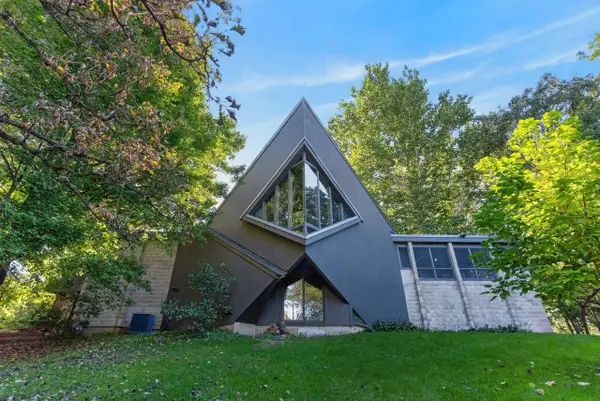 $560,000Active4 beds 3 baths2,166 sq. ft.
1955 Meadow Glen, Ames, IA 50014
MLS# 71460Listed by: FRIEDRICH REALTY


Protect your home and budget from life's surprises with an Assurant Home Warranty, backed by a partner that supports you through every step of homeownership. Explore Plans.
©2026 Century 21 Real Estate LLC. All rights reserved. CENTURY 21®, the CENTURY 21 Logo and C21® are service marks owned by Century 21 Real Estate LLC. Century 21 Real Estate LLC fully supports the principles of the Fair Housing Act and the Equal Opportunity Act. Each office is independently owned and operated. Listing information is deemed reliable but not guaranteed accurate.