
5404 Greene Street, Ames, IA 50014
Local realty services provided by:CENTURY 21 Signature Real Estate
5404 Greene Street,Ames, IA 50014
$455,900
- 4 Beds
- 4 Baths
- 1,646 sq. ft.
- Single family
- Pending
Listed by: jennings, traci
Office: re/max real estate center
MLS#:752320
Source:IA_DMAAR
Price summary
- Price:$455,900
- Price per sq. ft.:$276.97
- Monthly HOA dues:$11.25
About this home
Introducing the Blaze floor plan, with 1646 sq. feet and built by Gladiator Homes. This 4BR, 3.5 bath home is packed with style and amenities you won't find in other new construction homes in this price range. Each Gladiator Homes floor plan has been thoughtfully designed to maximize the living spaces; let's take the kitchen for example, no more 'tiny kitchens' and 'tiny dining areas'. The Blaze features an incredible kitchen with floor to ceiling cabinetry and 8-foot center island that seats 6 people! Soft close drawers, stylish kitchen faucet, cabinet hardware, super single/deep sink and quartz countertops! You'll also love the 6' X 5'2'' walk-in pantry! Upon entering from the garage you'll be able to hang your jacket/personal belongings at the built-in locker system and turn the corner to experience the grand and open great room with hard surfaced flooring, 9' foot walls, and a spacious living room with electric fireplace. The windows on the backside of this home flood the space with natural light! The primary suite is 15'6'' X 14'5'' and boasts a trayed ceiling and ensuite bathroom with walk-in closet. The remaining two bedrooms don't lack in amenities either...stylish ceiling fans and door hardware, ample closet space, and large windows. This home has a 3-car garage. Lower level finished with a living room, bedroom and 3/4 bath. Gladiator Homes....Experience the Difference....
Contact an agent
Home facts
- Year built:2026
- Listing ID #:752320
- Added:1 day(s) ago
- Updated:November 05, 2026 at 12:47 AM
Rooms and interior
- Bedrooms:4
- Total bathrooms:4
- Full bathrooms:1
- Half bathrooms:1
- Flooring:Carpet
- Kitchen Description:Dishwasher, Microwave, Refrigerator, Stove
- Basement:Yes
- Basement Description:Finished
- Living area:1,646 sq. ft.
Heating and cooling
- Cooling:Central Air
- Heating:Forced Air, Gas, Natural Gas
- Central air:Yes
Structure and exterior
- Roof:Asphalt, Shingle
- Year built:2026
- Building area:1,646 sq. ft.
- Lot area:0.21 Acres
- Architectural Style:Two Story
- Construction Materials:Stone, Vinyl Siding
- Exterior Features:Deck
- Foundation Description:Poured
- Levels:2 Story
Utilities
- Water:Public
- Sewer:Public Sewer
Finances and disclosures
- Price:$455,900
- Price per sq. ft.:$276.97
- Tax amount:$6
Features and amenities
- Appliances:Dishwasher, Microwave, Refrigerator, Stove
- Laundry features:Upper Level
Parking
- Parking description:Attached, Garage, Three Car Garage
- Garage:Yes
- Garage spaces:3
New listings near 5404 Greene Street
- New
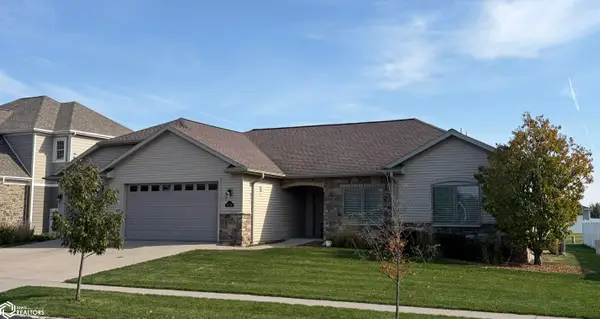 $589,000Active3 beds 3 baths3,088 sq. ft.
4218 Hastings Avenue, Ames, IA 50010
MLS# 6344295Listed by: VAN METRE IOWA REALTY - New
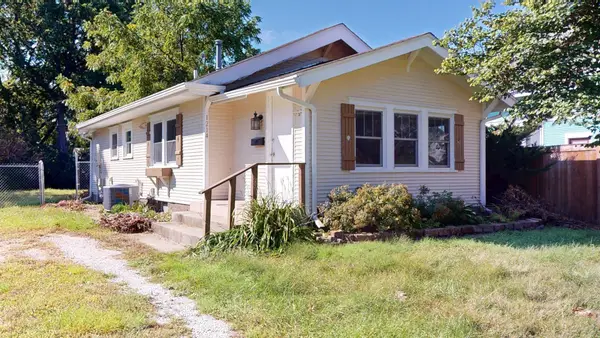 $148,000Active2 beds 1 baths675 sq. ft.
1214 N 3rd Street, Ames, IA 50010
MLS# 71731Listed by: NEXTHOME JOURNEY - New
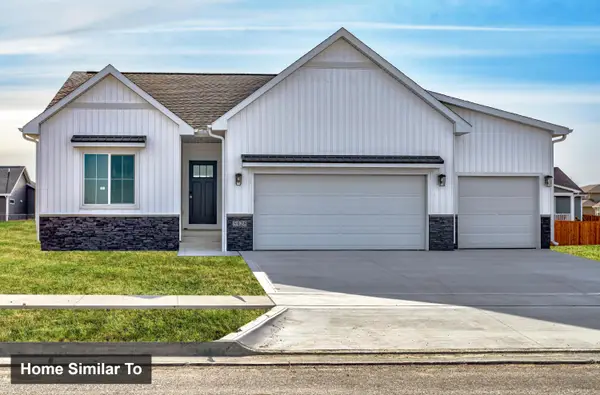 $467,500Active4 beds 3 baths1,449 sq. ft.
5410 Greene Street, Ames, IA 50014
MLS# 71729Listed by: RE/MAX REAL ESTATE CENTER - Open Sun, 12 to 1pmNew
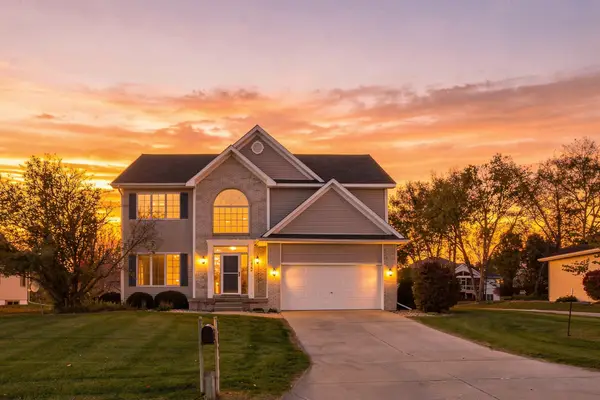 $390,000Active4 beds 4 baths2,416 sq. ft.
3422 Valley View Road, Ames, IA 50014
MLS# 71720Listed by: KELLER WILLIAMS AMES - New
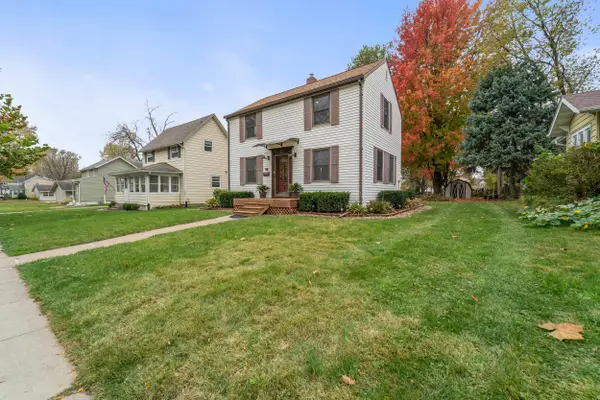 $259,900Active2 beds 1 baths936 sq. ft.
817 Crawford Avenue, Ames, IA 50010
MLS# 71719Listed by: WEICHERT, REALTORS-MILLER & CLARK AGENCY - New
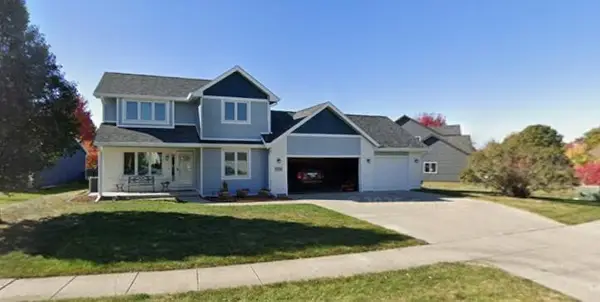 $392,500Active5 beds 3 baths1,752 sq. ft.
5316 Norris Street, Ames, IA 50014
MLS# 71710Listed by: FRIEDRICH REALTY - New
 $350,000Active3 beds 2 baths1,927 sq. ft.
702 Brookridge Avenue, Ames, IA 50010
MLS# 752094Listed by: WEICHERT, MILLER & CLARK 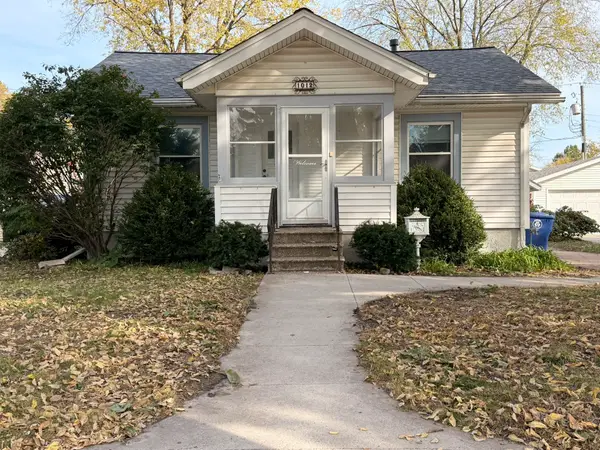 $130,000Pending2 beds 1 baths720 sq. ft.
1012 Marston Avenue, Ames, IA 50010
MLS# 752256Listed by: PLATINUM REALTY LLC- New
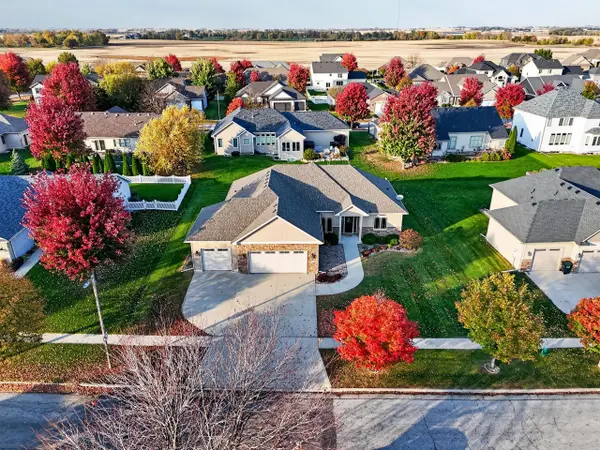 $660,000Active5 beds 3 baths2,052 sq. ft.
3117 Weston Drive, Ames, IA 50010
MLS# 71705Listed by: FRIEDRICH REALTY


Protect your home and budget from life's surprises with an Assurant Home Warranty, backed by a partner that supports you through every step of homeownership. Explore Plans.
©2026 Century 21 Real Estate LLC. All rights reserved. CENTURY 21®, the CENTURY 21 Logo and C21® are service marks owned by Century 21 Real Estate LLC. Century 21 Real Estate LLC fully supports the principles of the Fair Housing Act and the Equal Opportunity Act. Each office is independently owned and operated. Listing information is deemed reliable but not guaranteed accurate.