1203 Burnett Avenue, Ames, IA 50010
Local realty services provided by:CENTURY 21 Signature Real Estate
1203 Burnett Avenue,Ames, IA 50010
$210,000
- 2 Beds
- 2 Baths
- 1,218 sq. ft.
- Single family
- Active
Listed by: abby hausmann-virgil, non- member
Office: keller williams- ankeny metro
MLS#:71010
Source:IA_CIBR
Price summary
- Price:$210,000
- Price per sq. ft.:$172.41
About this home
Charming home in Old Town Ames with a HUGE garden plot for all your homegrown fruits and veggies. This adorable two-bedroom home has plenty of space with a large kitchen and extra cabinets. All appliances included. The formal dining room is big enough for a large gathering, with a half bath located nearby for convenience. Hardwood floors take you to a quaint living room, with original banisters and a refinished wood front door. The enclosed front porch is the perfect place to relax and enjoy the sights and sounds of your new neighborhood. Upstairs, you have two bedrooms and an updated full bathroom. The primary bedroom has an extra-large walk-in closet that will exceed your expectations. The yard is fantastic! One section is completely fenced, and the other is the garden of your dreams! Updates by the sellers include new HVAC, new garage doors, new water heater, new back door, new deck, garage siding updates, partially new foundation, upgraded electrical plugs/outlets, and more! Fantastic home ownership opportunity with this cutie, close to shopping, farmer's markets, and much more!...
Contact an agent
Home facts
- Year built:1910
- Listing ID #:71010
- Added:58 day(s) ago
- Updated:October 12, 2026 at 03:10 PM
Rooms and interior
- Bedrooms:2
- Total bathrooms:2
- Full bathrooms:1
- Half bathrooms:1
- Rooms Total:7
- Flooring:Carpet, Tile
- Living area:1,218 sq. ft.
Heating and cooling
- Cooling:Central Air
- Heating:Forced Air, Natural Gas
- Central air:Yes
Structure and exterior
- Year built:1910
- Building area:1,218 sq. ft.
- Lot area:0.03 Acres
- Foundation Description:Poured
Utilities
- Water:Public
- Sewer:Public Sewer
Finances and disclosures
- Price:$210,000
- Price per sq. ft.:$172.41
Parking
- Garage spaces:2
New listings near 1203 Burnett Avenue
- New
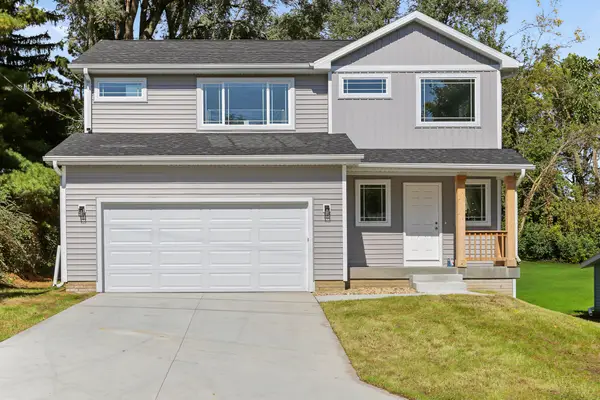 $339,900Active4 beds 3 baths1,630 sq. ft.
3503 Coy Street, Ames, IA 50014
MLS# 71555Listed by: RE/MAX REAL ESTATE CENTER - New
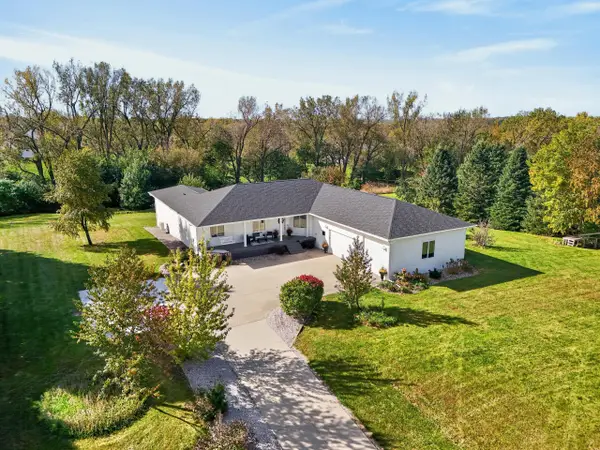 $795,000Active6 beds 4 baths2,819 sq. ft.
2056 Quail Ridge Road, Ames, IA 50010
MLS# 71541Listed by: FRIEDRICH REALTY - New
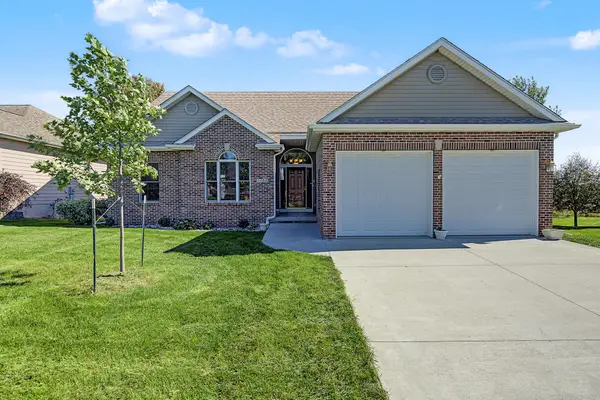 $469,900Active5 beds 3 baths1,725 sq. ft.
3108 White Oak Drive, Ames, IA 50014
MLS# 71542Listed by: RE/MAX REAL ESTATE CENTER - Open Sat, 10am to 12pmNew
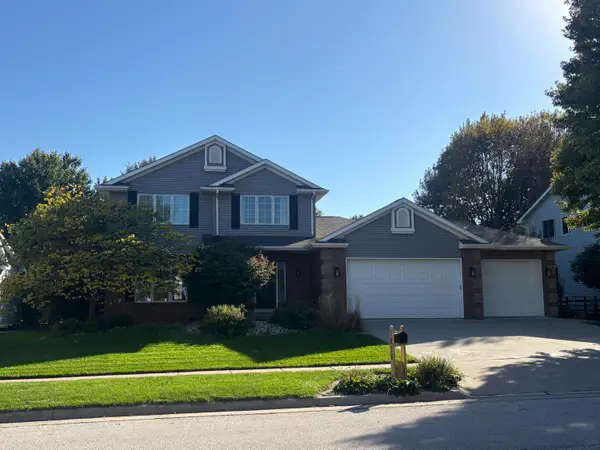 $437,000Active4 beds 4 baths2,218 sq. ft.
3020 Aspen Road, Ames, IA 50014
MLS# 71548Listed by: RE/MAX REAL ESTATE CENTER - New
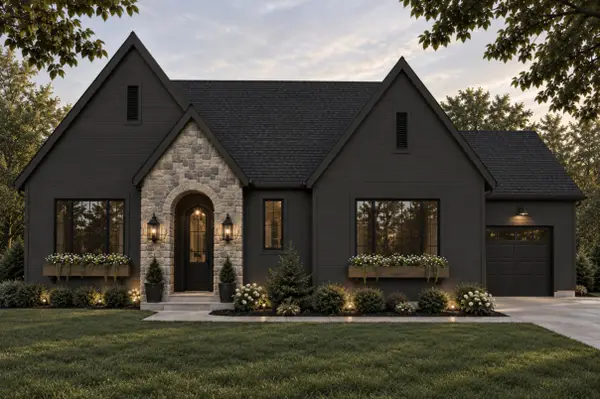 $875,000Active5 beds 3 baths1,732 sq. ft.
4716 Cartier Avenue, Ames, IA 50014
MLS# 71532Listed by: FRIEDRICH REALTY - New
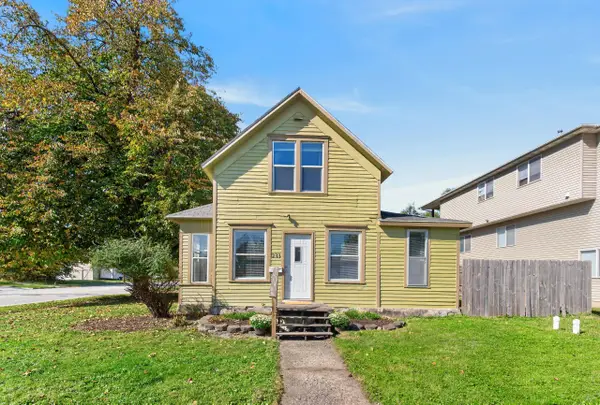 $139,900Active2 beds 1 baths1,361 sq. ft.
233 Washington Avenue, Ames, IA 50010
MLS# 71489Listed by: FRIEDRICH REALTY - New
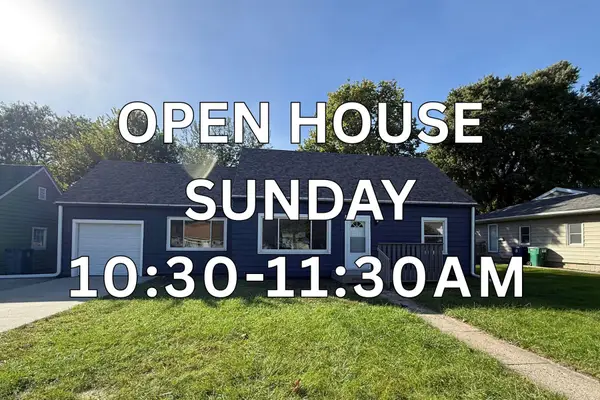 $265,000Active3 beds 1 baths1,454 sq. ft.
1417 Grand Avenue, Ames, IA 50010
MLS# 71490Listed by: HUNZIKER & ASSOC.-AMES - New
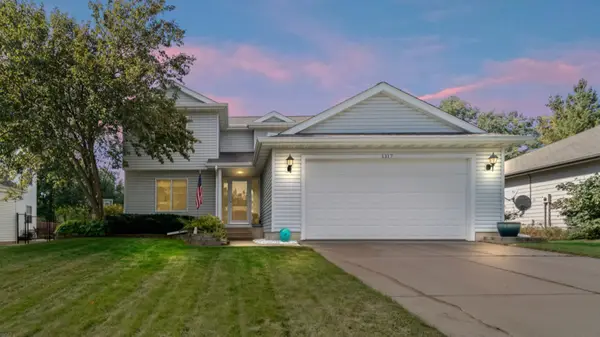 $339,900Active3 beds 3 baths1,621 sq. ft.
1317 Kentucy Avenue, Ames, IA 50014
MLS# 750629Listed by: WEICHERT, MILLER & CLARK - New
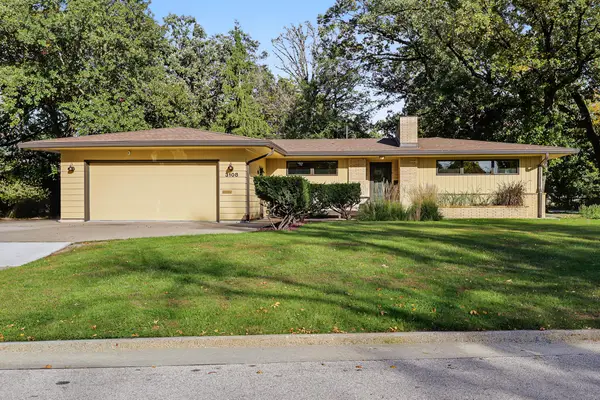
 $452,000Active5 beds 3 baths1,837 sq. ft.
3108 Northwood Drive, Ames, IA 50010
MLS# 71488Listed by: CENTURY 21 SIGNATURE-AMES - New
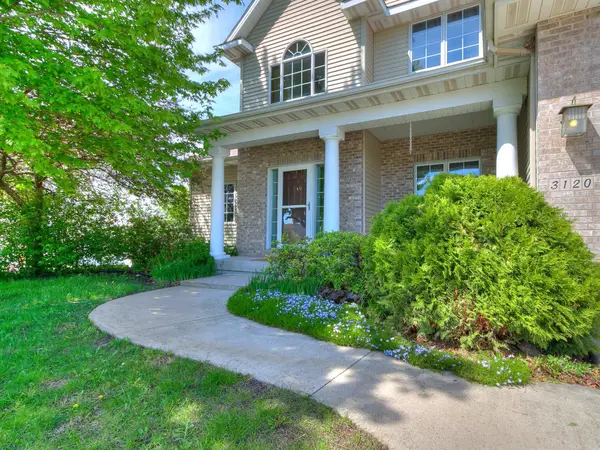 $495,000Active5 beds 4 baths2,605 sq. ft.
3120 Roxboro Drive, Ames, IA 50010
MLS# 71483Listed by: RE/MAX REAL ESTATE CENTER


Protect your home and budget from life's surprises with an Assurant Home Warranty, backed by a partner that supports you through every step of homeownership. Explore Plans.
©2026 Century 21 Real Estate LLC. All rights reserved. CENTURY 21®, the CENTURY 21 Logo and C21® are service marks owned by Century 21 Real Estate LLC. Century 21 Real Estate LLC fully supports the principles of the Fair Housing Act and the Equal Opportunity Act. Each office is independently owned and operated. Listing information is deemed reliable but not guaranteed accurate.