1226 Truman Place, Ames, IA 50010
Local realty services provided by:CENTURY 21 Signature Real Estate
1226 Truman Place,Ames, IA 50010
$160,000
- 2 Beds
- 2 Baths
- 987 sq. ft.
- Single family
- Active
Listed by: laaser-webb team, sarah laaser-webb
Office: re/max real estate center
MLS#:70743
Source:IA_CIBR
Price summary
- Price:$160,000
- Price per sq. ft.:$162.11
- Monthly HOA dues:$180
About this home
Lovely, North Ames townhome with 2 bedrooms , 2 baths and 1 car garage. Enjoy everything this community has to offer with the swimming pool, club house and tennis courts plus the benefit of not worrying about lawn care, snow removal and exterior maintenance. Newer roofs and new exterior paint this month! Close to shopping, Cy-ride and local restaurants make this an ideal location.
The main floor has a nice size living room, dining, kitchen and half bath. Upstairs are 2 generous bedrooms and a full bath. The primary bedroom has a huge walk-in closet and attached bath with a sink that connects to the full bath. The partially finished basement offers space for a rec room, plenty of storage or even a future 3rd bedroom and bath. With a front patio and back porch there is ample outdoor space to enjoy on summer evenings. Don't miss this home!
Contact an agent
Home facts
- Year built:1972
- Listing ID #:70743
- Added:54 day(s) ago
- Updated:September 08, 2026 at 05:46 PM
Rooms and interior
- Bedrooms:2
- Total bathrooms:2
- Full bathrooms:1
- Half bathrooms:1
- Rooms Total:10
- Flooring:Carpet, Laminate, Vinyl
- Living area:987 sq. ft.
Heating and cooling
- Cooling:Central Air
- Heating:Forced Air, Natural Gas
- Central air:Yes
Structure and exterior
- Year built:1972
- Building area:987 sq. ft.
- Construction Materials:Fiber Cement Board
- Exterior Features:Patio, Wood Deck
- Foundation Description:Block
Utilities
- Water:Public
- Sewer:Public Sewer
Finances and disclosures
- Price:$160,000
- Price per sq. ft.:$162.11
Features and amenities
- Pool features:Pool
Parking
- Garage spaces:1
New listings near 1226 Truman Place
- New
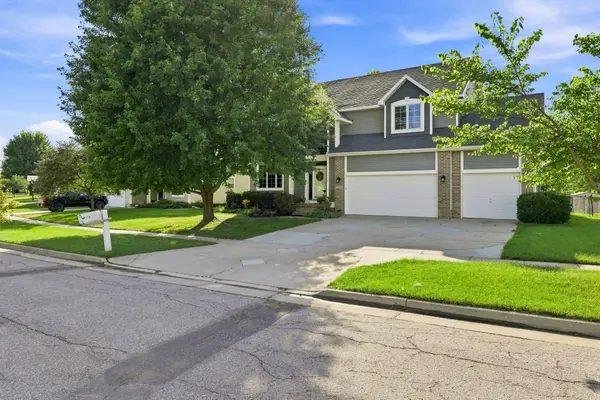 $455,000Active5 beds 4 baths2,301 sq. ft.
3905 Brickman Avenue, Ames, IA 50010
MLS# 71226Listed by: HUNZIKER & ASSOC.-AMES - New
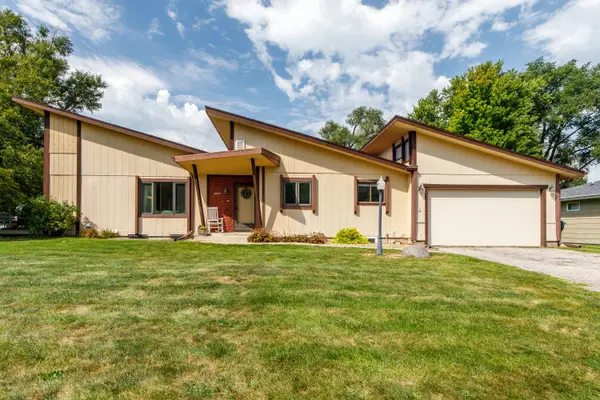 $400,000Active5 beds 3 baths1,449 sq. ft.
3805 Calhoun Avenue, Ames, IA 50010
MLS# 71219Listed by: HUNZIKER & ASSOC.-AMES - New
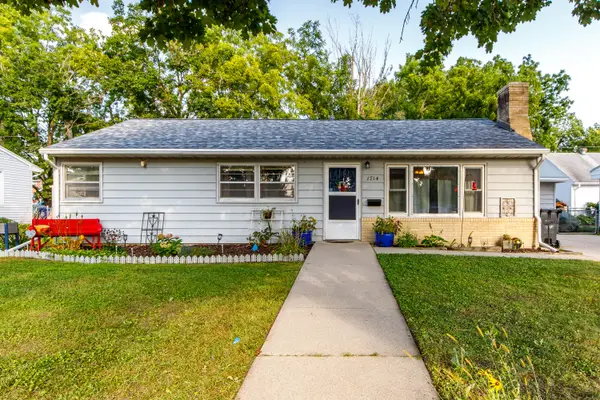 $283,500Active4 beds 2 baths1,764 sq. ft.
1714 Douglas Avenue, Ames, IA 50010
MLS# 71220Listed by: HUNZIKER & ASSOC.-AMES - New
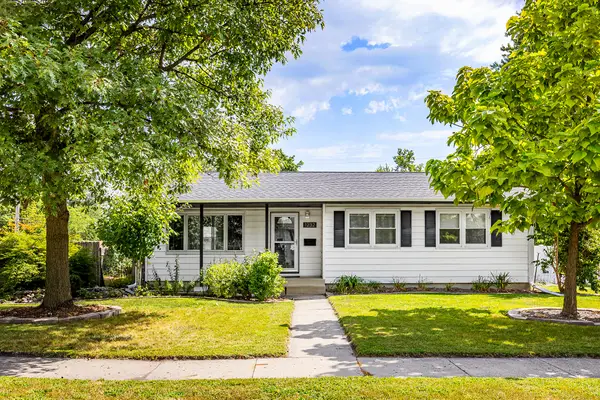 $259,900Active6 beds 2 baths1,131 sq. ft.
1232 Arizona Avenue, Ames, IA 50014
MLS# 71223Listed by: RE/MAX REAL ESTATE CENTER - New
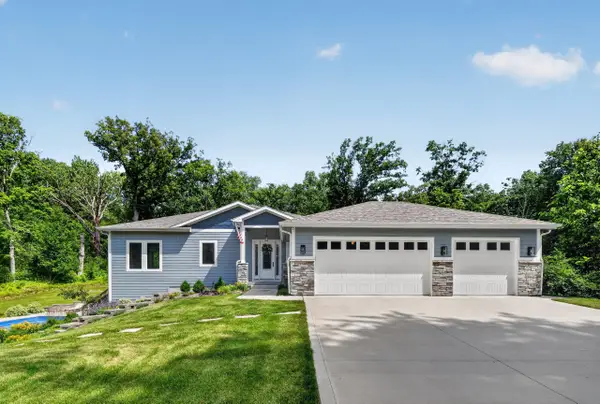 $1,095,000Active7 beds 4 baths2,368 sq. ft.
5458 Arrasmith Trail, Ames, IA 50010
MLS# 71217Listed by: FRIEDRICH REALTY - New
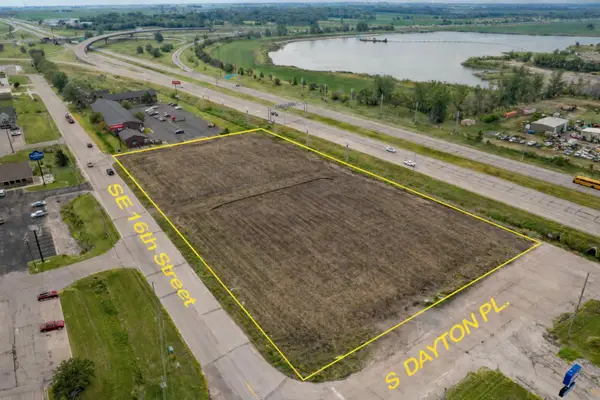 $1,137,000Active3.07 Acres
2400 SE 16th Street, Ames, IA 50010
MLS# 71212Listed by: FRIEDRICH REALTY - New
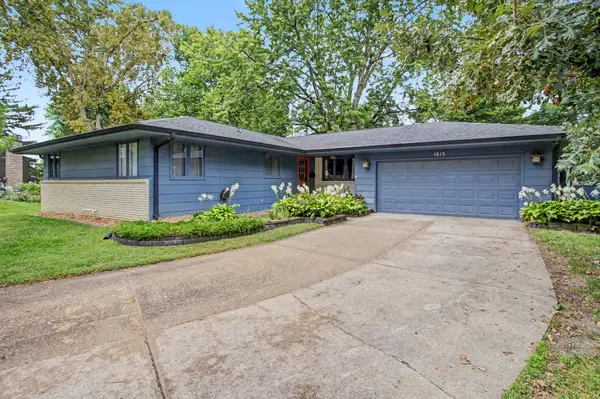
 $419,900Active4 beds 3 baths1,676 sq. ft.
1615 Pierce Circle, Ames, IA 50010
MLS# 71205Listed by: CENTURY 21 SIGNATURE-AMES - New
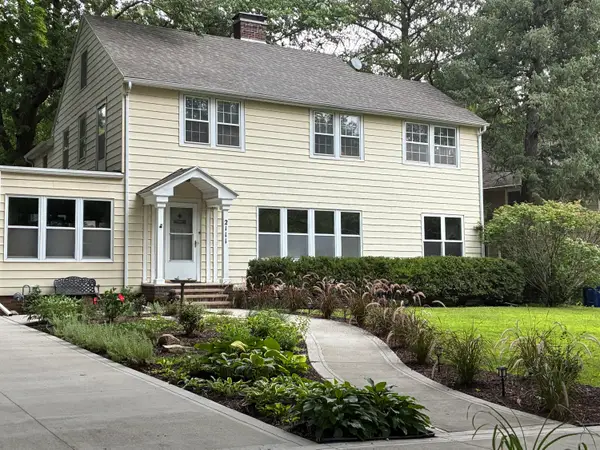 $769,000Active5 beds 3 baths2,973 sq. ft.
2111 Graeber Street, Ames, IA 50014
MLS# 71208Listed by: FRIEDRICH REALTY - New
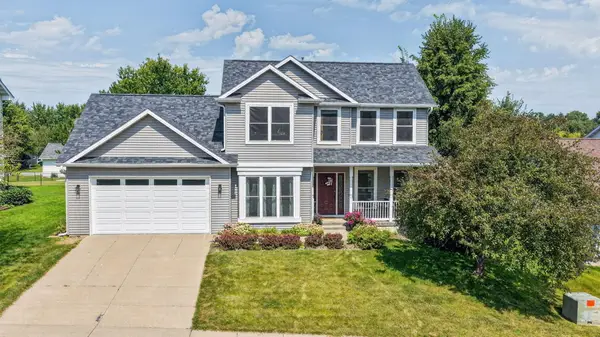 $379,777Active3 beds 4 baths1,652 sq. ft.
4531 Clemens Boulevard, Ames, IA 50014
MLS# 71203Listed by: HUNZIKER & ASSOC.-AMES - Open Sun, 1 to 2:30pmNew
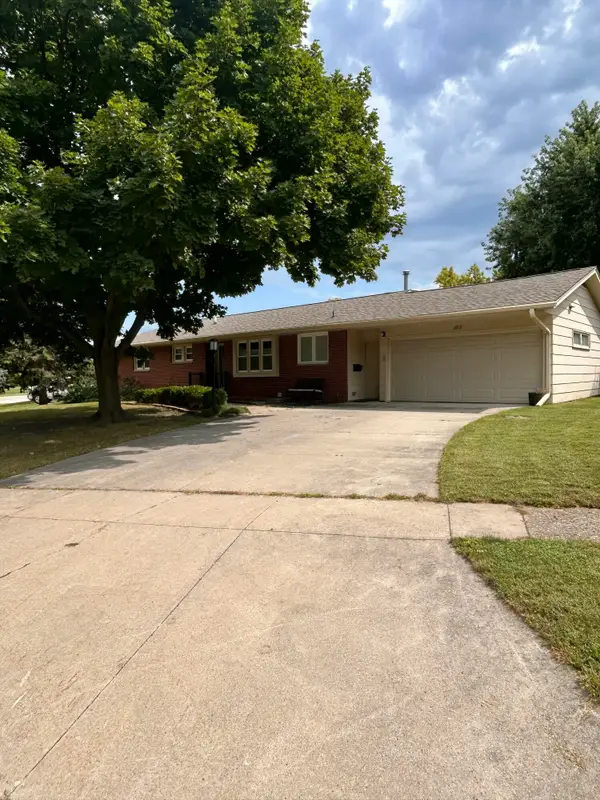 $315,000Active4 beds 3 baths1,392 sq. ft.
202 22nd Street, Ames, IA 50010
MLS# 71206Listed by: RE/MAX REAL ESTATE CENTER


Protect your home and budget from life's surprises with an Assurant Home Warranty, backed by a partner that supports you through every step of homeownership. Explore Plans.
©2026 Century 21 Real Estate LLC. All rights reserved. CENTURY 21®, the CENTURY 21 Logo and C21® are service marks owned by Century 21 Real Estate LLC. Century 21 Real Estate LLC fully supports the principles of the Fair Housing Act and the Equal Opportunity Act. Each office is independently owned and operated. Listing information is deemed reliable but not guaranteed accurate.